121 Seven Star Rd, Groveland, MA 01834
Local realty services provided by:CENTURY 21 McLennan & Company
Upcoming open houses
- Sun, Sep 2011:00 am - 01:00 pm
Listed by: the lucci witte team, judith gosselin
Office: william raveis r.e. & home services
MLS#:73575162
Source:MLSPIN
Price summary
- Price:$1,199,000
- Price per sq. ft.:$365.88
About this home
NOT YOUR TYPICAL COLONIAL - this exceptional home is set back on 2.55 beautifully landscaped acres in Groveland, offering timeless appeal with simple sophistication throughout. Meticulously maintained inside and out, every detail here was thoughtfully chosen, right down to the finishing touches that truly matter. Step into to a well-designed open floor plan featuring custom built-ins in the living room, kitchen, and main-floor laundry with custom cabinetry. Oversized windows and high ceilings drench the interior in natural light, making the gleaming hardwood floors shine throughout the main living spaces. The recently finished lower level offers welcoming space for relaxing, a built-in bar with refrigeration, sliders opening to the backyard, plus a mudroom and direct entry from the garage - ideal for everyday living, seasonal gear, and effortless entertaining alike. A large storage room keeps everything organized and makes it easy to grab and go for all of life's activities. Comfort and peace of mind come standard here: central air conditioning, a whole-home water filtration/water softener system, and a security system with WiFi mesh coverage for reliable connectivity throughout the property. A recent conversion to natural gas adds efficiency and ease, rounding out a home that has been cared for with real intention. Outside, the expansive 2.55-acre lot is every bit as easy to enjoy as it is to admire. A full yard irrigation system keeps the professional landscaping lush, while herb gardens and a custom Reeds Ferry shed add both function and character to the grounds. There's room to garden, gather, and simply breathe. Just across the way, the Crane Pond Wildlife Area offers 2,500 acres of forest and tranquil ponds - perfect for hiking, birdwatching, fishing, or a short, friendly loop right from your own front door. Whether you're hosting friends and family on the deck, unwinding in a quiet corner of the yard, or exploring the natural beauty just steps away, this home offers a rare balance of privacy, comfort, and connection to nature. Thoughtfully updated, lovingly maintained, and set in a truly special location in Groveland. This home checks all the boxes and more. WELCOME HOME....
Contact an agent
Home facts
- Year built:2017
- Listing ID #:73575162
- Updated:September 19, 2026 at 03:05 AM
Rooms and interior
- Bedrooms:4
- Total bathrooms:3
- Full bathrooms:2
- Half bathrooms:1
- Rooms Total:7
- Flooring:Carpet, Flooring - Hardwood, Flooring - Wall to Wall Carpet, Hardwood
- Dining Description:Chair Rail, Crown Molding, Dining Area, Hardwood, Lighting - Sconce, Open Floorplan, Pendant, Window(s) - Bay/Bow/Box
- Kitchen Description:Cabinets - Upgraded, Countertops - Stone/Granite/Solid, Dining Area, ENERGY STAR Qualified Dishwasher, ENERGY STAR Qualified Refrigerator, Exterior Access, Flooring - Hardwood, Gas Stove, Kitchen Island, Lighting - Pendant, Open Floorplan, Pantry, Plumbed For Ice Maker, Recessed Lighting, Stainless Steel Appliances, Water Softner, Water Treatment, Window(s) - Bay/Bow/Box
- Basement Description:Concrete, Finished, Full, Garage Access, Interior Entry, Walk-Out Access
- Living area:3,277 sq. ft.
Heating and cooling
- Cooling:2 Cooling Zones, Central Air
- Heating:Forced Air, Natural Gas
- Central air:Yes
Structure and exterior
- Roof:Shingle
- Year built:2017
- Building area:3,277 sq. ft.
- Lot area:2.55 Acres
- Lot Features:Level
- Architectural Style:Colonial
- Construction Materials:Frame
- Exterior Features:Deck - Composite, Decorative Lighting, Garden, Professional Landscaping, Rain Gutters, Sprinkler System, Stone Wall, Storage
- Foundation Description:Concrete Perimeter
Schools
- High school:Pentucket High
- Middle school:Pentucket Mid
- Elementary school:Bagnall
Utilities
- Water:Private
- Sewer:Private Sewer
Finances and disclosures
- Price:$1,199,000
- Price per sq. ft.:$365.88
- Tax amount:$11,540 (2025)
Features and amenities
- Appliances:ENERGY STAR Qualified Dishwasher, ENERGY STAR Qualified Refrigerator, ENERGY STAR Qualified Washer, Water Treatment
- Laundry features:Closet/Cabinets - Custom Built, ENERGY STAR Qualified Dryer, ENERGY STAR Qualified Washer, Electric Dryer Hookup, First Floor, Flooring - Stone/Ceramic Tile, Lighting - Overhead, Washer Hookup
- Amenities:Closet, Closet/Cabinets - Custom Built, Crown Molding, Foyer, Lighting - Overhead
Parking
- Total parking spaces:10
- Parking description:Garage Door Opener, Garage Faces Side, Off Street, Paved, Paved Drive, Under, Workshop in Garage
- Garage:Yes
- Garage spaces:2
New listings near 121 Seven Star Rd
- Open Sat, 11am to 12pmNew
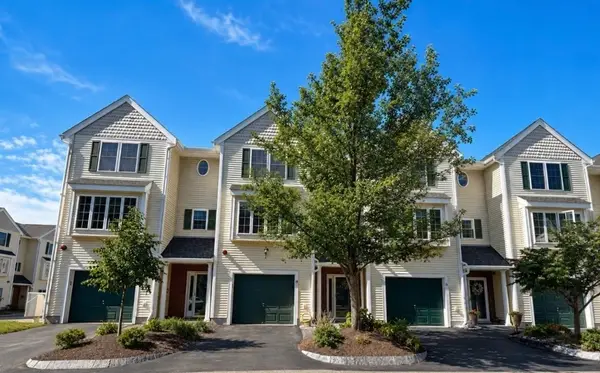 $449,900Active2 beds 2 baths1,382 sq. ft.
24 Groveland Commons Way #24, Groveland, MA 01834
MLS# 73578694Listed by: Boardwalk Realty Group - New
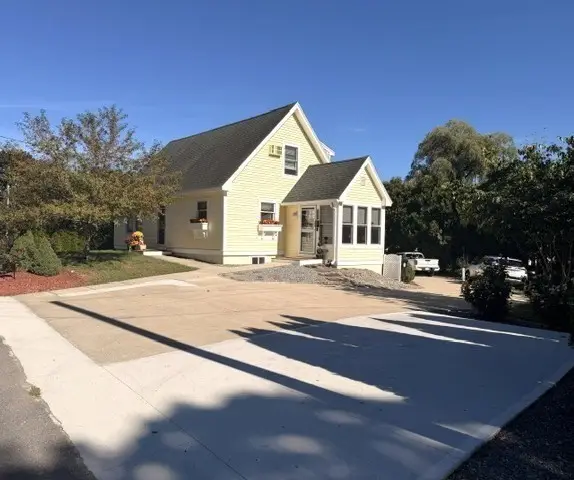 $699,777Active3 beds 3 baths1,700 sq. ft.
170 Main St, Groveland, MA 01834
MLS# 73577596Listed by: Bletzer Realty - Open Sun, 1:30 to 3pmNew
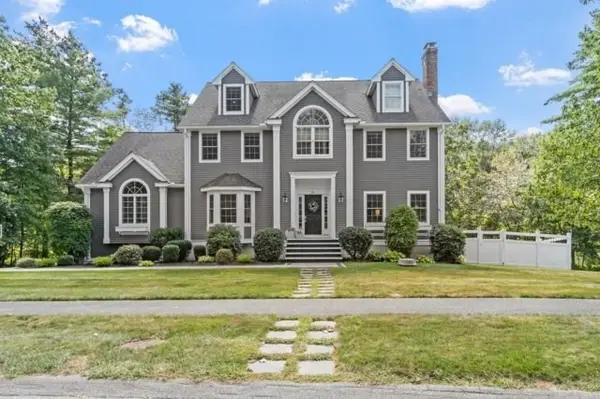 $1,250,000Active4 beds 3 baths3,421 sq. ft.
25 Stonebridge Rd, Groveland, MA 01834
MLS# 73576248Listed by: Heather Klosowski Real Estate - New
 $699,900Active3 beds 3 baths1,831 sq. ft.
175 Main Street #175, Groveland, MA 01834
MLS# 73576147Listed by: Wilson Wolfe Real Estate - New
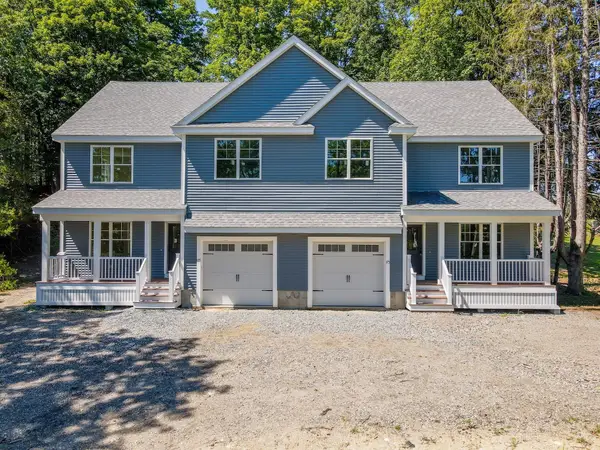 $699,900Active3 beds 3 baths1,831 sq. ft.
177 Main Street #177, Groveland, MA 01834
MLS# 73576149Listed by: Wilson Wolfe Real Estate - New
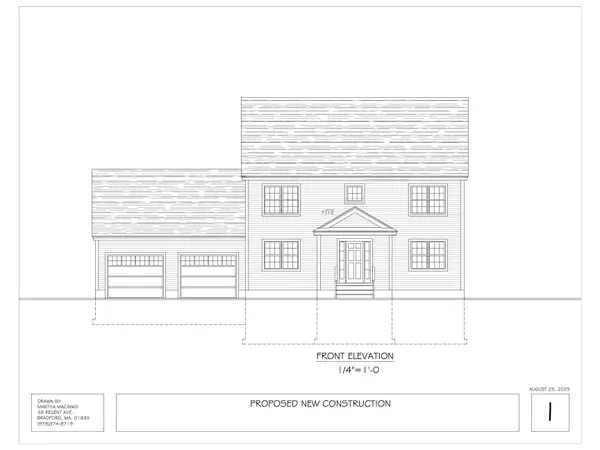 $889,000Active3 beds 3 baths1,850 sq. ft.
0 Fairview Circle, Groveland, MA 01834
MLS# 73575448Listed by: Realty One Group Nest - New
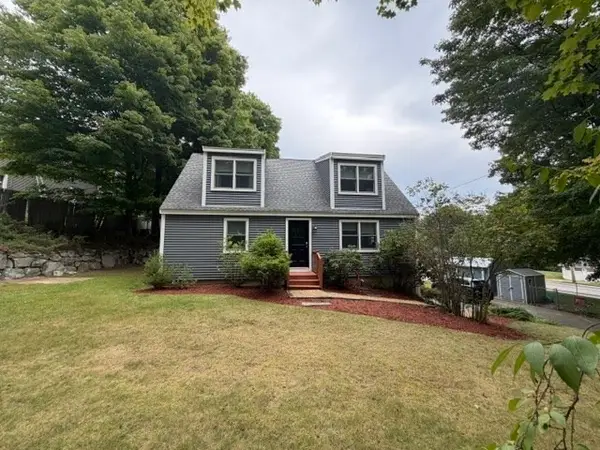 $649,000Active3 beds 2 baths1,834 sq. ft.
104 Center St., Groveland, MA 01834
MLS# 73575508Listed by: Realty One Group Nest - New

 $599,999Active4 beds 2 baths1,664 sq. ft.
400 Main St, Groveland, MA 01834
MLS# 73574934Listed by: Century 21 North East - Open Sun, 10:30am to 12pmNew
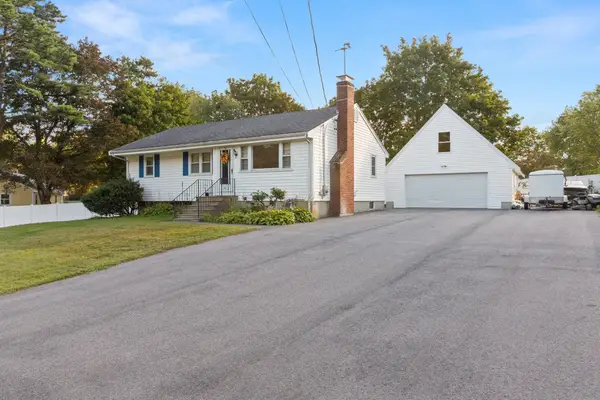 $649,900Active3 beds 1 baths1,074 sq. ft.
10 Clark Rd, Groveland, MA 01834
MLS# 73572962Listed by: Keller Williams Realty Evolution 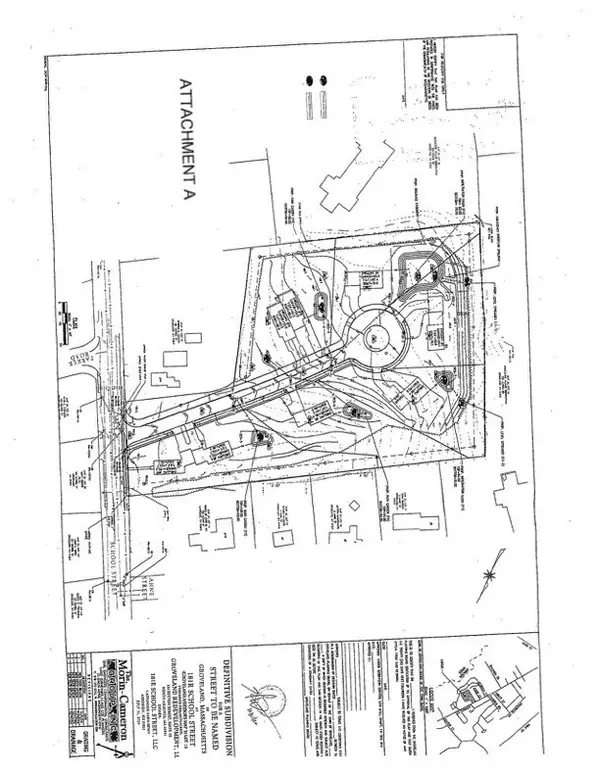 $1,000,000Active6 Acres
181R School Street, Groveland, MA 01834
MLS# 73565902Listed by: Compass


Protect your home and budget from life's surprises with an Assurant Home Warranty, backed by a partner that supports you through every step of homeownership. Explore Plans.
©2026 Century 21 Real Estate LLC. All rights reserved. CENTURY 21®, the CENTURY 21 Logo and C21® are service marks owned by Century 21 Real Estate LLC. Century 21 Real Estate LLC fully supports the principles of the Fair Housing Act and the Equal Opportunity Act. Each office is independently owned and operated. Listing information is deemed reliable but not guaranteed accurate.