
106 Newell Road, Holden, MA 01520
Local realty services provided by:CENTURY 21 Custom Home Realty
Upcoming open houses
- Fri, Jul 1004:30 pm - 06:00 pm
Listed by: tracey fiorelli
Office: janice mitchell r.e., inc
MLS#:73546830
Source:MLSPIN
Price summary
- Price:$749,000
- Price per sq. ft.:$241.77
About this home
Sprawling cape style home tucked on a tree framed lot. As you enter you will be in awe of the character & details this home offers. Spacious kitchen w/ granite counters accented w/ wooded beams & brick fireplace w/ pellet insert ,walk in pantry closet & casual dining area open to the step down sunroom overlooking a flat backyard framed by the stonewalls. Front LR offers a 2nd fireplace w/wainscoting panels offers a touch of elegance to the room. The arched doorways lead to the formal dining room or den. Making this home extra special is the 1st floor primary suite w/ sliders to the deck ,updated private bath, & pocket doors leading to 2nd room ideal for a nursery or wardrobe . The open staircase leads to the 2nd floor loft (3) additional bedrms & bonus rm perfect for an office or study . 4th bedroom has a 2nd access thru the garage making this space multi purpose. Compete w/ 2 /12 car garage , partially fin LL. New Buderus heating system , mini split a/c & heat and recent exterior
Contact an agent
Home facts
- Year built:1984
- Listing ID #:73546830
- Updated:July 09, 2026 at 10:56 PM
Rooms and interior
- Bedrooms:4
- Total bathrooms:3
- Full bathrooms:2
- Half bathrooms:1
- Rooms Total:10
- Flooring:Flooring - Hardwood, Tile, Wood
- Dining Description:Hardwood
- Kitchen Description:Countertops - Stone/Granite/Solid, Dishwasher, Flooring - Stone/Ceramic Tile, Microwave, Range, Refrigerator
- Basement Description:Full, Partially Finished
- Living area:3,098 sq. ft.
Heating and cooling
- Heating:Baseboard, Oil
Structure and exterior
- Roof:Shingle
- Year built:1984
- Building area:3,098 sq. ft.
- Lot area:1.01 Acres
- Lot Features:Wooded
- Architectural Style:Cape
- Construction Materials:Frame
- Exterior Features:Patio, Storage
- Foundation Description:Concrete Perimeter
Utilities
- Water:Public
- Sewer:Private Sewer
Finances and disclosures
- Price:$749,000
- Price per sq. ft.:$241.77
- Tax amount:$11,021 (2026)
Features and amenities
- Appliances:Dishwasher, Dryer, Microwave, Range, Refrigerator, Washer
- Laundry features:Dryer, First Floor, Washer
- Amenities:Loft
Parking
- Total parking spaces:6
- Parking description:Attached, Garage Door Opener
- Garage:Yes
- Garage spaces:2
New listings near 106 Newell Road
- Open Sat, 11am to 1pmNew
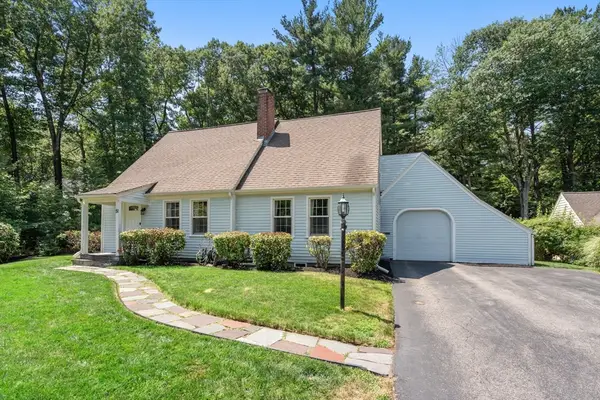 $619,000Active4 beds 2 baths2,104 sq. ft.
51 Laurelwood Rd, Holden, MA 01520
MLS# 73547402Listed by: Coldwell Banker Realty - Western MA - Open Sat, 12 to 2pmNew
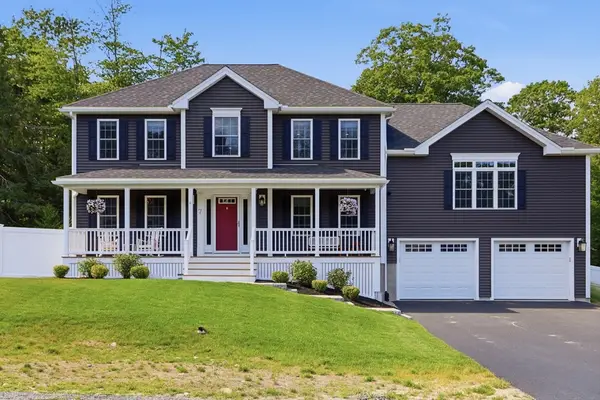 $849,900Active4 beds 3 baths2,488 sq. ft.
7 Stephanie Drive, Holden, MA 01520
MLS# 73546782Listed by: Barrett Sotheby's International Realty - Open Sun, 11am to 12:30pmNew
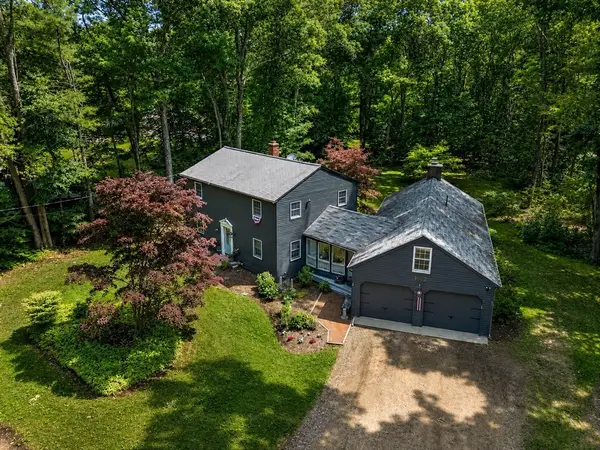 $649,900Active4 beds 3 baths2,207 sq. ft.
1662 Wachusett St, Holden, MA 01522
MLS# 73546398Listed by: The O'Rourke Group Real Estate Professionals - Open Sun, 1:30 to 3pmNew
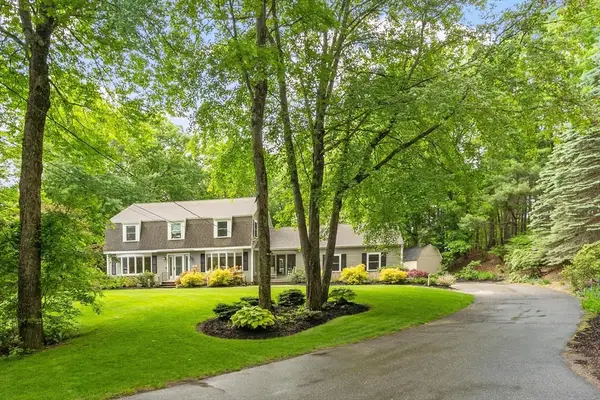 $749,900Active3 beds 3 baths2,360 sq. ft.
280 Quinapoxet St, Holden, MA 01522
MLS# 73546351Listed by: GMD Property Specialists - Open Sun, 11:30am to 1:30pmNew
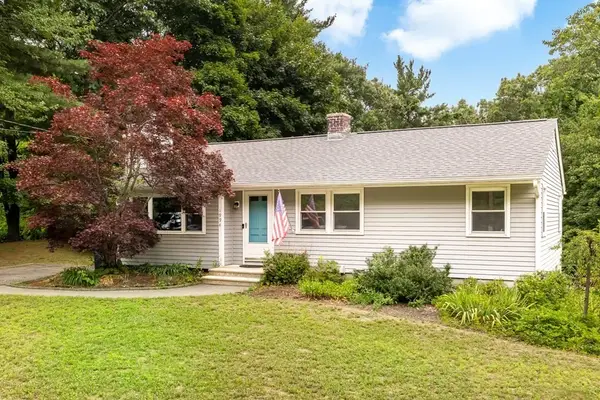 $559,500Active3 beds 2 baths1,076 sq. ft.
1994 Main St, Holden, MA 01522
MLS# 73546247Listed by: RE/MAX Vision - Open Sat, 10am to 12pmNew
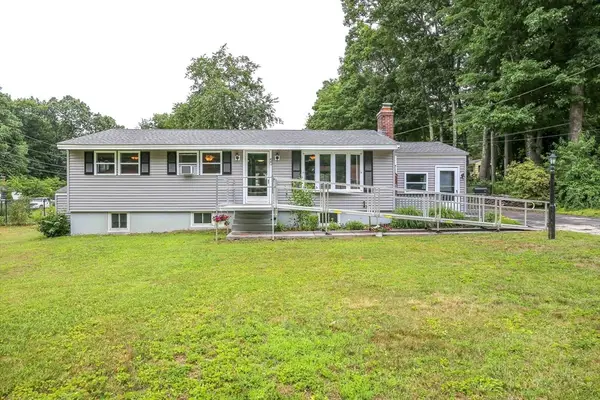 $469,000Active3 beds 2 baths1,456 sq. ft.
50 Rolling Ridge Road, Holden, MA 01520
MLS# 73545931Listed by: BA Property & Lifestyle Advisors - Open Sat, 12 to 1:30pmNew
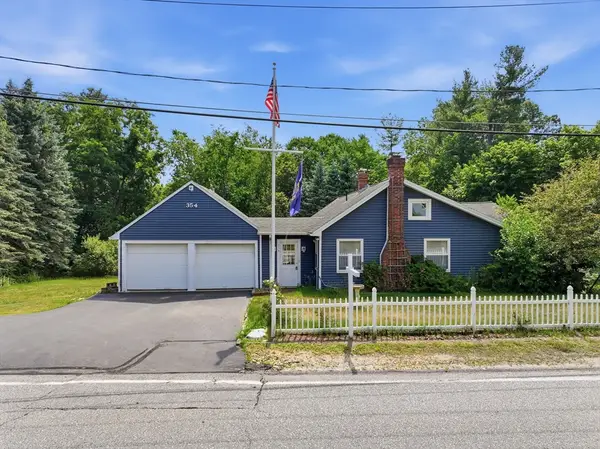 $465,000Active4 beds 2 baths1,640 sq. ft.
354 Highland Street, Holden, MA 01520
MLS# 73545733Listed by: RE/MAX Vision - Open Sat, 12 to 1:30pmNew
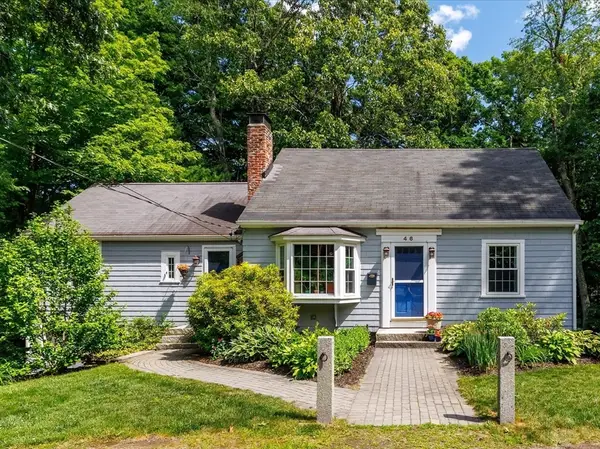 $525,000Active3 beds 1 baths1,537 sq. ft.
46 Bancroft Rd, Holden, MA 01520
MLS# 73545514Listed by: J Blumen & Associates - Open Sat, 11am to 12:30pmNew
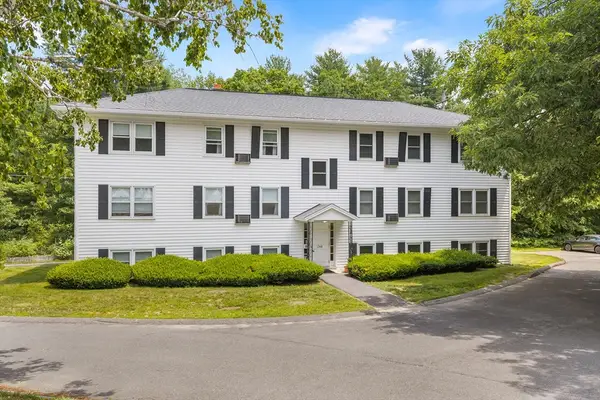 $249,900Active2 beds 1 baths766 sq. ft.
1348 Main St #2, Holden, MA 01520
MLS# 73545480Listed by: Redfin Corp.


Protect your home and budget from life's surprises with an Assurant Home Warranty, backed by a partner that supports you through every step of homeownership. Explore Plans.
©2026 Century 21 Real Estate LLC. All rights reserved. CENTURY 21®, the CENTURY 21 Logo and C21® are service marks owned by Century 21 Real Estate LLC. Century 21 Real Estate LLC fully supports the principles of the Fair Housing Act and the Equal Opportunity Act. Each office is independently owned and operated. Listing information is deemed reliable but not guaranteed accurate.