
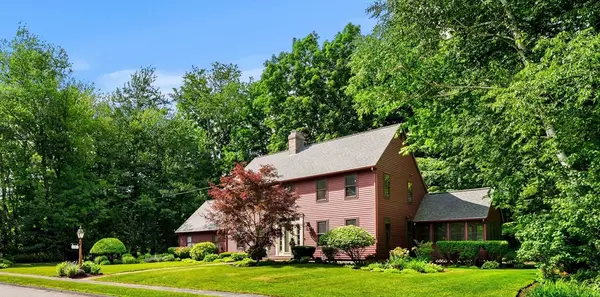
46 Bancroft Rd, Holden, MA 01520
Local realty services provided by:CENTURY 21 Topsail Realty
46 Bancroft Rd,Holden, MA 01520
$525,000
- 3 Beds
- 1 Baths
- 1,537 sq. ft.
- Single family
- Active
Upcoming open houses
- Sat, Jul 1112:00 pm - 01:30 pm
- Sun, Jul 1210:00 am - 11:30 am
Listed by: sara fish
Office: j blumen & associates
MLS#:73545514
Source:MLSPIN
Price summary
- Price:$525,000
- Price per sq. ft.:$341.57
About this home
Nestled on a beautiful, private lot in the heart of Holden, this charming home offers the perfect blend of tranquility and convenience. Enjoy the ease of walking to local shops, the library, bandstand, farmers market, ice cream, and more. Inside, you'll find a spacious family room with built-in bookshelves, a cozy living room with a working fireplace, a new dishwasher and range hood in the kitchen, hardwood floors throughout much of the home, and two generously sized 1st floor bedrooms. The 2nd floor bedroom offers additional unfinished space, presenting an excellent opportunity to create a large primary suite. The walkout lower level has an exercise room, workshop/utility space, and a bonus room with french doors leading to the patio and fire pit overlooking the tree-lined backyard. Exterior features new gutters and expanded parking spaces. This is a wonderful opportunity to enjoy classic charm, flexible living space, and an unbeatable in-town Holden location.
Contact an agent
Home facts
- Year built:1945
- Listing ID #:73545514
- Updated:July 09, 2026 at 10:55 AM
Rooms and interior
- Bedrooms:3
- Total bathrooms:1
- Full bathrooms:1
- Rooms Total:7
- Flooring:Laminate, Tile, Wood
- Kitchen Description:Dishwasher, Range, Refrigerator
- Basement Description:Full, Garage Access, Interior Entry, Partially Finished, Walk-Out Access
- Living area:1,537 sq. ft.
Heating and cooling
- Cooling:Window Unit(s)
- Heating:Baseboard, Oil
Structure and exterior
- Roof:Shingle
- Year built:1945
- Building area:1,537 sq. ft.
- Lot area:0.33 Acres
- Lot Features:Cleared, Level
- Architectural Style:Cape
- Construction Materials:Frame
- Exterior Features:Patio, Rain Gutters, Storage
- Foundation Description:Stone
Utilities
- Water:Public
- Sewer:Public Sewer
Finances and disclosures
- Price:$525,000
- Price per sq. ft.:$341.57
- Tax amount:$5,771 (2026)
Features and amenities
- Appliances:Dishwasher, Dryer, Range, Refrigerator, Washer
- Laundry features:Dryer, Electric Dryer Hookup, In Basement, Washer, Washer Hookup
Parking
- Total parking spaces:6
- Parking description:Attached, Off Street, Paved Drive, Under
- Garage:Yes
- Garage spaces:1
New listings near 46 Bancroft Rd
- Open Fri, 4:30 to 6pmNew
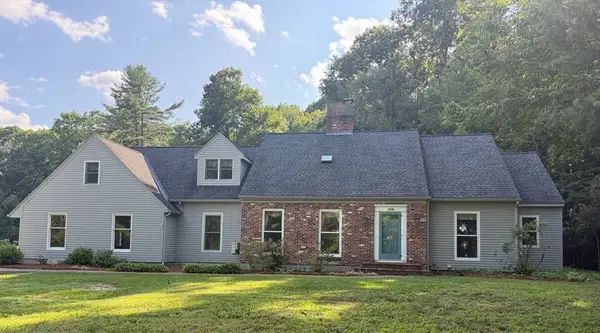 $749,000Active4 beds 3 baths3,098 sq. ft.
106 Newell Road, Holden, MA 01520
MLS# 73546830Listed by: Janice Mitchell R.E., Inc - Open Sat, 12 to 2pmNew
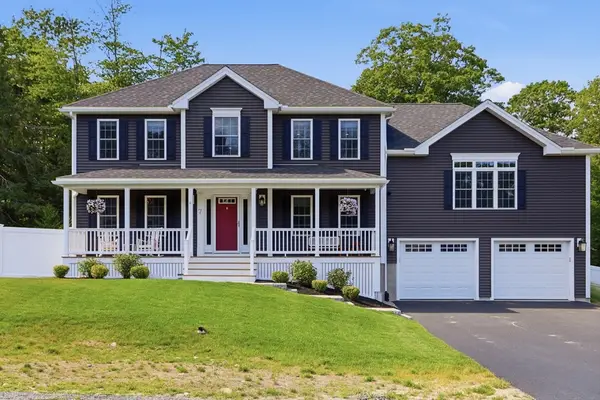 $849,900Active4 beds 3 baths2,488 sq. ft.
7 Stephanie Drive, Holden, MA 01520
MLS# 73546782Listed by: Barrett Sotheby's International Realty - Open Sun, 11am to 12:30pmNew
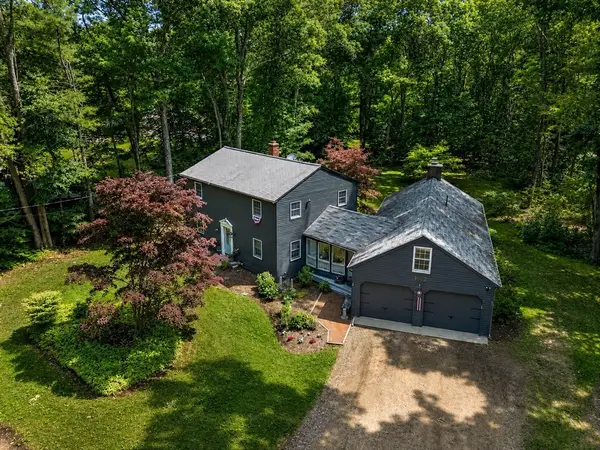 $649,900Active4 beds 3 baths2,207 sq. ft.
1662 Wachusett St, Holden, MA 01522
MLS# 73546398Listed by: The O'Rourke Group Real Estate Professionals - Open Sun, 1:30 to 3pmNew
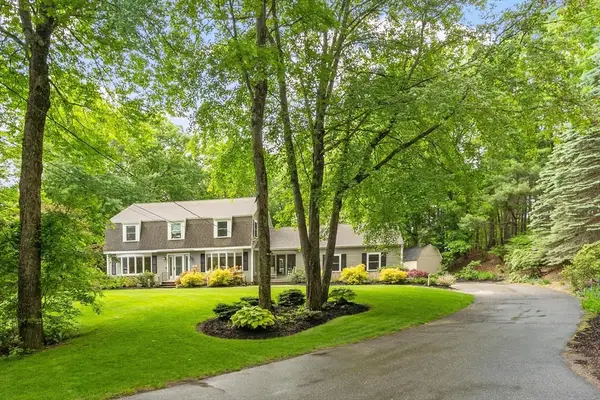 $749,900Active3 beds 3 baths2,360 sq. ft.
280 Quinapoxet St, Holden, MA 01522
MLS# 73546351Listed by: GMD Property Specialists - Open Sun, 11:30am to 1:30pmNew
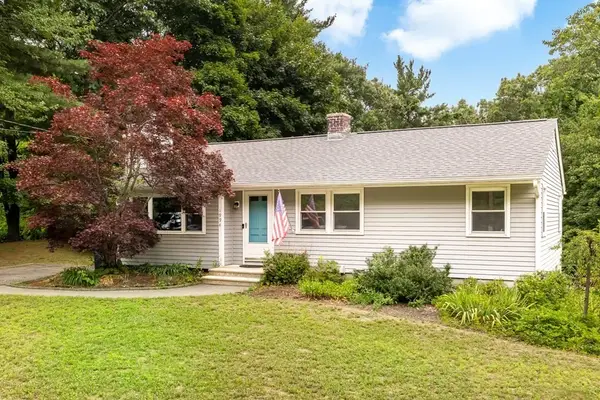 $559,500Active3 beds 2 baths1,076 sq. ft.
1994 Main St, Holden, MA 01522
MLS# 73546247Listed by: RE/MAX Vision - Open Sat, 10am to 12pmNew
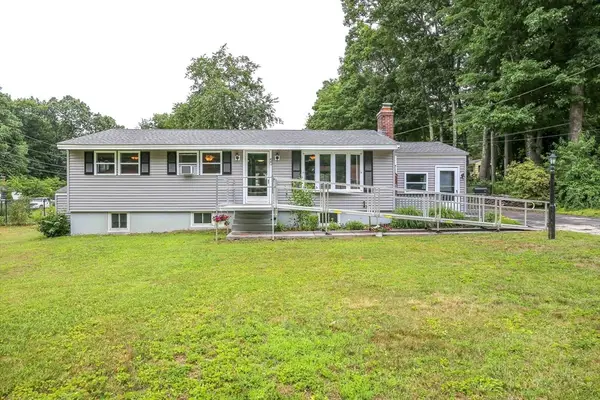 $469,000Active3 beds 2 baths1,456 sq. ft.
50 Rolling Ridge Road, Holden, MA 01520
MLS# 73545931Listed by: BA Property & Lifestyle Advisors - New
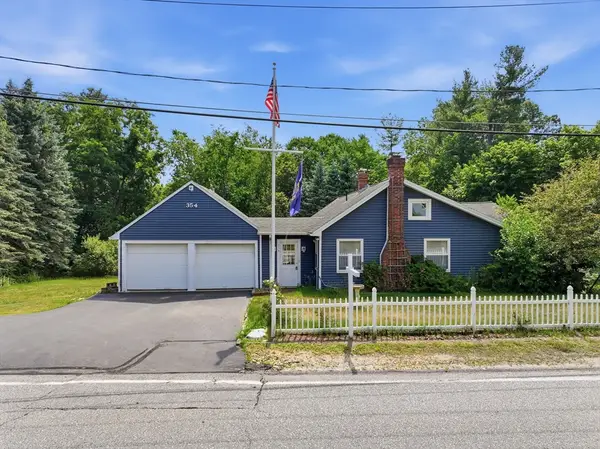 $465,000Active4 beds 2 baths1,640 sq. ft.
354 Highland Street, Holden, MA 01520
MLS# 73545733Listed by: RE/MAX Vision - Open Sat, 11am to 12:30pmNew
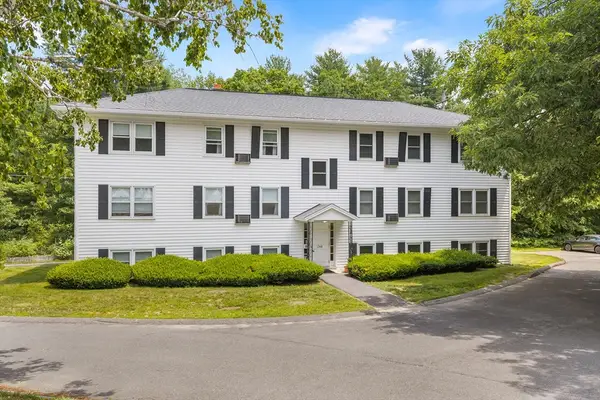 $249,900Active2 beds 1 baths766 sq. ft.
1348 Main St #2, Holden, MA 01520
MLS# 73545480Listed by: Redfin Corp. - Open Sun, 1 to 3pmNew
 $900,000Active4 beds 3 baths3,197 sq. ft.
6 Lexington Cir, Holden, MA 01520
MLS# 73543908Listed by: Coldwell Banker Realty - Worcester


Protect your home and budget from life's surprises with an Assurant Home Warranty, backed by a partner that supports you through every step of homeownership. Explore Plans.
©2026 Century 21 Real Estate LLC. All rights reserved. CENTURY 21®, the CENTURY 21 Logo and C21® are service marks owned by Century 21 Real Estate LLC. Century 21 Real Estate LLC fully supports the principles of the Fair Housing Act and the Equal Opportunity Act. Each office is independently owned and operated. Listing information is deemed reliable but not guaranteed accurate.