
1348 Main St #2, Holden, MA 01520
Local realty services provided by:CENTURY 21 Realty Network
1348 Main St #2,Holden, MA 01520
$249,900
- 2 Beds
- 1 Baths
- 766 sq. ft.
- Condominium
- Active
Upcoming open houses
- Sat, Jul 1111:00 am - 12:30 pm
- Sun, Jul 1212:00 pm - 01:30 pm
Listed by: carrie crisman
Office: redfin corp.
MLS#:73545480
Source:MLSPIN
Price summary
- Price:$249,900
- Price per sq. ft.:$326.24
- Monthly HOA dues:$299
About this home
Enjoy easy, low-maintenance living in this beautifully updated two-bedroom condo in the heart of Holden. This move-in-ready home features a functional layout and tasteful finishes throughout. The sun-filled eat-in kitchen offers granite countertops, stainless steel appliances, updated cabinetry, and engineered flooring. The adjoining living room is bright and inviting with fresh paint, newer flooring, and abundant natural light. Two comfortable bedrooms and an updated full bath complete the interior. A washer hookup is located within the unit, with shared laundry just down the hall. Additional highlights include a private storage closet outside the unit, a designated parking space, additional guest parking available, and access to a shared outdoor area for grilling or relaxing. Conveniently located near shopping, dining, parks, schools, and everyday amenities, this well-maintained condo offers comfort, value, and convenience in a desirable location.
Contact an agent
Home facts
- Year built:1960
- Listing ID #:73545480
- Updated:July 09, 2026 at 10:54 AM
Rooms and interior
- Bedrooms:2
- Total bathrooms:1
- Full bathrooms:1
- Rooms Total:4
- Kitchen Description:Cabinets - Upgraded, Countertops - Stone/Granite/Solid, Dining Area, Dishwasher, Flooring - Laminate, Lighting - Overhead, Microwave, Range, Refrigerator, Stainless Steel Appliances
- Living area:766 sq. ft.
Heating and cooling
- Cooling:1 Cooling Zone, Window Unit(s)
- Heating:Baseboard, Natural Gas
Structure and exterior
- Roof:Shingle
- Year built:1960
- Building area:766 sq. ft.
- Construction Materials:Frame
Schools
- High school:Wachusett High
- Middle school:Mountview Middle
- Elementary school:Davis Hill
Utilities
- Water:Public
- Sewer:Private Sewer
Finances and disclosures
- Price:$249,900
- Price per sq. ft.:$326.24
- Tax amount:$3,312 (2026)
Features and amenities
- Appliances:Dishwasher, Dryer, Microwave, Range, Refrigerator, Washer
- Laundry features:Common Area, Dryer, First Floor, In Unit, Washer, Washer Hookup
Parking
- Total parking spaces:1
- Parking description:Guest, Off Street, Paved
New listings near 1348 Main St #2
- Open Fri, 4:30 to 6pmNew
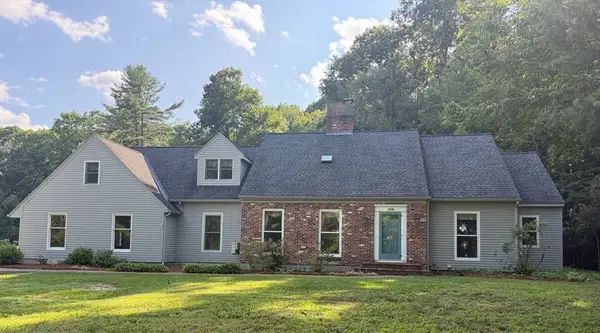 $749,000Active4 beds 3 baths3,098 sq. ft.
106 Newell Road, Holden, MA 01520
MLS# 73546830Listed by: Janice Mitchell R.E., Inc - Open Sat, 12 to 2pmNew
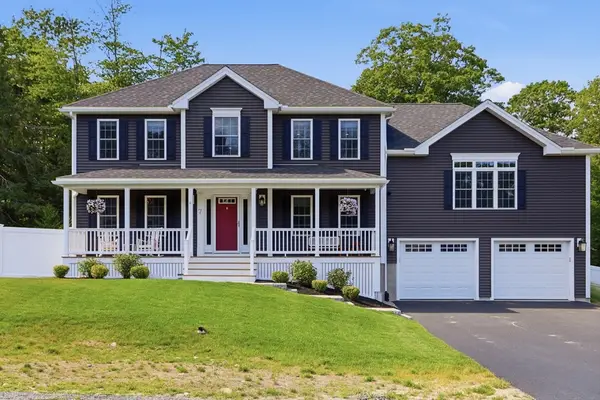 $849,900Active4 beds 3 baths2,488 sq. ft.
7 Stephanie Drive, Holden, MA 01520
MLS# 73546782Listed by: Barrett Sotheby's International Realty - Open Sun, 11am to 12:30pmNew
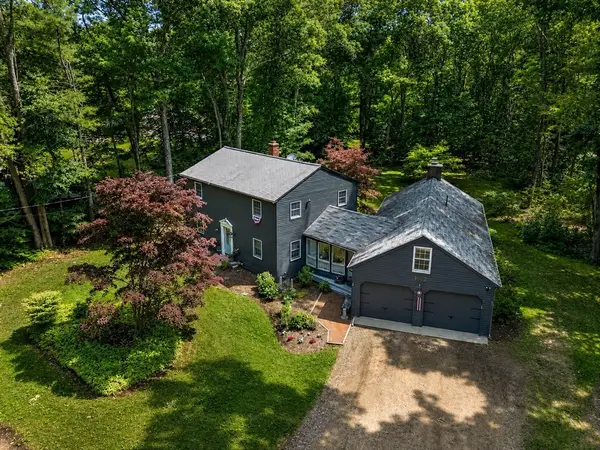 $649,900Active4 beds 3 baths2,207 sq. ft.
1662 Wachusett St, Holden, MA 01522
MLS# 73546398Listed by: The O'Rourke Group Real Estate Professionals - Open Sun, 1:30 to 3pmNew
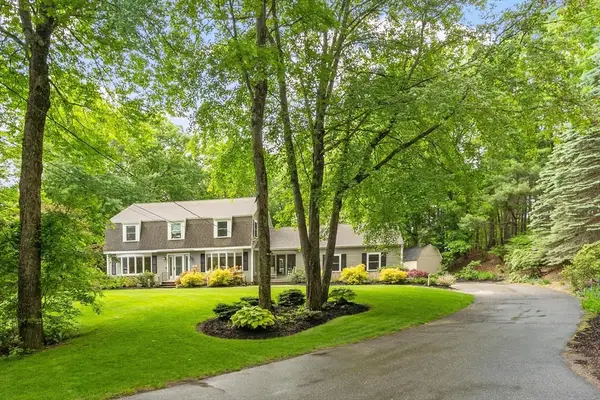 $749,900Active3 beds 3 baths2,360 sq. ft.
280 Quinapoxet St, Holden, MA 01522
MLS# 73546351Listed by: GMD Property Specialists - Open Sun, 11:30am to 1:30pmNew
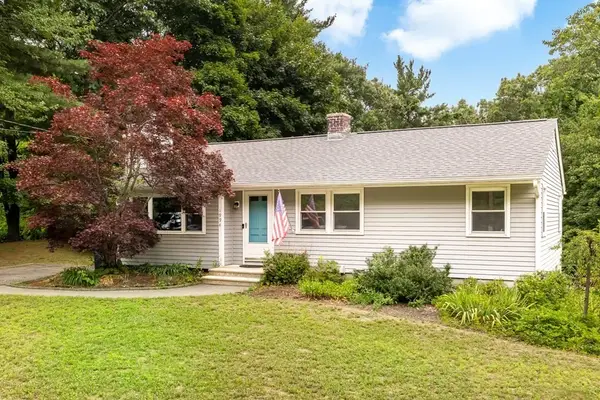 $559,500Active3 beds 2 baths1,076 sq. ft.
1994 Main St, Holden, MA 01522
MLS# 73546247Listed by: RE/MAX Vision - Open Sat, 10am to 12pmNew
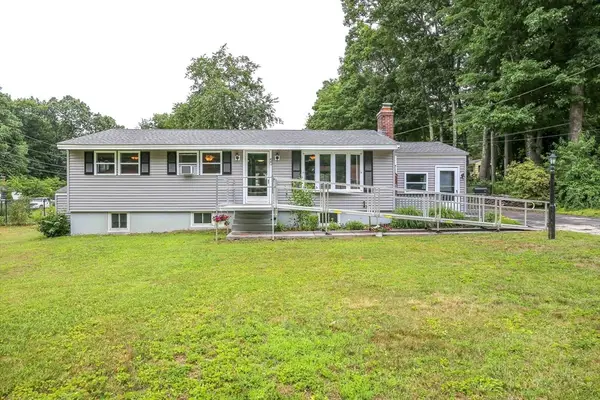 $469,000Active3 beds 2 baths1,456 sq. ft.
50 Rolling Ridge Road, Holden, MA 01520
MLS# 73545931Listed by: BA Property & Lifestyle Advisors - New
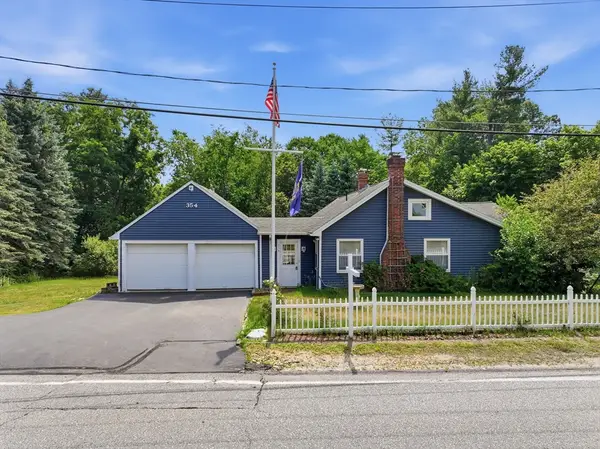 $465,000Active4 beds 2 baths1,640 sq. ft.
354 Highland Street, Holden, MA 01520
MLS# 73545733Listed by: RE/MAX Vision - Open Sat, 12 to 1:30pmNew
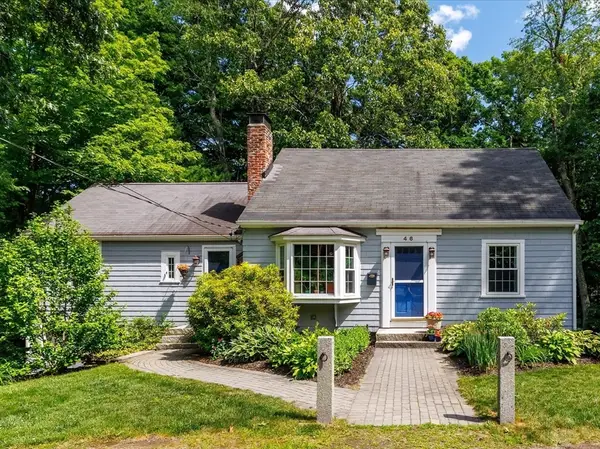 $525,000Active3 beds 1 baths1,537 sq. ft.
46 Bancroft Rd, Holden, MA 01520
MLS# 73545514Listed by: J Blumen & Associates - Open Sun, 1 to 3pmNew
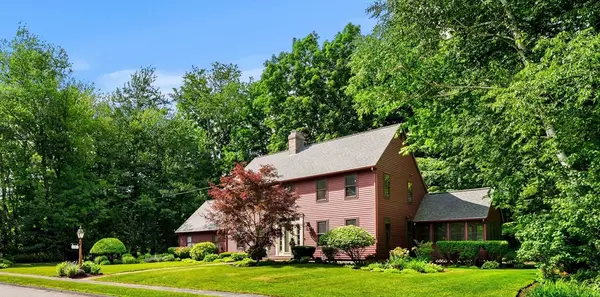 $900,000Active4 beds 3 baths3,197 sq. ft.
6 Lexington Cir, Holden, MA 01520
MLS# 73543908Listed by: Coldwell Banker Realty - Worcester


Protect your home and budget from life's surprises with an Assurant Home Warranty, backed by a partner that supports you through every step of homeownership. Explore Plans.
©2026 Century 21 Real Estate LLC. All rights reserved. CENTURY 21®, the CENTURY 21 Logo and C21® are service marks owned by Century 21 Real Estate LLC. Century 21 Real Estate LLC fully supports the principles of the Fair Housing Act and the Equal Opportunity Act. Each office is independently owned and operated. Listing information is deemed reliable but not guaranteed accurate.