
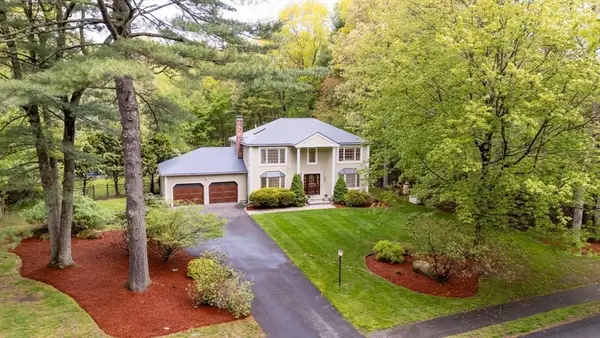
10 Benson Rd, Hopkinton, MA 01748
Local realty services provided by:CENTURY 21 AllPoints Realty
Upcoming open houses
- Sun, May 3111:00 am - 01:00 pm
Listed by: my house partners team
Office: remax executive realty
MLS#:73523296
Source:MLSPIN
Price summary
- Price:$1,150,000
- Price per sq. ft.:$321.59
About this home
This beautifully wooded and private lot is located in highly sought after Springwood! The property offers the ideal blend of indoor and outdoor living with an enclosed porch and large deck plus stairs down to the back yard and fire pit area. An expansive kitchen with SS appliances, new sky lights, pantry, and large eating area is the heart of the home. A sunny family room has gas fireplace plus double sliders to the deck. Private office is just off the family room and both have lovely maple hardwood flooring. The second floor includes four spacious bedrooms, a hallway bath with updated tub, tile, skylight. The primary bedroom has huge walk in closet, new skylights in the bath. Game room over the garage (with three new skylights) offers plenty of play/exercise/home theater options! Lower level has three finished (heated) rooms including a wine room. Front entry mahogany decking. Exterior painted in 2024. Luxurious space plus a gorgeous lot for recreation and entertaining!
Contact an agent
Home facts
- Year built:1987
- Listing ID #:73523296
- Updated:May 30, 2026 at 10:35 AM
Rooms and interior
- Bedrooms:4
- Total bathrooms:3
- Full bathrooms:2
- Half bathrooms:1
- Rooms Total:10
- Flooring:Carpet, Flooring - Hardwood, Flooring - Stone/Ceramic Tile, Flooring - Wall to Wall Carpet, Hardwood, Tile
- Dining Description:Crown Molding, Decorative Molding, Hardwood
- Kitchen Description:Cabinets - Upgraded, Cathedral Ceiling(s), Countertops - Stone/Granite/Solid, Dining Area, Dishwasher, Exterior Access, Flooring - Stone/Ceramic Tile, French Doors, Kitchen Island, Open Floorplan, Oven, Pantry, Refrigerator, Skylight, Stainless Steel Appliances
- Basement Description:Full, Garage Access, Interior Entry, Partially Finished, Radon Remediation System
- Living area:3,576 sq. ft.
Heating and cooling
- Cooling:3 Cooling Zones, Central Air
- Heating:Baseboard, Natural Gas
- Central air:Yes
Structure and exterior
- Roof:Shingle
- Year built:1987
- Building area:3,576 sq. ft.
- Lot area:0.75 Acres
- Lot Features:Wooded
- Architectural Style:Colonial
- Construction Materials:Frame
- Exterior Features:Deck - Wood, Decorative Lighting, Garden, Porch - Enclosed, Professional Landscaping, Rain Gutters, Stone Wall
- Foundation Description:Concrete Perimeter
Schools
- High school:Hopkinton High
- Middle school:Hopkinton Middle
- Elementary school:Marathon,Elmwood,Hopkins
Utilities
- Water:Public
- Sewer:Private Sewer
Finances and disclosures
- Price:$1,150,000
- Price per sq. ft.:$321.59
- Tax amount:$14,615 (2025)
Features and amenities
- Appliances:Dishwasher, Dryer, Refrigerator, Washer
- Laundry features:Bathroom - Half, Dryer, First Floor, Gas Dryer Hookup, Washer, Washer Hookup
- Amenities:Closet/Cabinets - Custom Built, Gas Water Heater
Parking
- Total parking spaces:9
- Parking description:Attached, Paved, Paved Drive
- Garage:Yes
- Garage spaces:3
New listings near 10 Benson Rd
- Open Sat, 12:30 to 2pmNew
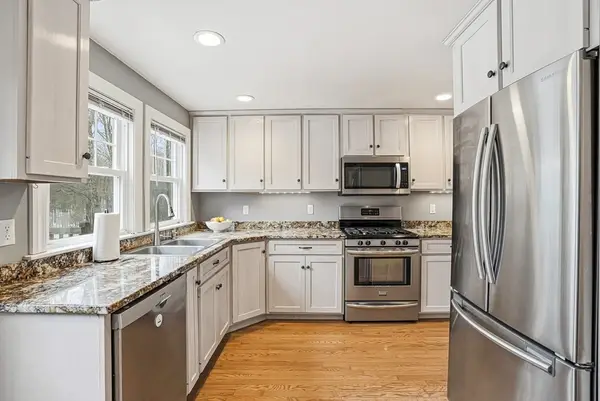 $629,900Active4 beds 1 baths1,531 sq. ft.
300 W. Main Street, Hopkinton, MA 01748
MLS# 73526593Listed by: Foemmel Fine Homes - New
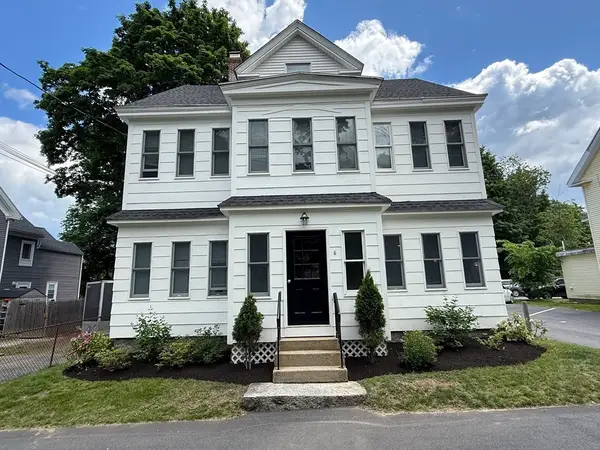 $1,699,000Active6 beds 5 baths4,000 sq. ft.
6 Mayhew, Hopkinton, MA 01748
MLS# 73526355Listed by: REC Partners Realty - New
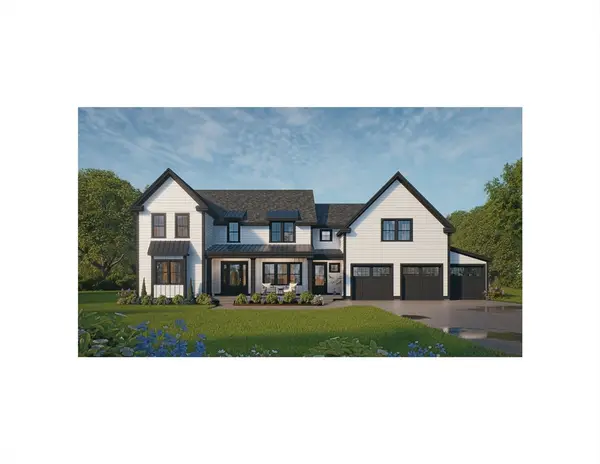 $2,249,000Active5 beds 5 baths5,268 sq. ft.
1 Red Tail Circle, Hopkinton, MA 01748
MLS# 73526109Listed by: REMAX Executive Realty - Open Sun, 11am to 1:30pmNew
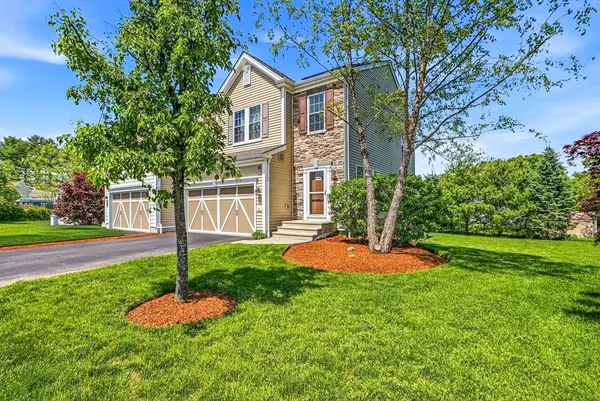 $899,900Active2 beds 3 baths2,410 sq. ft.
11 Crispwater Way #11, Hopkinton, MA 01748
MLS# 73525567Listed by: Foemmel Fine Homes - Open Sat, 11:30am to 1pmNew
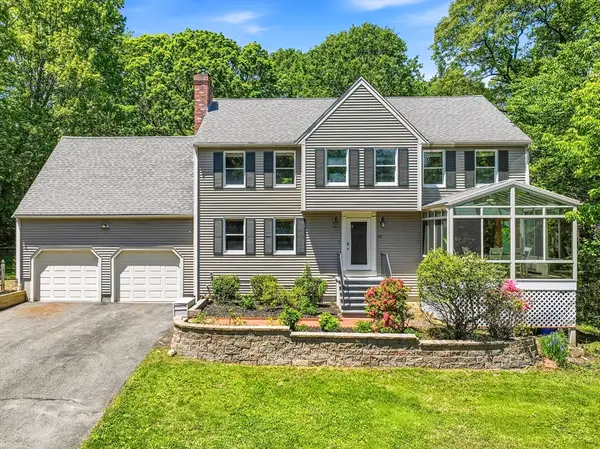 $1,050,000Active4 beds 3 baths3,459 sq. ft.
40 Granite Street, Hopkinton, MA 01748
MLS# 73525516Listed by: Foemmel Fine Homes - Open Sun, 12 to 2pmNew
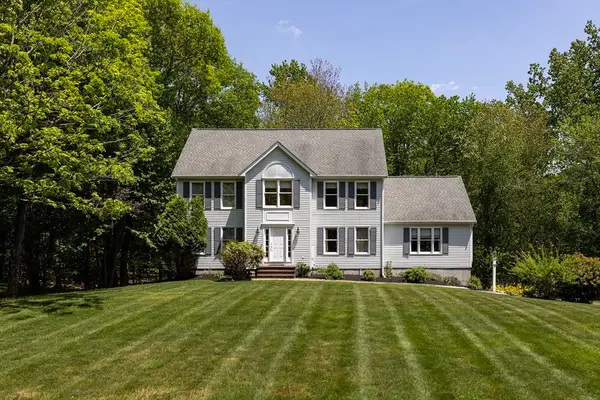 $1,289,900Active4 beds 3 baths3,330 sq. ft.
1 Sterling Dr, Hopkinton, MA 01748
MLS# 73525356Listed by: REMAX Executive Realty - Open Sun, 1 to 3pmNew
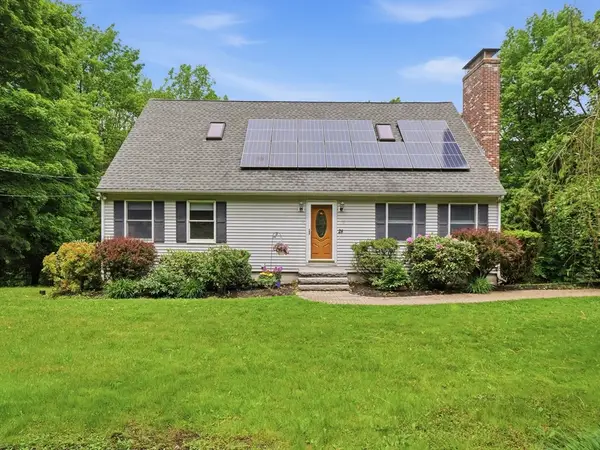 $899,000Active4 beds 4 baths3,048 sq. ft.
28 Lincoln St, Hopkinton, MA 01748
MLS# 73525091Listed by: Legacy Summit Realty LLC - Open Sat, 11:30am to 1pmNew
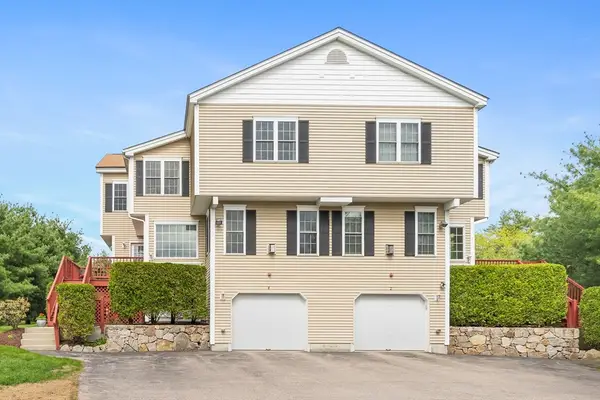 $710,000Active2 beds 3 baths2,155 sq. ft.
4 Paul Revere Path #4, Hopkinton, MA 01748
MLS# 73524311Listed by: REMAX Executive Realty - Open Sun, 12:30 to 2pmNew
 $1,075,000Active4 beds 4 baths3,376 sq. ft.
4 Pheasant Hill Rd, Hopkinton, MA 01748
MLS# 73523829Listed by: William Raveis R.E. & Home Services


Protect your home and budget from life's surprises with an Assurant Home Warranty, backed by a partner that supports you through every step of homeownership. Explore Plans.
©2026 Century 21 Real Estate LLC. All rights reserved. CENTURY 21®, the CENTURY 21 Logo and C21® are service marks owned by Century 21 Real Estate LLC. Century 21 Real Estate LLC fully supports the principles of the Fair Housing Act and the Equal Opportunity Act. Each office is independently owned and operated. Listing information is deemed reliable but not guaranteed accurate.