
300 W. Main Street, Hopkinton, MA 01748
Local realty services provided by:CENTURY 21 Custom Home Realty
300 W. Main Street,Hopkinton, MA 01748
$629,900
- 4 Beds
- 1 Baths
- 1,531 sq. ft.
- Single family
- Active
Upcoming open houses
- Sat, May 3012:30 pm - 02:00 pm
Listed by: kim foemmel
Office: foemmel fine homes
MLS#:73526593
Source:MLSPIN
Price summary
- Price:$629,900
- Price per sq. ft.:$411.43
About this home
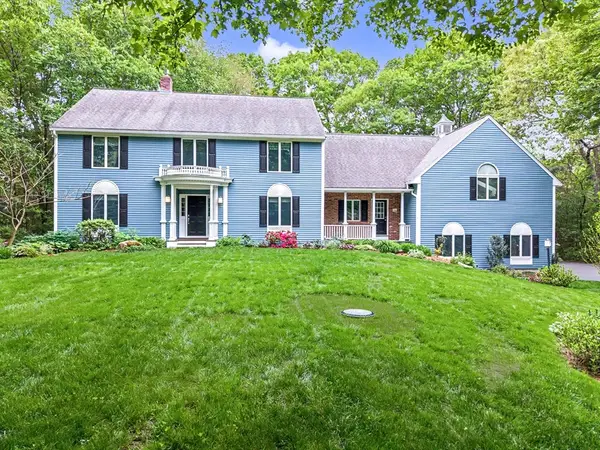
Come experience this charming 4 bedroom cape where rhodendums flank the driveway welcoming you within this gorgeous sanctuary offering breathtaking gardens & private yard that feel like a dream to own. In spring & summer, the property truly comes alive w blooming perennials, blueberries, grapes & roses! Bring in your produce to create culinary creations in this 2012 kitchen w mission-style cabinets, granite counters, gas cooking & pantry that flow into a charming dining area w classic built-ins & a huge sunny family room, great to family gatherings. 1st floor offers 2 BRs & renovated bath w tile shower while 2nd floor features 2 large BRs & 400+ sq ft walk-in closets w potential for 2nd bath expansion. 2026 Hot water heater, 2014 furnace, Central air, Mass Save insul. & '10 Everlast composite siding. Enjoy the firepit & fenced 35’x25’ garden area w raised beds & pergola. Trail leads from backyard to DiCarlo neighborhood! Moments to coffee shop, State Parks, I495 & top schools!
Contact an agent
Home facts
- Year built:1950
- Listing ID #:73526593
- Updated:May 30, 2026 at 02:36 PM
Rooms and interior
- Bedrooms:4
- Total bathrooms:1
- Full bathrooms:1
- Rooms Total:6
- Flooring:Carpet, Hardwood, Parquet
- Dining Description:Closet/Cabinets - Custom Built, Hardwood
- Kitchen Description:Countertops - Stone/Granite/Solid, Countertops - Upgraded, Dining Area, Dishwasher, Flooring - Hardwood, Gas Stove, Pantry, Range, Recessed Lighting, Refrigerator, Remodeled, Stainless Steel Appliances, Water Treatment
- Basement Description:Full
- Living area:1,531 sq. ft.
Heating and cooling
- Cooling:1 Cooling Zone, Central Air
- Heating:Forced Air
- Central air:Yes
Structure and exterior
- Roof:Shingle
- Year built:1950
- Building area:1,531 sq. ft.
- Lot area:1 Acres
- Lot Features:Level
- Architectural Style:Cape
- Construction Materials:Frame
- Exterior Features:Deck, Porch
- Foundation Description:Concrete Perimeter, Stone
Schools
- High school:Hhs
- Middle school:Hms
- Elementary school:Maraelmhopkins
Utilities
- Water:Private
- Sewer:Private Sewer
Finances and disclosures
- Price:$629,900
- Price per sq. ft.:$411.43
- Tax amount:$7,369 (2026)
Features and amenities
- Appliances:Dishwasher, Dryer, Range, Refrigerator, Washer, Water Treatment
- Laundry features:Dryer, In Basement, Washer
Parking
- Total parking spaces:4
- Parking description:Off Street, Paved, Paved Drive
New listings near 300 W. Main Street
- New
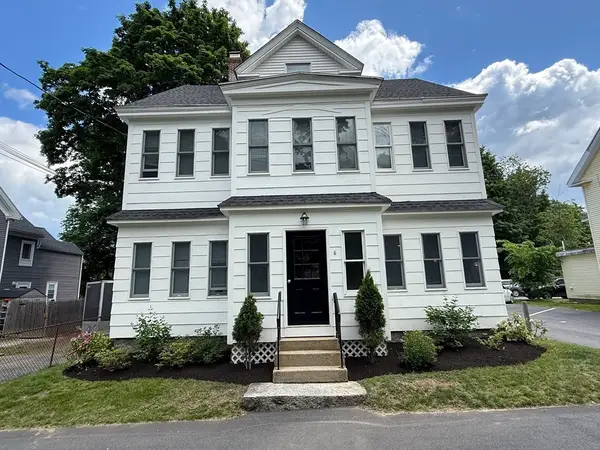 $1,699,000Active6 beds 5 baths4,000 sq. ft.
6 Mayhew, Hopkinton, MA 01748
MLS# 73526355Listed by: REC Partners Realty - New
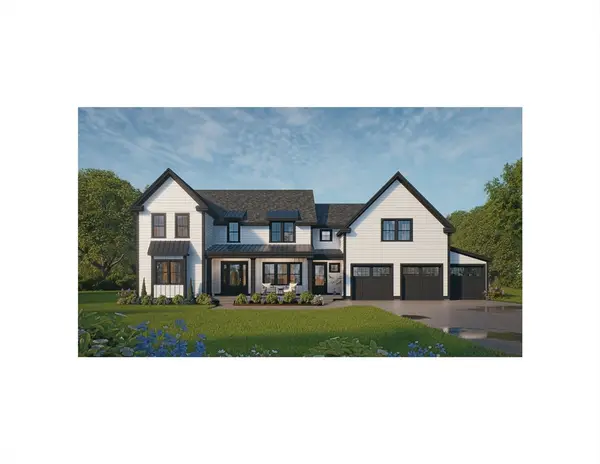 $2,249,000Active5 beds 5 baths5,268 sq. ft.
1 Red Tail Circle, Hopkinton, MA 01748
MLS# 73526109Listed by: REMAX Executive Realty - Open Sun, 11am to 1:30pmNew
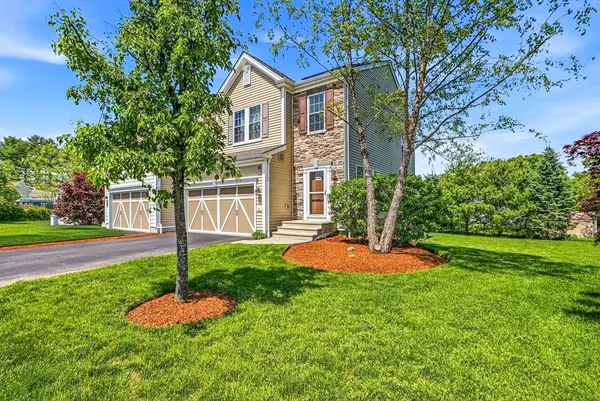 $899,900Active2 beds 3 baths2,410 sq. ft.
11 Crispwater Way #11, Hopkinton, MA 01748
MLS# 73525567Listed by: Foemmel Fine Homes - Open Sat, 11:30am to 1pmNew
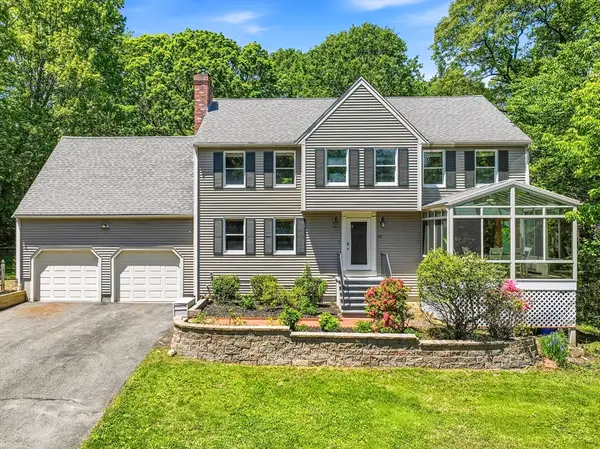 $1,050,000Active4 beds 3 baths3,459 sq. ft.
40 Granite Street, Hopkinton, MA 01748
MLS# 73525516Listed by: Foemmel Fine Homes - Open Sun, 12 to 2pmNew
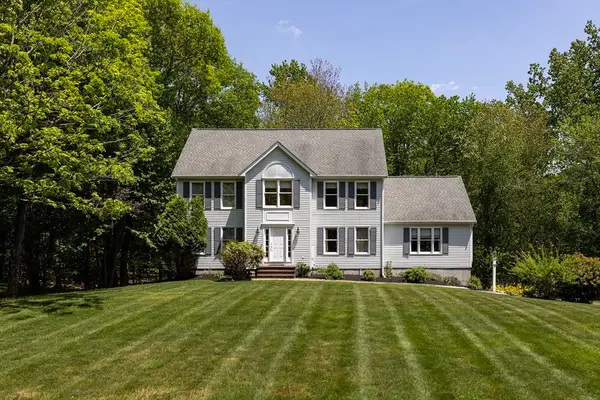 $1,289,900Active4 beds 3 baths3,330 sq. ft.
1 Sterling Dr, Hopkinton, MA 01748
MLS# 73525356Listed by: REMAX Executive Realty - Open Sun, 1 to 3pmNew
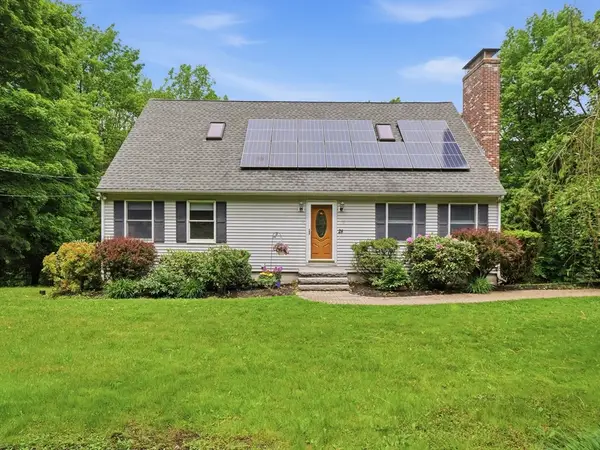 $899,000Active4 beds 4 baths3,048 sq. ft.
28 Lincoln St, Hopkinton, MA 01748
MLS# 73525091Listed by: Legacy Summit Realty LLC - Open Sat, 11:30am to 1pmNew
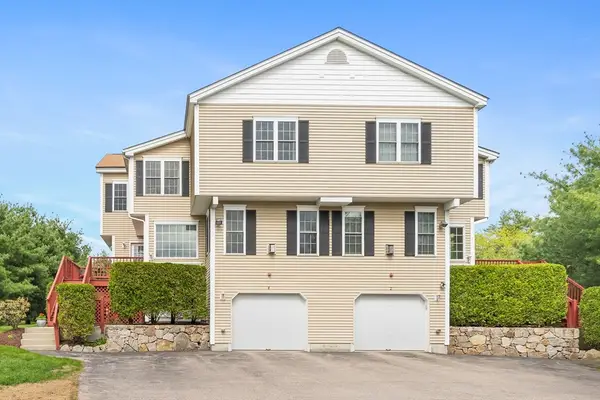 $710,000Active2 beds 3 baths2,155 sq. ft.
4 Paul Revere Path #4, Hopkinton, MA 01748
MLS# 73524311Listed by: REMAX Executive Realty - Open Sun, 12:30 to 2pmNew
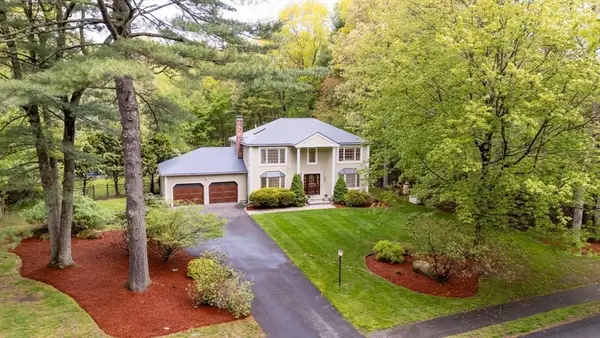 $1,075,000Active4 beds 4 baths3,376 sq. ft.
4 Pheasant Hill Rd, Hopkinton, MA 01748
MLS# 73523829Listed by: William Raveis R.E. & Home Services - Open Sun, 11am to 1pmNew
 $1,150,000Active4 beds 3 baths3,576 sq. ft.
10 Benson Rd, Hopkinton, MA 01748
MLS# 73523296Listed by: REMAX Executive Realty


Protect your home and budget from life's surprises with an Assurant Home Warranty, backed by a partner that supports you through every step of homeownership. Explore Plans.
©2026 Century 21 Real Estate LLC. All rights reserved. CENTURY 21®, the CENTURY 21 Logo and C21® are service marks owned by Century 21 Real Estate LLC. Century 21 Real Estate LLC fully supports the principles of the Fair Housing Act and the Equal Opportunity Act. Each office is independently owned and operated. Listing information is deemed reliable but not guaranteed accurate.