
4 Pheasant Hill Rd, Hopkinton, MA 01748
Local realty services provided by:CENTURY 21 Custom Home Realty
4 Pheasant Hill Rd,Hopkinton, MA 01748
$1,075,000
- 4 Beds
- 4 Baths
- 3,376 sq. ft.
- Single family
- Active
Upcoming open houses
- Sun, May 3112:30 pm - 02:00 pm
Listed by: gina romm, trina macchi
Office: william raveis r.e. & home services
MLS#:73523829
Source:MLSPIN
Price summary
- Price:$1,075,000
- Price per sq. ft.:$318.42
About this home
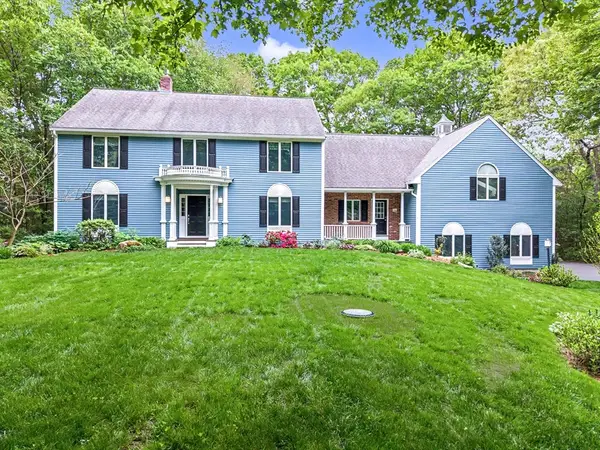
Beautifully updated and impeccably maintained, this architecturally enhanced Colonial is set in sought-after Wildlife Estates, surrounded by the natural beauty of the Waseeka Wildlife Sanctuary. The thoughtfully reconfigured primary suite incorporates an adjacent bedroom as a custom walk-in closet/dressing room. A spa-like marble bath with heated floors and jetted tub completes the primary suite. The updated kitchen features granite flooring, and the interior has been freshly painted. The finished lower level offers laundry, full bath, and a private Finnish sauna. Outdoor living includes a fenced yard, heated in-ground saltwater pool, deck, and granite patio. Set on a beautifully landscaped, level lot with irrigation, whole-house generator, shed, and Interlock heavy-gauge aluminum roof, close to trails, the YMCA, and commuter rail.
Contact an agent
Home facts
- Year built:1984
- Listing ID #:73523829
- Updated:May 30, 2026 at 02:36 PM
Rooms and interior
- Bedrooms:4
- Total bathrooms:4
- Full bathrooms:3
- Half bathrooms:1
- Rooms Total:9
- Flooring:Flooring - Stone/Ceramic Tile
- Dining Description:Crown Molding, Hardwood, Recessed Lighting
- Bathrooms Description:Bathroom, Bathroom - Half
- Kitchen Description:Countertops - Stone/Granite/Solid, Deck - Exterior, Dining Area, Dishwasher, Exterior Access, Flooring - Stone/Ceramic Tile, Microwave, Pantry, Peninsula, Plumbed For Ice Maker, Range, Recessed Lighting, Refrigerator, Slider, Stainless Steel Appliances, Water Treatment
- Basement Description:Bulkhead, Finished, Full, Interior Entry, Sump Pump
- Living area:3,376 sq. ft.
Heating and cooling
- Cooling:1 Cooling Zone, Central Air
- Heating:Baseboard, Central, Oil
- Central air:Yes
Structure and exterior
- Roof:Metal
- Year built:1984
- Building area:3,376 sq. ft.
- Lot area:1.52 Acres
- Lot Features:Cleared, Level, Wooded
- Architectural Style:Colonial
- Construction Materials:Frame
- Exterior Features:Deck, Decorative Lighting, Patio, Professional Landscaping, Rain Gutters, Sprinkler System, Storage
- Foundation Description:Concrete Perimeter
Schools
- High school:Hopkinton Hs
- Middle school:Hopkinton Ms
- Elementary school:Marathon, Elmwood, Hopkins
Utilities
- Water:Private
- Sewer:Private Sewer
Finances and disclosures
- Price:$1,075,000
- Price per sq. ft.:$318.42
- Tax amount:$13,833 (2025)
Features and amenities
- Appliances:Dishwasher, Microwave, Range, Refrigerator, Water Treatment
- Laundry features:Electric Dryer Hookup, Flooring - Stone/Ceramic Tile, In Basement, Washer Hookup
- Amenities:Closet, Recessed Lighting, Wired For Sound
- Pool features:Pool - Inground Heated, Private Pool
Parking
- Total parking spaces:8
- Parking description:Attached, Garage Door Opener, Off Street, Paved, Paved Drive
- Garage:Yes
- Garage spaces:2
New listings near 4 Pheasant Hill Rd
- Open Sat, 12:30 to 2pmNew
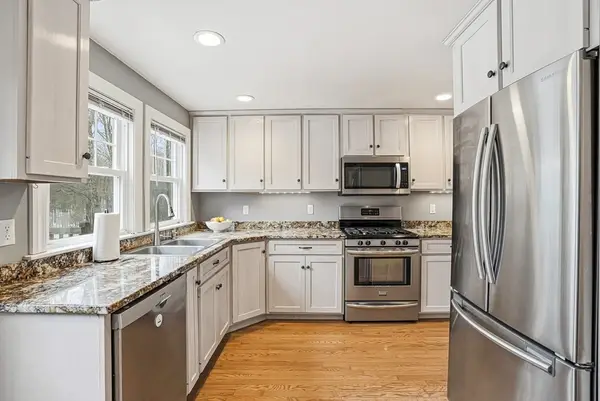 $629,900Active4 beds 1 baths1,531 sq. ft.
300 W. Main Street, Hopkinton, MA 01748
MLS# 73526593Listed by: Foemmel Fine Homes - New
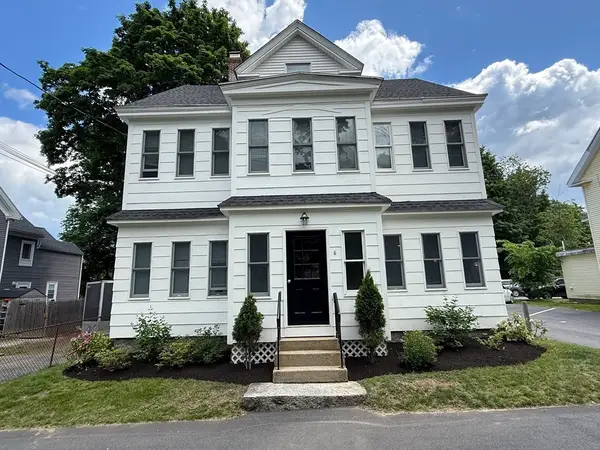 $1,699,000Active6 beds 5 baths4,000 sq. ft.
6 Mayhew, Hopkinton, MA 01748
MLS# 73526355Listed by: REC Partners Realty - New
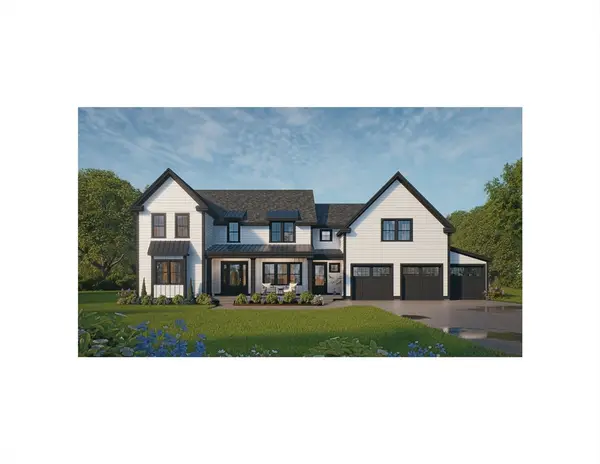 $2,249,000Active5 beds 5 baths5,268 sq. ft.
1 Red Tail Circle, Hopkinton, MA 01748
MLS# 73526109Listed by: REMAX Executive Realty - Open Sun, 11am to 1:30pmNew
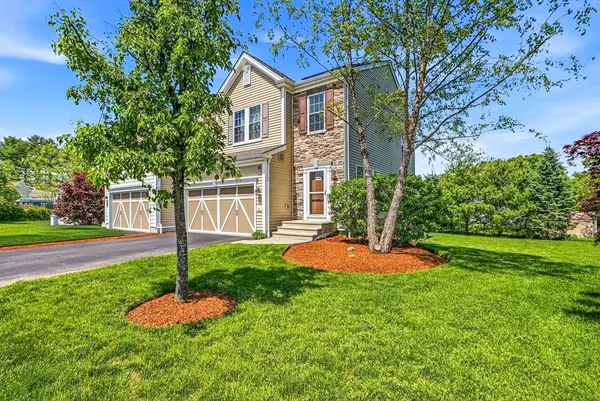 $899,900Active2 beds 3 baths2,410 sq. ft.
11 Crispwater Way #11, Hopkinton, MA 01748
MLS# 73525567Listed by: Foemmel Fine Homes - Open Sat, 11:30am to 1pmNew
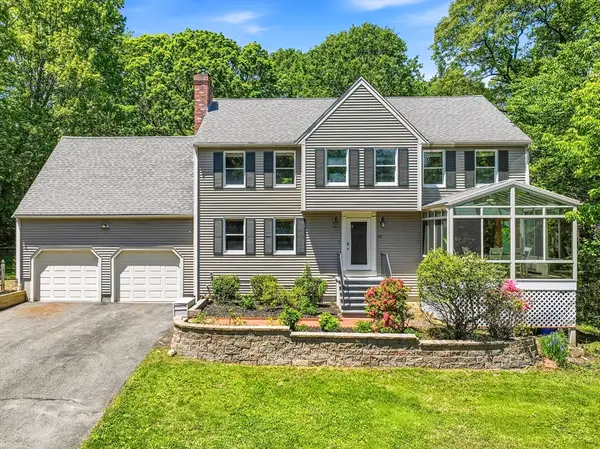 $1,050,000Active4 beds 3 baths3,459 sq. ft.
40 Granite Street, Hopkinton, MA 01748
MLS# 73525516Listed by: Foemmel Fine Homes - Open Sun, 12 to 2pmNew
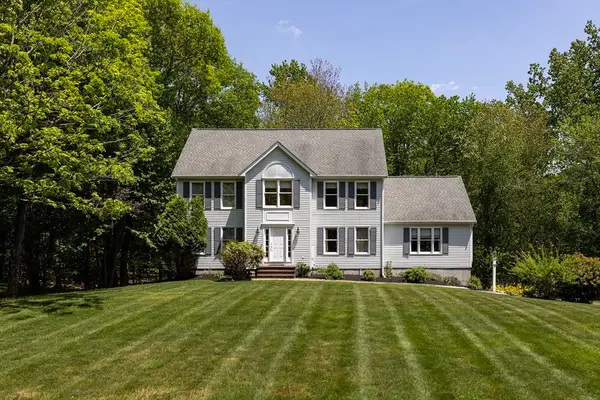 $1,289,900Active4 beds 3 baths3,330 sq. ft.
1 Sterling Dr, Hopkinton, MA 01748
MLS# 73525356Listed by: REMAX Executive Realty - Open Sun, 1 to 3pmNew
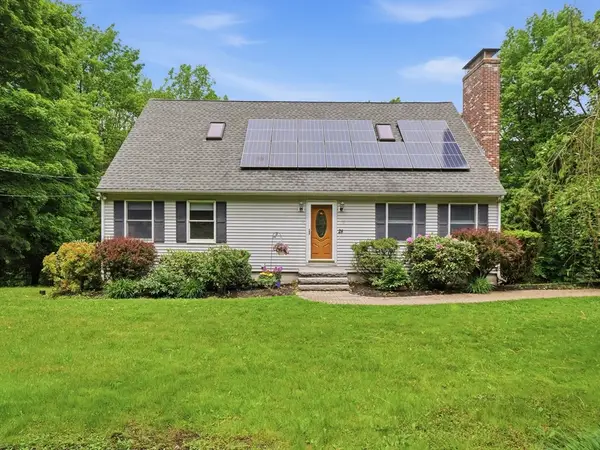 $899,000Active4 beds 4 baths3,048 sq. ft.
28 Lincoln St, Hopkinton, MA 01748
MLS# 73525091Listed by: Legacy Summit Realty LLC - Open Sat, 11:30am to 1pmNew
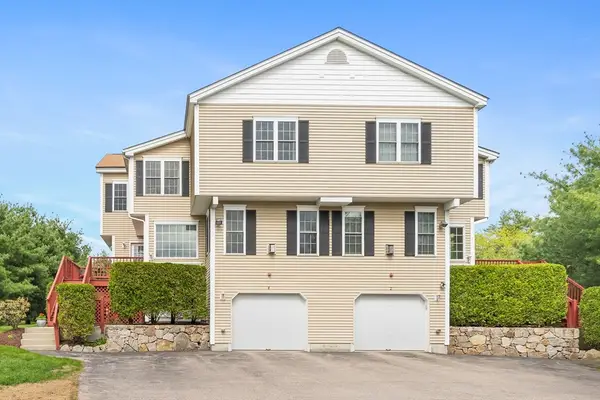 $710,000Active2 beds 3 baths2,155 sq. ft.
4 Paul Revere Path #4, Hopkinton, MA 01748
MLS# 73524311Listed by: REMAX Executive Realty - Open Sun, 11am to 1pmNew
 $1,150,000Active4 beds 3 baths3,576 sq. ft.
10 Benson Rd, Hopkinton, MA 01748
MLS# 73523296Listed by: REMAX Executive Realty


Protect your home and budget from life's surprises with an Assurant Home Warranty, backed by a partner that supports you through every step of homeownership. Explore Plans.
©2026 Century 21 Real Estate LLC. All rights reserved. CENTURY 21®, the CENTURY 21 Logo and C21® are service marks owned by Century 21 Real Estate LLC. Century 21 Real Estate LLC fully supports the principles of the Fair Housing Act and the Equal Opportunity Act. Each office is independently owned and operated. Listing information is deemed reliable but not guaranteed accurate.