
53 Greenwood Road, Hopkinton, MA 01748
Local realty services provided by:CENTURY 21 North East
Upcoming open houses
- Sun, Oct 2511:00 am - 12:30 pm
Listed by: kim foemmel, kim foemmel
Office: foemmel fine homes
MLS#:73581176
Source:MLSPIN
Price summary
- Price:$1,950,000
- Price per sq. ft.:$348.9
- Monthly HOA dues:$31.25
About this home
Imagine coming home this holiday season to welcome family & friends in this breathtaking residence! Distinctive luxury living in Hopkinton Highlands—exceptional spaces to entertain, unwind, and feel at home. Nestled on 1.2 acres w ability to add pool, this impeccably designed five-bedroom, 3.5 bath EAST facing, brick-front Colonial residence pairs timeless architectural appeal w beautifully updated interiors & an extraordinary collection of lifestyle amenities. 2020 gourmet eat-in kitchen features Wolf induction cooktop w a telescopic downdraft vent hood in the oversized breakfast island & flows seamlessly into an inviting family room w new plush carpet & a gas, floor-to-ceiling stone fireplace that creates a dramatic focal point for gatherings & quiet evenings alike. Refinished floors & designer lighting enhance the home’s polished presentation, while a handsome office provides an ideal setting for focused work. Retreat upstairs to the elegant primary suite, complete w its own dedicated office & new spa-inspired bathroom featuring dual vanities, standalone tub, & glass-enclosed tiled shower. Three additional generously sized bedrooms & updated full bath complete 2nd floor. Exceptional walkout lower-level transforms entertaining into an experience. Welcome guests at the wet bar, gather for billiards, or settle into the family room beneath tray ceilings accented by ambient cove lighting and a second gas fireplace. A sunny workout area brings fitness into your daily routine, while a dedicated music studio offers space to create & pursue your passions. A separate en suite bedroom provides a comfortable retreat for overnight & long stay guests. Over $400,000 of thoughtful improvements over the last decade w new kitchen & primary bath, air handlers, new 2-tier decking, paver walkway & extensive backyard patio w built-in propane firepit & stone walls accented w exterior lighting. Smart-home technology w electronics media package including wired Ethernet throughout complement the home’s modern conveniences, while the 3-car garage offers 2 EV charging stations. Professionally landscaped gardens w up-lighting & irrigation enhance the expansive grounds. PLUS newer roof, skylights & 5-bedroom septic system! Enjoy convenient access to Hopkinton State Park, Southboro Commuter rail & top schools! Call on 6% interest rate on 7/1 arm or 6.25% 15/1 arm on 30-year loan! The magic of the holiday season awaits you to call this home!...
Contact an agent
Home facts
- Year built:2001
- Subdivision & Development:Hopkinton Highlands
- Listing ID #:73581176
- Updated:October 24, 2026 at 11:28 AM
Rooms and interior
- Bedrooms:5
- Total bathrooms:4
- Full bathrooms:3
- Half bathrooms:1
- Rooms Total:14
- Flooring:Carpet, Flooring - Hardwood, Flooring - Stone/Ceramic Tile, Flooring - Wall to Wall Carpet, Hardwood, Tile
- Dining Description:Chair Rail, Coffered Ceiling(s), Crown Molding, Hardwood, Wainscoting
- Bathrooms Description:Bathroom, Bathroom - Half, Bathroom - Tiled With Tub & Shower
- Kitchen Description:Cabinets - Upgraded, Countertops - Stone/Granite/Solid, Countertops - Upgraded, Dining Area, Dishwasher, Flooring - Stone/Ceramic Tile, Kitchen Island, Lighting - Pendant, Microwave, Open Floorplan, Oven, Range, Range Hood, Recessed Lighting, Refrigerator, Remodeled, Stainless Steel Appliances, Water Treatment, Wine Chiller, Wine Refrigerator
- Basement Description:Finished, Full, Walk-Out Access
- Living area:5,589 sq. ft.
Heating and cooling
- Cooling:2 Cooling Zones, Central Air
- Heating:Fireplace, Forced Air, Hydro Air
- Central air:Yes
Structure and exterior
- Roof:Shingle
- Year built:2001
- Building area:5,589 sq. ft.
- Lot area:1.2 Acres
- Lot Features:Wooded
- Architectural Style:Colonial
- Construction Materials:Frame
- Exterior Features:Covered, Decorative Lighting, Patio, Porch, Professional Landscaping, Rain Gutters, Sprinkler System, Stone Wall
- Foundation Description:Concrete Perimeter
Schools
- High school:Hopkinton High School
- Middle school:Hopkinton Middle School
- Elementary school:Maraelmhopkins
Utilities
- Water:Private
- Sewer:Private Sewer
Finances and disclosures
- Price:$1,950,000
- Price per sq. ft.:$348.9
- Tax amount:$20,814 (2026)
Features and amenities
- Appliances:Dishwasher, Dryer, Microwave, Range, Range Hood, Refrigerator, Washer, Water Treatment, Wine Cooler, Wine Refrigerator
- Laundry features:Dryer, First Floor, Flooring - Stone/Ceramic Tile, Washer, Washer Hookup
- Amenities:Closet, Wet Bar
- Smart home:Yes
Parking
- Total parking spaces:11
- Parking description:Attached, Garage Door Opener, Paved Drive
- Garage:Yes
- Garage spaces:3
New listings near 53 Greenwood Road
- Open Sun, 1 to 3pmNew
 $1,579,900Active5 beds 6 baths6,152 sq. ft.
226 Pond Street, Hopkinton, MA 01748
MLS# 73594367Listed by: Foemmel Fine Homes - Open Sun, 1 to 2:30pmNew
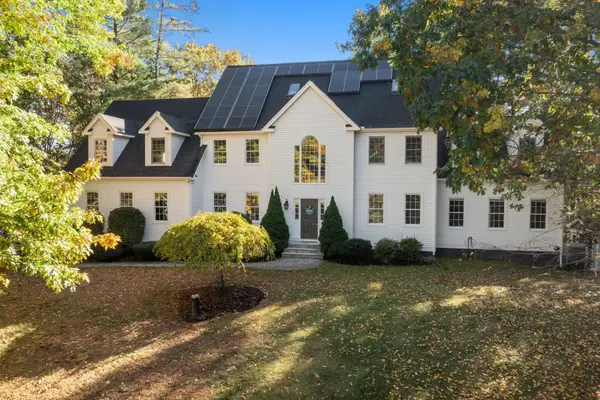 $1,449,000Active6 beds 4 baths5,086 sq. ft.
23 Falcon Ridge Dr, Hopkinton, MA 01748
MLS# 73592628Listed by: William Raveis R.E. & Home Services - Open Sun, 11am to 1pmNew
 $1,950,000Active5 beds 5 baths5,014 sq. ft.
26 Whalen Rd, Hopkinton, MA 01748
MLS# 73592625Listed by: REMAX Executive Realty 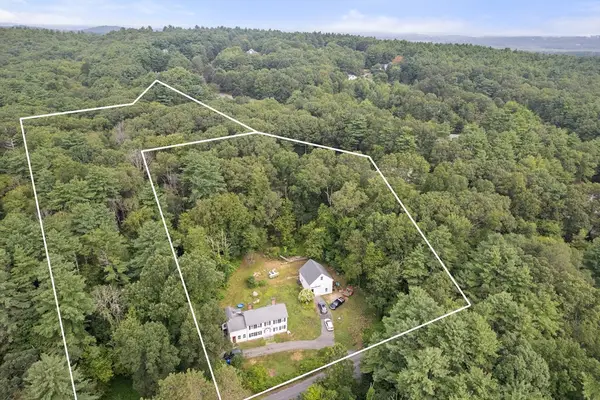 $899,000Active2.58 Acres
68 & 70 Spring St, Hopkinton, MA 01748
MLS# 73534394Listed by: Winder Realty, LLC- Open Sat, 10 to 11:30amNew
 $1,299,900Active4 beds 3 baths3,844 sq. ft.
4 Stoney Brook Road, Hopkinton, MA 01748
MLS# 73590777Listed by: Foemmel Fine Homes - New
 $799,900Active4 beds 3 baths2,200 sq. ft.
23 Teresa Rd, Hopkinton, MA 01748
MLS# 73590805Listed by: REMAX Executive Realty - Open Sun, 11am to 1pm
 $1,175,000Active5 beds 3 baths4,250 sq. ft.
12 Wood Street, Hopkinton, MA 01748
MLS# 73588792Listed by: Northstar Properties Group, LLC - Open Sun, 11am to 12:30pm
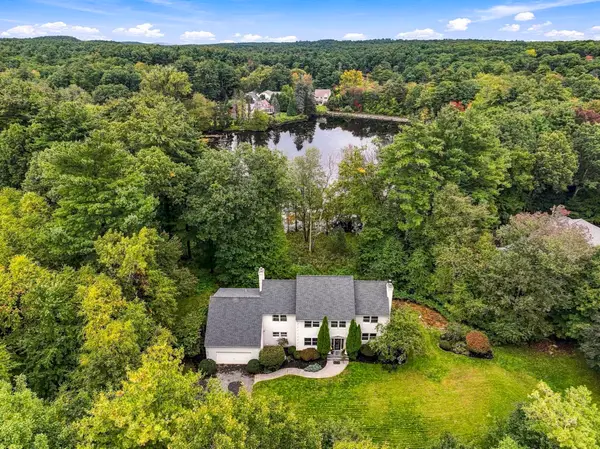 $1,399,900Active4 beds 3 baths4,604 sq. ft.
6 Peter Porcaro Drive, Hopkinton, MA 01748
MLS# 73588703Listed by: Foemmel Fine Homes  $2,300,000Active5 beds 5 baths4,167 sq. ft.
Lot 4 3 Whisper Way, Hopkinton, MA 01748
MLS# 73588664Listed by: William Raveis R.E. & Home Services- Open Sun, 11am to 1pm
 $949,000Active4 beds 2 baths3,028 sq. ft.
80 Grove St, Hopkinton, MA 01748
MLS# 73586223Listed by: Carlton's Wharf & Co.


Protect your home and budget from life's surprises with an Assurant Home Warranty, backed by a partner that supports you through every step of homeownership. Explore Plans.
©2026 Century 21 Real Estate LLC. All rights reserved. CENTURY 21®, the CENTURY 21 Logo and C21® are service marks owned by Century 21 Real Estate LLC. Century 21 Real Estate LLC fully supports the principles of the Fair Housing Act and the Equal Opportunity Act. Each office is independently owned and operated. Listing information is deemed reliable but not guaranteed accurate.