
56 N Mill St, Hopkinton, MA 01748
Local realty services provided by:CENTURY 21 Elite Realty, Inc.
56 N Mill St,Hopkinton, MA 01748
$825,000
- 4 Beds
- 3 Baths
- 2,138 sq. ft.
- Single family
- Active
Upcoming open houses
- Sat, Oct 3111:00 am - 01:00 pm
- Sun, Nov 0111:00 am - 01:00 pm
Listed by: my house partners team
Office: remax executive realty
MLS#:73595009
Source:MLSPIN
Price summary
- Price:$825,000
- Price per sq. ft.:$385.87
About this home
Welcome home to this traditional Colonial nestled on a private, beautifully wooded 1.78-acre corner lot in the desirable town of Hopkinton. Offering 2,138 square feet of well-maintained above-grade living space, this property perfectly balances character and functionality. The main level features gorgeous wide pine flooring throughout, a formal dining room detailed with classic chair and plate railings, and an inviting living room highlighted by lovely bay windows that flood the space with natural light. The heart of the home opens to a comfortable family room complete with a cozy fireplace, wood accent wall and ceiling fan, which flows seamlessly into a well-appointed kitchen boasting custom cabinetry. Step through the sliding doors to unwind on the private screened-in porch, overlooking a tranquil, tree-lined level yard. Upstairs, you will find four generously sized bedrooms featuring wide pine floors, ample closet space, and a private primary suite complete with a walk-in closet and an en-suite bath. Additional highlights include a full unfinished walk-out basement offering plenty of expansion potential, an attached two-car garage with new door openers. Showings begin Tuesday, October 27th. Open houses Saturday, October 31 and Sunday, Novembe 1 from 11-1....
Contact an agent
Home facts
- Year built:1984
- Listing ID #:73595009
- Updated:October 26, 2026 at 06:55 PM
Rooms and interior
- Bedrooms:4
- Total bathrooms:3
- Full bathrooms:2
- Half bathrooms:1
- Rooms Total:8
- Flooring:Tile, Wood
- Dining Description:Chair Rail, Wood
- Kitchen Description:Closet/Cabinets - Custom Built, Dishwasher, Flooring - Wood, Microwave, Range, Refrigerator
- Basement Description:Full, Unfinished, Walk-Out Access
- Living area:2,138 sq. ft.
Heating and cooling
- Heating:Baseboard, Oil
Structure and exterior
- Roof:Shingle
- Year built:1984
- Building area:2,138 sq. ft.
- Lot area:1.78 Acres
- Lot Features:Corner Lot, Level
- Architectural Style:Colonial
- Construction Materials:Frame
- Exterior Features:Screened
- Foundation Description:Concrete Perimeter
Utilities
- Water:Private
- Sewer:Private Sewer
Finances and disclosures
- Price:$825,000
- Price per sq. ft.:$385.87
- Tax amount:$10,932 (2026)
Features and amenities
- Appliances:Dishwasher, Dryer, Microwave, Range, Refrigerator, Washer
- Laundry features:Dryer, First Floor, Washer
Parking
- Total parking spaces:8
- Parking description:Attached, Off Street, Paved Drive
- Garage:Yes
- Garage spaces:2
New listings near 56 N Mill St
- Open Fri, 4 to 6pmNew
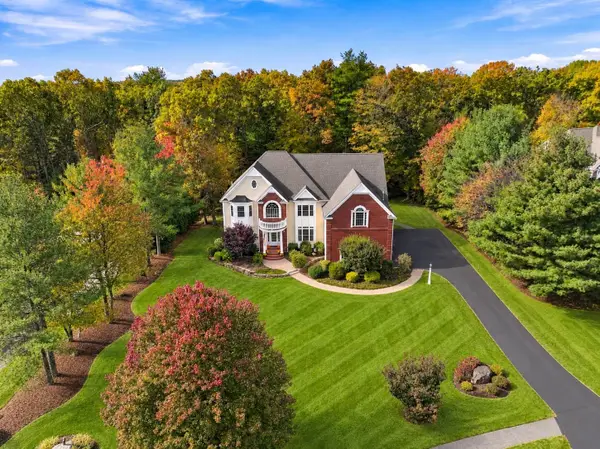 $1,950,000Active4 beds 4 baths5,349 sq. ft.
8 Connelly Hill Road, Hopkinton, MA 01748
MLS# 73594933Listed by: Foemmel Fine Homes - New
 $1,579,900Active5 beds 6 baths6,152 sq. ft.
226 Pond Street, Hopkinton, MA 01748
MLS# 73594367Listed by: Foemmel Fine Homes - New
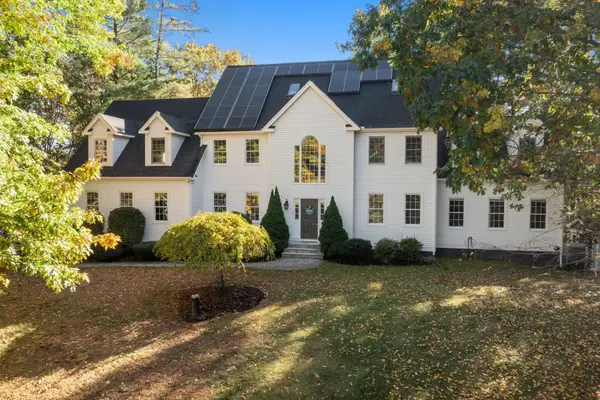 $1,449,000Active6 beds 4 baths5,086 sq. ft.
23 Falcon Ridge Dr, Hopkinton, MA 01748
MLS# 73592628Listed by: William Raveis R.E. & Home Services - New
 $1,950,000Active5 beds 5 baths5,014 sq. ft.
26 Whalen Rd, Hopkinton, MA 01748
MLS# 73592625Listed by: REMAX Executive Realty 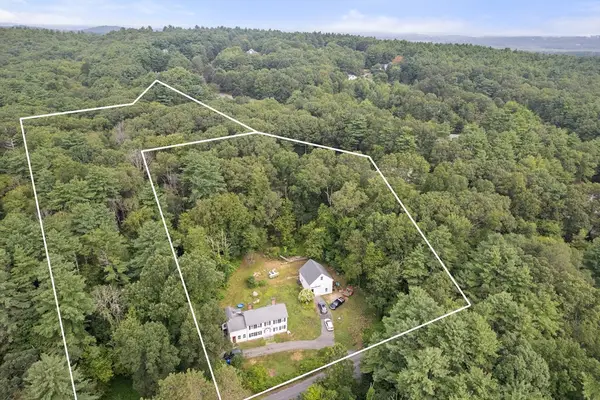 $899,000Active2.58 Acres
68 & 70 Spring St, Hopkinton, MA 01748
MLS# 73534394Listed by: Winder Realty, LLC $1,299,900Active4 beds 3 baths3,844 sq. ft.
4 Stoney Brook Road, Hopkinton, MA 01748
MLS# 73590777Listed by: Foemmel Fine Homes $799,900Active4 beds 3 baths2,200 sq. ft.
23 Teresa Rd, Hopkinton, MA 01748
MLS# 73590805Listed by: REMAX Executive Realty $1,175,000Active5 beds 3 baths4,250 sq. ft.
12 Wood Street, Hopkinton, MA 01748
MLS# 73588792Listed by: Northstar Properties Group, LLC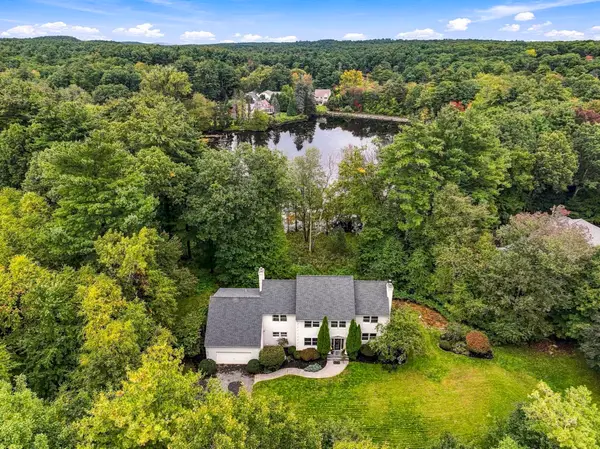 $1,399,900Active4 beds 3 baths4,604 sq. ft.
6 Peter Porcaro Drive, Hopkinton, MA 01748
MLS# 73588703Listed by: Foemmel Fine Homes


Protect your home and budget from life's surprises with an Assurant Home Warranty, backed by a partner that supports you through every step of homeownership. Explore Plans.
©2026 Century 21 Real Estate LLC. All rights reserved. CENTURY 21®, the CENTURY 21 Logo and C21® are service marks owned by Century 21 Real Estate LLC. Century 21 Real Estate LLC fully supports the principles of the Fair Housing Act and the Equal Opportunity Act. Each office is independently owned and operated. Listing information is deemed reliable but not guaranteed accurate.