
8 Joseph Rd, Hopkinton, MA 01748
Local realty services provided by:CENTURY 21 Signature Properties
8 Joseph Rd,Hopkinton, MA 01748
$1,050,000
- 4 Beds
- 3 Baths
- 2,325 sq. ft.
- Single family
- Active
Upcoming open houses
- Sun, Oct 2501:30 pm - 03:00 pm
Listed by: kim foemmel
Office: foemmel fine homes
MLS#:73584757
Source:MLSPIN
Price summary
- Price:$1,050,000
- Price per sq. ft.:$451.61
About this home
Charlesview Estates 4 bed, 2.5 bath Northeast-facing Colonial situated on a private 3/4-acre lot in a cul de sac in a highly beloved neighborhood & close to top ranked schools! The newly renovated eat-in kitchen is the heart of the home with white cabinetry, gas cooking, granite counters, new floors and 2 pantries that open to vaulted family room with wood beams and masonry fireplace with wood stove insert. Gorgeous dining and living rooms offer potential for home office or 1st floor bedroom option with adjacent bath. Retreat upstairs to 4 bedrooms with 4-year-old carpet and 2 updated baths. The primary suite features its own private updated bath with newer shower w glass door, dual sink granite top vanity with new fixtures and walk-in closet. Three more bedrooms with updated bath with leathered granite counters and new hardware. Basement ready to be finished and great for storage. Two-car garage with 10-year-old custom garage doors. You are going to love the 18x 33 ft. heated pool with heavy duty liner and hot tub wrapped around by huge two-tier Trex deck in a gorgeous park like setting, perfect for BBQs and entertaining, throwing a ball, gardening and more! Don't want the pool & hot tub? No problem, you or we can sell it! Pride in ownership shines thru with 2005 roof (30-year warranty) 2017 windows, 2025 cooling & 2023 hot water tank and exterior paint and some newer azek trim. Gas heat and town water w ability to tie into town sewer. Trails across the road lead towards top-ranked schools, dog park, brewery, ball fields and more! Easy access to downtown restaurants and shops, routes 9, 495 and 90 and the Southborough and Ashland commuter rails! Priced to sell! Home just appraised for $1,120,000 end of July 2026. Call about 6% interest rate for 7/1 ARM or 6.25% rate for 15/1 ARM on a 30-year loan, saving 1.5%!!...
Contact an agent
Home facts
- Year built:1989
- Listing ID #:73584757
- Updated:October 24, 2026 at 11:28 AM
Rooms and interior
- Bedrooms:4
- Total bathrooms:3
- Full bathrooms:2
- Half bathrooms:1
- Rooms Total:8
- Dining Description:Hardwood
- Kitchen Description:Cabinets - Upgraded, Countertops - Stone/Granite/Solid, Countertops - Upgraded, Dining Area, Dishwasher, Flooring - Stone/Ceramic Tile, Gas Stove, Microwave, Open Floorplan, Pantry, Range, Recessed Lighting, Refrigerator, Window(s) - Bay/Bow/Box
- Basement Description:Full
- Living area:2,325 sq. ft.
Heating and cooling
- Cooling:6 Cooling Zones, Ductless
- Heating:Baseboard, Natural Gas
Structure and exterior
- Roof:Shingle
- Year built:1989
- Building area:2,325 sq. ft.
- Lot area:0.69 Acres
- Lot Features:Level
- Architectural Style:Colonial
- Construction Materials:Frame
- Exterior Features:Deck - Composite, Porch, Professional Landscaping, Rain Gutters, Stone Wall
- Foundation Description:Concrete Perimeter
Utilities
- Water:Public
- Sewer:Private Sewer
Finances and disclosures
- Price:$1,050,000
- Price per sq. ft.:$451.61
- Tax amount:$13,518 (2026)
Features and amenities
- Appliances:Dishwasher, Dryer, Microwave, Range, Refrigerator, Washer
- Laundry features:Dryer, First Floor, Washer
- Pool features:Heated, Private Pool
Parking
- Total parking spaces:8
- Parking description:Attached, Off Street, Paved Drive
- Garage:Yes
- Garage spaces:2
New listings near 8 Joseph Rd
- Open Sun, 1 to 3pmNew
 $1,579,900Active5 beds 6 baths6,152 sq. ft.
226 Pond Street, Hopkinton, MA 01748
MLS# 73594367Listed by: Foemmel Fine Homes - Open Sun, 1 to 2:30pmNew
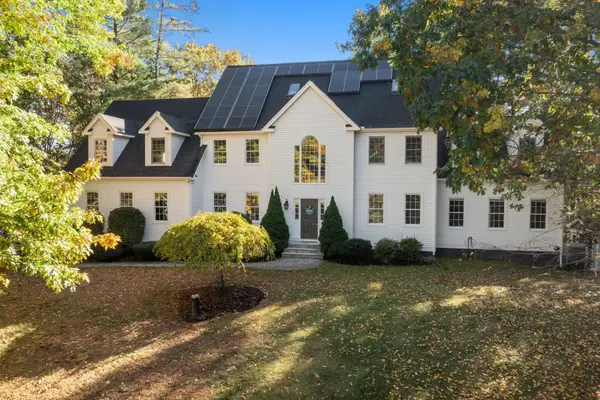 $1,449,000Active6 beds 4 baths5,086 sq. ft.
23 Falcon Ridge Dr, Hopkinton, MA 01748
MLS# 73592628Listed by: William Raveis R.E. & Home Services - Open Sun, 11am to 1pmNew
 $1,950,000Active5 beds 5 baths5,014 sq. ft.
26 Whalen Rd, Hopkinton, MA 01748
MLS# 73592625Listed by: REMAX Executive Realty 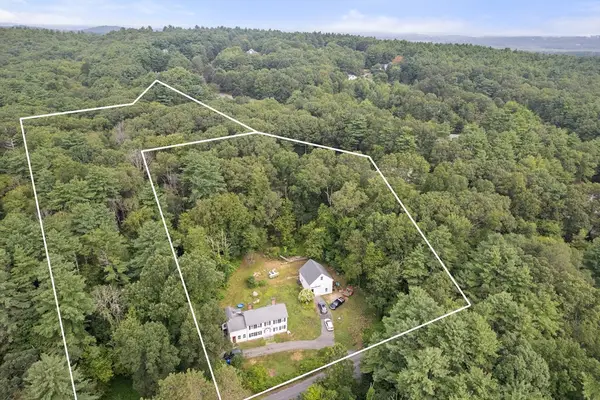 $899,000Active2.58 Acres
68 & 70 Spring St, Hopkinton, MA 01748
MLS# 73534394Listed by: Winder Realty, LLC- Open Sat, 10 to 11:30amNew
 $1,299,900Active4 beds 3 baths3,844 sq. ft.
4 Stoney Brook Road, Hopkinton, MA 01748
MLS# 73590777Listed by: Foemmel Fine Homes - New
 $799,900Active4 beds 3 baths2,200 sq. ft.
23 Teresa Rd, Hopkinton, MA 01748
MLS# 73590805Listed by: REMAX Executive Realty - Open Sun, 11am to 1pm
 $1,175,000Active5 beds 3 baths4,250 sq. ft.
12 Wood Street, Hopkinton, MA 01748
MLS# 73588792Listed by: Northstar Properties Group, LLC - Open Sun, 11am to 12:30pm
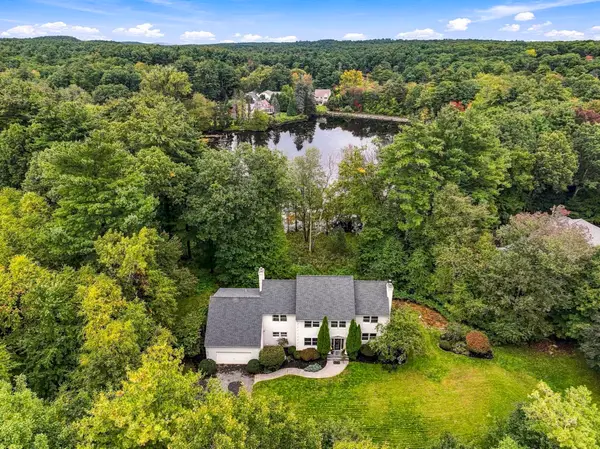 $1,399,900Active4 beds 3 baths4,604 sq. ft.
6 Peter Porcaro Drive, Hopkinton, MA 01748
MLS# 73588703Listed by: Foemmel Fine Homes  $2,300,000Active5 beds 5 baths4,167 sq. ft.
Lot 4 3 Whisper Way, Hopkinton, MA 01748
MLS# 73588664Listed by: William Raveis R.E. & Home Services- Open Sun, 11am to 1pm
 $949,000Active4 beds 2 baths3,028 sq. ft.
80 Grove St, Hopkinton, MA 01748
MLS# 73586223Listed by: Carlton's Wharf & Co.


Protect your home and budget from life's surprises with an Assurant Home Warranty, backed by a partner that supports you through every step of homeownership. Explore Plans.
©2026 Century 21 Real Estate LLC. All rights reserved. CENTURY 21®, the CENTURY 21 Logo and C21® are service marks owned by Century 21 Real Estate LLC. Century 21 Real Estate LLC fully supports the principles of the Fair Housing Act and the Equal Opportunity Act. Each office is independently owned and operated. Listing information is deemed reliable but not guaranteed accurate.