
138 Elm St #37, Kingston, MA 02364
Local realty services provided by:CENTURY 21 Tassinari & Associates, Inc
138 Elm St #37,Kingston, MA 02364
$515,000
- 2 Beds
- 2 Baths
- 1,242 sq. ft.
- Condominium
- Active
Upcoming open houses
- Sun, Nov 0810:30 am - 01:00 pm
Listed by: george vasvatekis
Office: coldwell banker realty - westwood
MLS#:73598959
Source:MLSPIN
Price summary
- Price:$515,000
- Price per sq. ft.:$414.65
- Monthly HOA dues:$360
About this home
Discover an exceptional opportunity at Turtle Pine Village, where thoughtful design, quality finishes, and effortless South Shore living come together. This beautifully appointed end-unit townhome offers an inviting blend of contemporary style, comfort, and privacy, complemented by peaceful views of surrounding green space. The sun-filled, open-concept main level showcases rich red oak hardwood flooring, elegant crown molding, and charming shiplap accents. At the heart of the home, a beautifully designed kitchen features crisp white cabinetry, Calacatta Laza quartz countertops, a spacious center island, glass tile backsplash, and Frigidaire Professional appliances with gas cooking. Upstairs, two generously sized bedrooms with walk-in closets offer comfortable retreats, complemented by hardwood flooring and a tastefully finished full bathroom. A full, unfinished lower level provides abundant storage and possibilities for future customization. Enjoy low-maintenance condominium living in a desirable Kingston setting, conveniently located near Route 3, shopping, dining, golf, and the picturesque beaches and waterfront destinations of Kingston and Plymouth. A wonderful opportunity to enjoy the best of South Shore living! FIRST SHOWINGS AT THE OPEN HOUSE ON SUNDAY, NOVEMBER 8TH, FROM 10:30 AM – 1:00 PM!...
Contact an agent
Home facts
- Year built:2019
- Listing ID #:73598959
- Updated:November 07, 2026 at 12:19 PM
Rooms and interior
- Bedrooms:2
- Total bathrooms:2
- Full bathrooms:1
- Half bathrooms:1
- Rooms Total:4
- Flooring:Hardwood, Tile
- Kitchen Description:Cabinets - Upgraded, Countertops - Stone/Granite/Solid, Crown Molding, Dishwasher, Exterior Access, Flooring - Hardwood, Freezer, Gas Stove, Kitchen Island, Lighting - Overhead, Microwave, Open Floorplan, Range, Recessed Lighting, Refrigerator, Stainless Steel Appliances
- Living area:1,242 sq. ft.
Heating and cooling
- Cooling:Central Air
- Heating:Forced Air, Natural Gas
- Central air:Yes
Structure and exterior
- Roof:Shingle
- Year built:2019
- Building area:1,242 sq. ft.
- Construction Materials:Frame
Utilities
- Water:Public
- Sewer:Private Sewer
Finances and disclosures
- Price:$515,000
- Price per sq. ft.:$414.65
- Tax amount:$5,784 (2026)
Features and amenities
- Appliances:Dishwasher, Dryer, Freezer, Microwave, Range, Refrigerator, Washer
- Laundry features:Dryer, Electric Dryer Hookup, In Basement, In Unit, Washer, Washer Hookup
Parking
- Total parking spaces:1
- Parking description:Assigned, Common, Deeded, Guest, Off Street, Paved
New listings near 138 Elm St #37
- Open Sun, 11am to 1pmNew
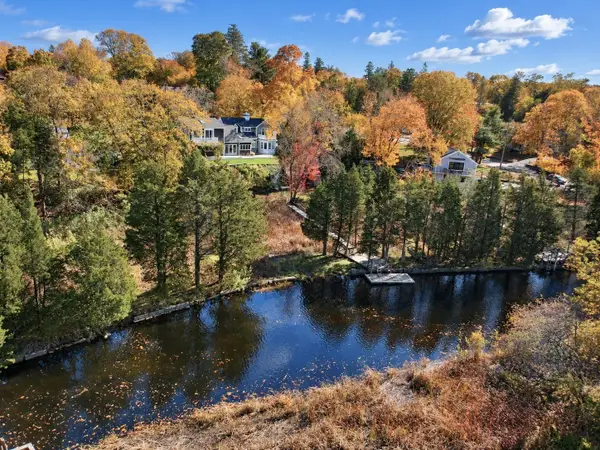 $875,000Active3 beds 3 baths2,385 sq. ft.
2-1/2 Riverside Dr, Kingston, MA 02364
MLS# 73599553Listed by: eXp Realty LLC - Open Sat, 10am to 12pmNew
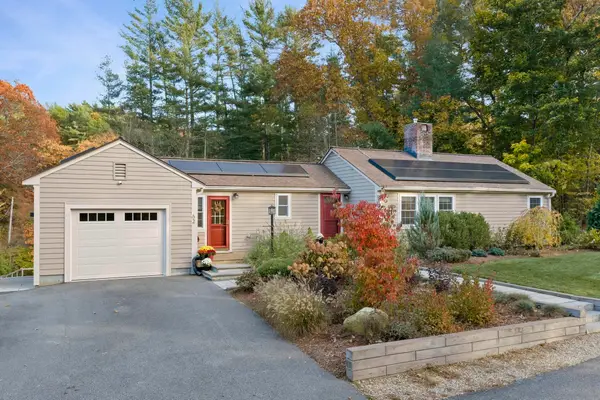 $739,900Active2 beds 2 baths2,106 sq. ft.
62 Indian Pond Rd, Kingston, MA 02364
MLS# 73598788Listed by: Boston Connect Real Estate - Open Sun, 12 to 2pmNew
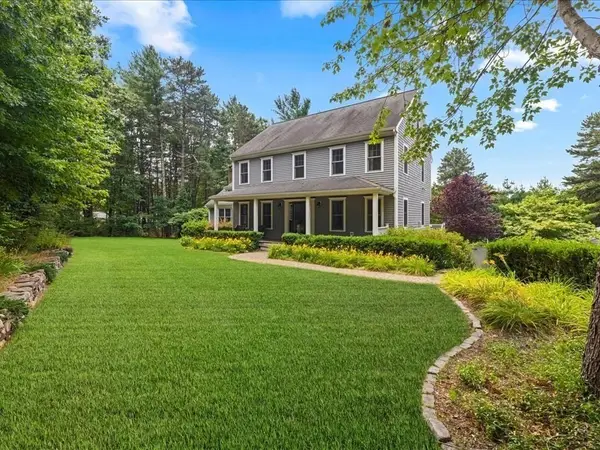 $899,000Active3 beds 4 baths2,642 sq. ft.
14 Grove St, Kingston, MA 02364
MLS# 73597771Listed by: South Shore Sotheby's International Realty - New
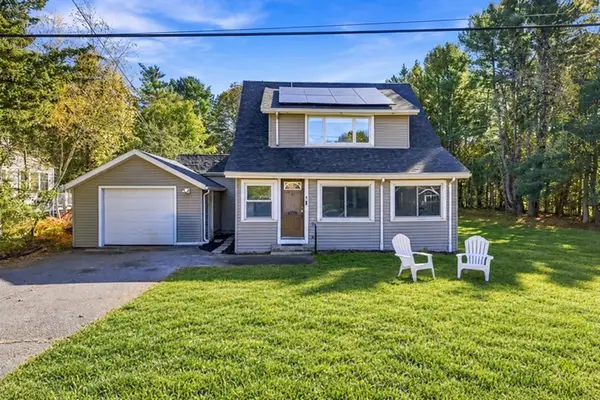 $499,000Active3 beds 1 baths1,322 sq. ft.
8 Wright Ct, Kingston, MA 02364
MLS# 73595846Listed by: Invest Realty Group  $799,000Active4 beds 2 baths3,008 sq. ft.
133 Summer St, Kingston, MA 02364
MLS# 73594406Listed by: eXp Realty LLC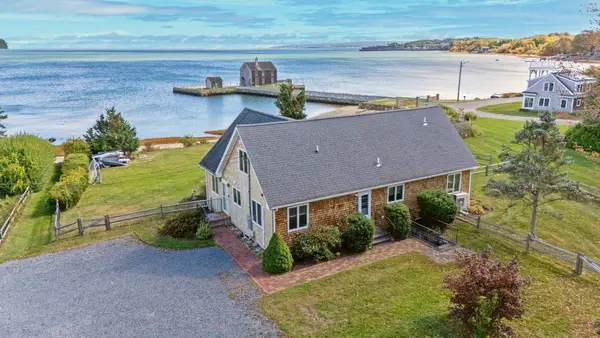 $1,499,900Active4 beds 3 baths2,327 sq. ft.
7 Pebble Ln, Kingston, MA 02364
MLS# 73593152Listed by: Serhant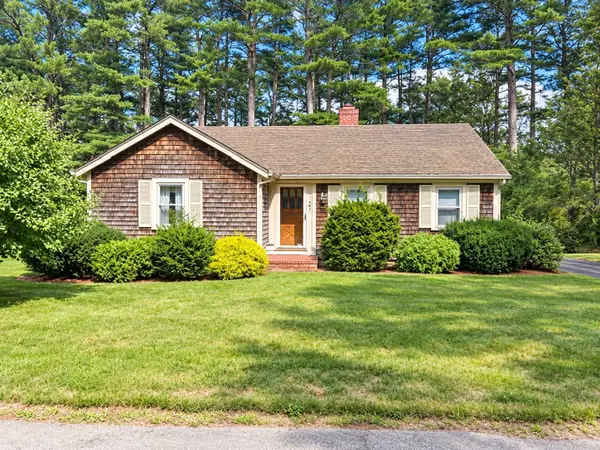 $479,900Active2 beds 1 baths1,060 sq. ft.
5 Bay Path, Kingston, MA 02364
MLS# 73592789Listed by: William Raveis R.E. & Home Services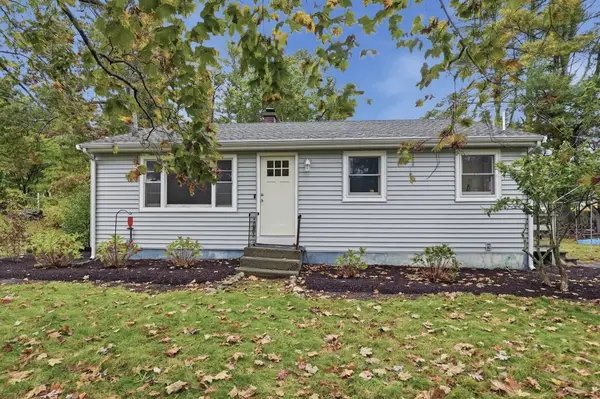 $525,000Active3 beds 1 baths936 sq. ft.
5 White Pine Ln, Kingston, MA 02364
MLS# 73592612Listed by: Lamacchia Realty, Inc.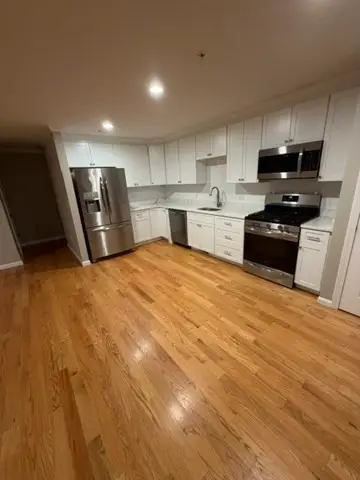 $497,900Active2 beds 2 baths1,242 sq. ft.
138 Elm Street #27, Kingston, MA 02364
MLS# 73592031Listed by: Champion Realty Group, LLC


Protect your home and budget from life's surprises with an Assurant Home Warranty, backed by a partner that supports you through every step of homeownership. Explore Plans.
©2026 Century 21 Real Estate LLC. All rights reserved. CENTURY 21®, the CENTURY 21 Logo and C21® are service marks owned by Century 21 Real Estate LLC. Century 21 Real Estate LLC fully supports the principles of the Fair Housing Act and the Equal Opportunity Act. Each office is independently owned and operated. Listing information is deemed reliable but not guaranteed accurate.