
62 Indian Pond Rd, Kingston, MA 02364
Local realty services provided by:CENTURY 21 North East
62 Indian Pond Rd,Kingston, MA 02364
$739,900
- 2 Beds
- 2 Baths
- 2,106 sq. ft.
- Single family
- Active
Upcoming open houses
- Sat, Nov 0710:00 am - 12:00 pm
Listed by: matthew mahoney
Office: boston connect real estate
MLS#:73598788
Source:MLSPIN
Price summary
- Price:$739,900
- Price per sq. ft.:$351.33
About this home
Welcome to 62 Indian Pond Road! One-level living at its finest with a beautifully finished walkout lower level offering incredible flexibility for multigenerational living! This meticulously maintained ranch has been extensively renovated and upgraded, offering the perfect combination of modern comfort, thoughtful improvements, and easy living. Fully renovated in 2019, the home has benefited from over $250,000 in additional upgrades since 2021! The inviting, open-concept main level features a spacious living room with a beautiful fireplace, seamlessly connecting the living, dining, and kitchen areas. The finished walkout lower level provides exceptional additional living space, complete with a kitchenette, gorgeous full bathroom, a versatile bonus room currently being used as a third bedroom, plus a separate dedicated home office—an ideal setup for extended family, guests, or working from home. A fully owned Tesla solar system with Powerwall battery storage helps keep energy costs low. Outside, enjoy meticulously maintained grounds, updated patios and walkways, extensive landscaping, a greenhouse and garden area, and a freshly painted exterior! Take in the beautiful views of nearby Russell Pond, with walking trails and fishing opportunities adding to the property's appeal. Additional highlights include a one-car garage, large storage shed, and numerous updates throughout. Too many upgrades to list—see the attached improvements flyer for full details! Conveniently located just minutes from Route 3, shopping, restaurants, and area amenities. Move right in and enjoy everything this exceptional property has to offer!...
Contact an agent
Home facts
- Year built:1950
- Listing ID #:73598788
- Updated:November 07, 2026 at 06:58 PM
Rooms and interior
- Bedrooms:2
- Total bathrooms:2
- Full bathrooms:2
- Rooms Total:8
- Flooring:Flooring - Vinyl, Hardwood, Tile
- Dining Description:Cathedral Ceiling(s), Deck - Exterior, Exterior Access, Open Floorplan, Recessed Lighting, Slider, Stone/Ceramic Tile
- Kitchen Description:Cathedral Ceiling(s), Countertops - Stone/Granite/Solid, Dishwasher, Flooring - Stone/Ceramic Tile, Microwave, Open Floorplan, Plumbed For Ice Maker, Range, Recessed Lighting, Refrigerator, Stainless Steel Appliances
- Basement Description:Finished, Full, Interior Entry, Radon Remediation System, Sump Pump, Walk-Out Access
- Living area:2,106 sq. ft.
Heating and cooling
- Cooling:1 Cooling Zone, Central Air
- Heating:Forced Air, Oil
- Central air:Yes
Structure and exterior
- Roof:Shingle
- Year built:1950
- Building area:2,106 sq. ft.
- Lot area:0.82 Acres
- Lot Features:Gentle Sloping
- Architectural Style:Ranch
- Construction Materials:Frame
- Exterior Features:Deck, Garden, Patio, Porch, Rain Gutters, Storage
- Foundation Description:Block, Irregular
Schools
- High school:Silver Lake High School
- Middle school:Kis
- Elementary school:Kes
Utilities
- Water:Public
- Sewer:Private Sewer
Finances and disclosures
- Price:$739,900
- Price per sq. ft.:$351.33
- Tax amount:$8,205 (2026)
Features and amenities
- Appliances:Dishwasher, Dryer, Microwave, Range, Refrigerator, Washer
- Laundry features:Dryer, Electric Dryer Hookup, In Basement, Washer, Washer Hookup
- Amenities:Closet, Recessed Lighting
Parking
- Total parking spaces:5
- Parking description:Attached, Off Street, Paved, Paved Drive, Storage
- Garage:Yes
- Garage spaces:1
New listings near 62 Indian Pond Rd
- Open Sun, 11am to 1pmNew
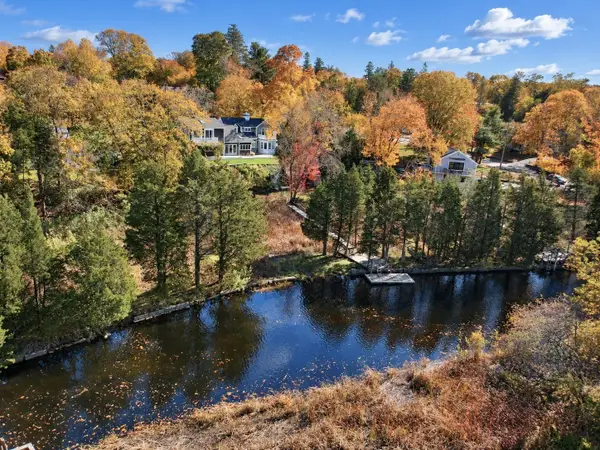 $875,000Active3 beds 3 baths2,385 sq. ft.
2-1/2 Riverside Dr, Kingston, MA 02364
MLS# 73599553Listed by: eXp Realty LLC - Open Sun, 10:30am to 1pmNew
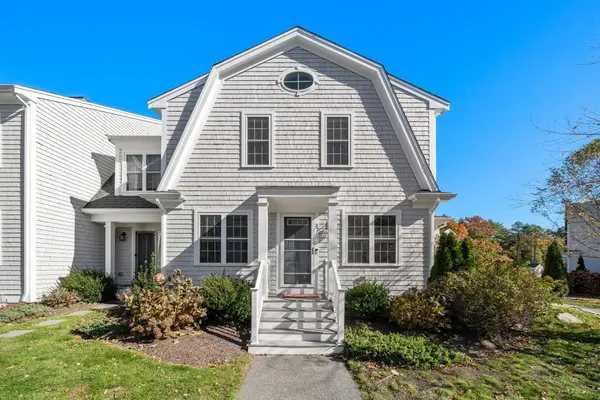 $515,000Active2 beds 2 baths1,242 sq. ft.
138 Elm St #37, Kingston, MA 02364
MLS# 73598959Listed by: Coldwell Banker Realty - Westwood - Open Sun, 12 to 2pmNew
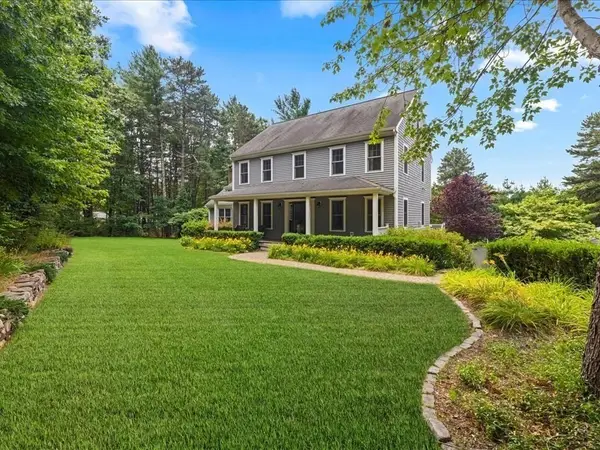 $899,000Active3 beds 4 baths2,642 sq. ft.
14 Grove St, Kingston, MA 02364
MLS# 73597771Listed by: South Shore Sotheby's International Realty - New
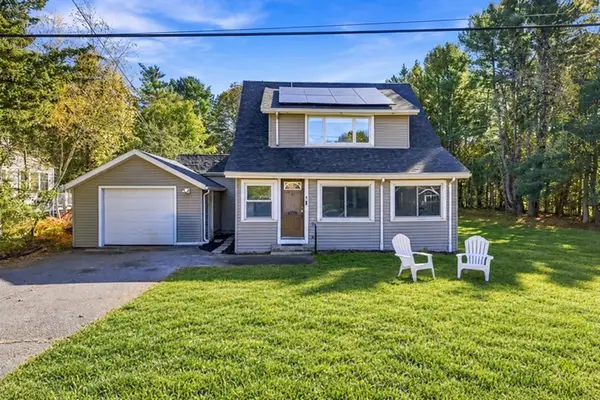 $499,000Active3 beds 1 baths1,322 sq. ft.
8 Wright Ct, Kingston, MA 02364
MLS# 73595846Listed by: Invest Realty Group  $799,000Active4 beds 2 baths3,008 sq. ft.
133 Summer St, Kingston, MA 02364
MLS# 73594406Listed by: eXp Realty LLC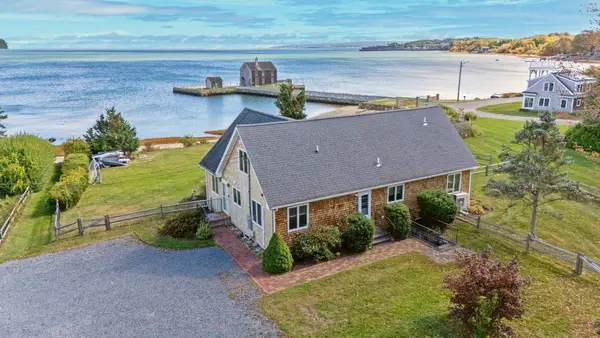 $1,499,900Active4 beds 3 baths2,327 sq. ft.
7 Pebble Ln, Kingston, MA 02364
MLS# 73593152Listed by: Serhant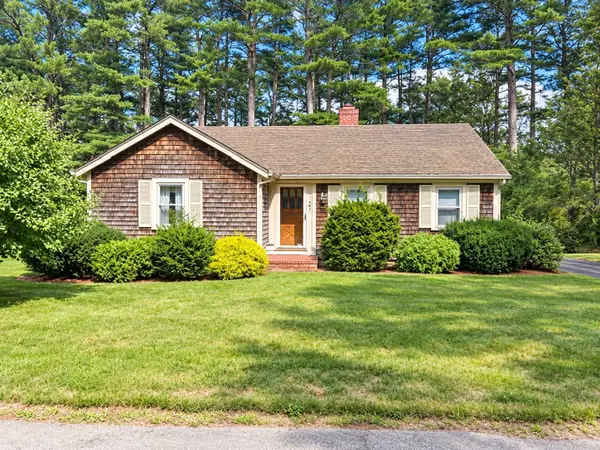 $479,900Active2 beds 1 baths1,060 sq. ft.
5 Bay Path, Kingston, MA 02364
MLS# 73592789Listed by: William Raveis R.E. & Home Services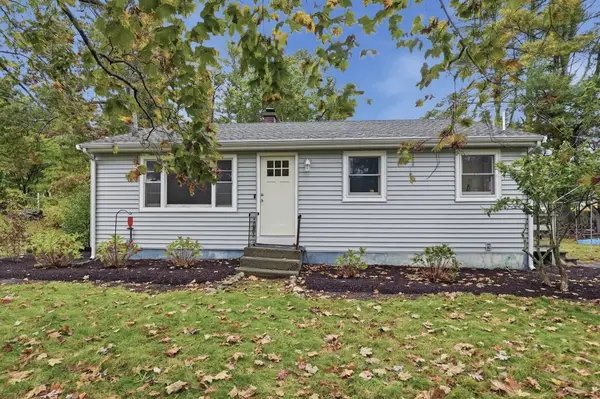 $525,000Active3 beds 1 baths936 sq. ft.
5 White Pine Ln, Kingston, MA 02364
MLS# 73592612Listed by: Lamacchia Realty, Inc.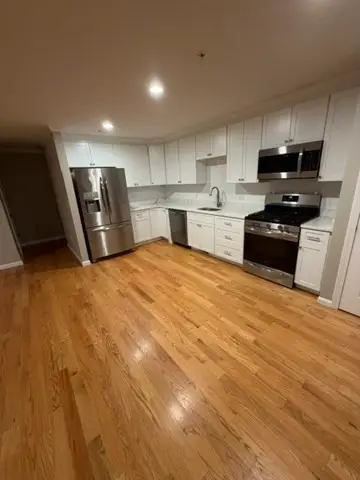 $497,900Active2 beds 2 baths1,242 sq. ft.
138 Elm Street #27, Kingston, MA 02364
MLS# 73592031Listed by: Champion Realty Group, LLC


Protect your home and budget from life's surprises with an Assurant Home Warranty, backed by a partner that supports you through every step of homeownership. Explore Plans.
©2026 Century 21 Real Estate LLC. All rights reserved. CENTURY 21®, the CENTURY 21 Logo and C21® are service marks owned by Century 21 Real Estate LLC. Century 21 Real Estate LLC fully supports the principles of the Fair Housing Act and the Equal Opportunity Act. Each office is independently owned and operated. Listing information is deemed reliable but not guaranteed accurate.