
2-1/2 Riverside Dr, Kingston, MA 02364
Local realty services provided by:CENTURY 21 North East
2-1/2 Riverside Dr,Kingston, MA 02364
$875,000
- 3 Beds
- 3 Baths
- 2,385 sq. ft.
- Single family
- Active
Upcoming open houses
- Sun, Nov 0811:00 am - 01:00 pm
Listed by: nathan meyer
Office: exp realty llc
MLS#:73599553
Source:MLSPIN
Price summary
- Price:$875,000
- Price per sq. ft.:$366.88
About this home
Stunning waterfront property with an expanded Cape perched high on a hill located right on the Jones River with direct Atlantic Ocean access by boat from your private dock. This coastal haven features a terraced yard, irrigated gardens with breathtaking panoramic river views from its multiple decks, viewing station and balconies. Gleaming hardwood floors and an abundance of natural light showcase an inviting floor plan. The gourmet kitchen is a chef's dream, complete with granite countertops, stainless steel appliances, a beautiful island with bar-top seating, lots of cherry cabinets for storage, and tons of workspace. Glass doors lead out to a composite deck ideal for entertaining against the picturesque backdrop. Large main bedroom with cathedral ceilings and balcony overlooking the waterfront estate. Head up to the giant room above the garage with cathedral ceilings, a half bath, sliders out to the balcony overlooking the amazing property. Unwind in the front to back living room with gas fireplace, built-in shelving, storage cabinets, serene 3-season room, cozy dining room, wet bar and 1st floor bedroom and 1st floor laundry. Enjoy an outdoor shower after a day of kayaking, canoeing, and fishing. Some amenities include a walk-in cedar closet, oversized 2 car garage, new shed, new roof 2026, new skylights 2026 and town sewer. Experience incredible views and luxury living seconds from Route 3, restaurants and shopping....
Contact an agent
Home facts
- Year built:1949
- Listing ID #:73599553
- Updated:November 07, 2026 at 12:19 PM
Rooms and interior
- Bedrooms:3
- Total bathrooms:3
- Full bathrooms:1
- Half bathrooms:2
- Rooms Total:10
- Basement Description:Full, Unfinished
- Living area:2,385 sq. ft.
Heating and cooling
- Heating:Baseboard, Natural Gas
Structure and exterior
- Year built:1949
- Building area:2,385 sq. ft.
- Lot area:0.59 Acres
- Architectural Style:Cape
- Foundation Description:Block, Concrete Perimeter
Utilities
- Water:Public
- Sewer:Public Sewer
Finances and disclosures
- Price:$875,000
- Price per sq. ft.:$366.88
- Tax amount:$9,280 (2026)
Parking
- Total parking spaces:6
- Parking description:Attached, Off Street
- Garage:Yes
- Garage spaces:2
New listings near 2-1/2 Riverside Dr
- Open Sun, 10:30am to 1pmNew
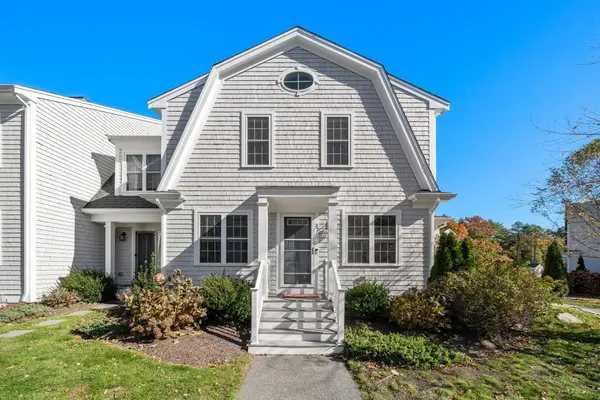 $515,000Active2 beds 2 baths1,242 sq. ft.
138 Elm St #37, Kingston, MA 02364
MLS# 73598959Listed by: Coldwell Banker Realty - Westwood - Open Sat, 10am to 12pmNew
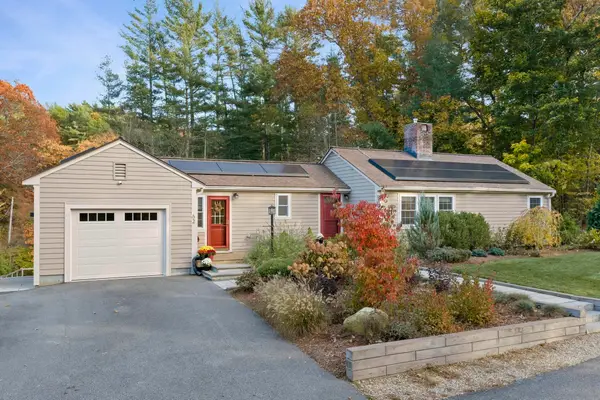 $739,900Active2 beds 2 baths2,106 sq. ft.
62 Indian Pond Rd, Kingston, MA 02364
MLS# 73598788Listed by: Boston Connect Real Estate - Open Sun, 12 to 2pmNew
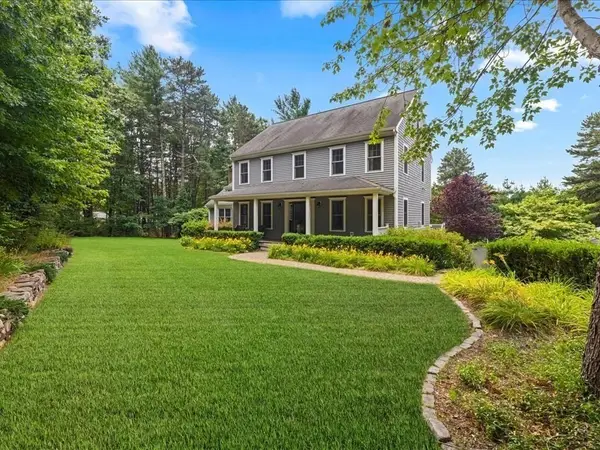 $899,000Active3 beds 4 baths2,642 sq. ft.
14 Grove St, Kingston, MA 02364
MLS# 73597771Listed by: South Shore Sotheby's International Realty - New
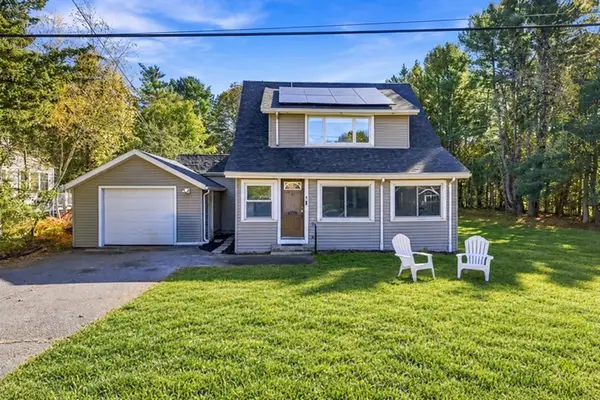 $499,000Active3 beds 1 baths1,322 sq. ft.
8 Wright Ct, Kingston, MA 02364
MLS# 73595846Listed by: Invest Realty Group  $799,000Active4 beds 2 baths3,008 sq. ft.
133 Summer St, Kingston, MA 02364
MLS# 73594406Listed by: eXp Realty LLC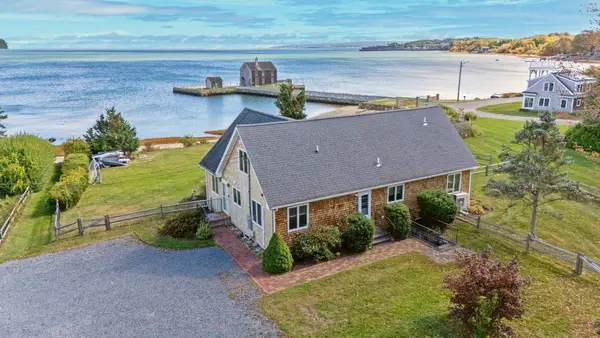 $1,499,900Active4 beds 3 baths2,327 sq. ft.
7 Pebble Ln, Kingston, MA 02364
MLS# 73593152Listed by: Serhant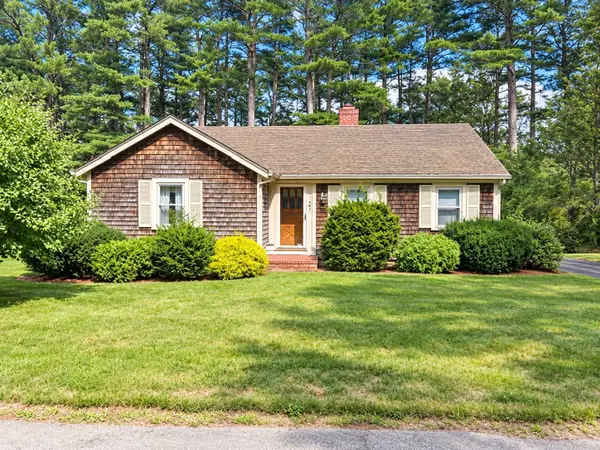 $479,900Active2 beds 1 baths1,060 sq. ft.
5 Bay Path, Kingston, MA 02364
MLS# 73592789Listed by: William Raveis R.E. & Home Services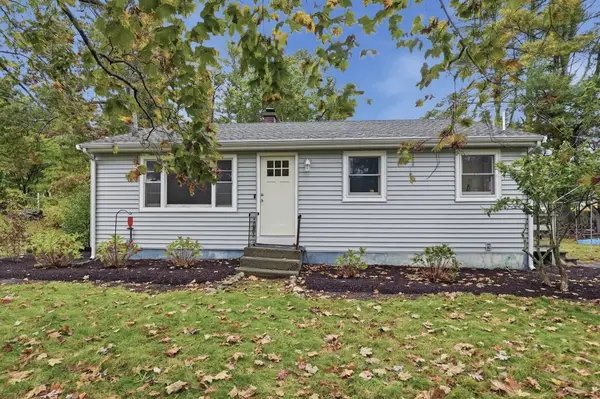 $525,000Active3 beds 1 baths936 sq. ft.
5 White Pine Ln, Kingston, MA 02364
MLS# 73592612Listed by: Lamacchia Realty, Inc.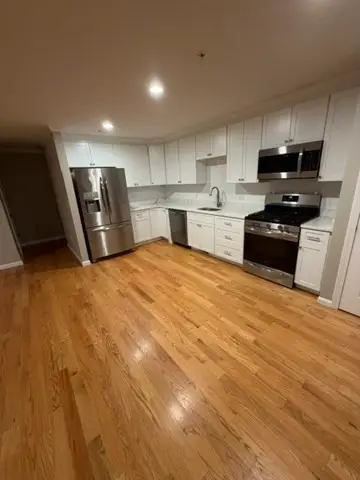 $497,900Active2 beds 2 baths1,242 sq. ft.
138 Elm Street #27, Kingston, MA 02364
MLS# 73592031Listed by: Champion Realty Group, LLC


Protect your home and budget from life's surprises with an Assurant Home Warranty, backed by a partner that supports you through every step of homeownership. Explore Plans.
©2026 Century 21 Real Estate LLC. All rights reserved. CENTURY 21®, the CENTURY 21 Logo and C21® are service marks owned by Century 21 Real Estate LLC. Century 21 Real Estate LLC fully supports the principles of the Fair Housing Act and the Equal Opportunity Act. Each office is independently owned and operated. Listing information is deemed reliable but not guaranteed accurate.