
1 Battleview Circle, Lexington, MA 02420
Local realty services provided by:CENTURY 21 McLennan & Company
1 Battleview Circle,Lexington, MA 02420
$1,699,000
- 4 Beds
- 3 Baths
- 3,001 sq. ft.
- Single family
- Active
Upcoming open houses
- Sun, Nov 0112:00 pm - 01:30 pm
Listed by: beth sager group
Office: keller williams realty boston northwest
MLS#:73529250
Source:MLSPIN
Price summary
- Price:$1,699,000
- Price per sq. ft.:$566.14
About this home
There's something special about a cul-de-sac neighborhood, and this classic Colonial makes the most of it! With a floor plan that offers plenty of room to spread out, wonderful gathering spaces, and a backyard made for fun, this is a home that works for just about every stage of life. Step inside and you'll find a private office just off the foyer, nicely tucked away from the activity of the house. The kitchen is spacious, with an abundance of cabinetry, generous counter space, and plenty of room for a large table. Whether it's a quick breakfast or dinner with a crowd, there's room for everyone. The kitchen connects easily to the dining room and the oversized great room, making entertaining a breeze. And what a great room! Built-ins add character and storage, while French doors lead to a sunroom that stretches across the back of the house. Imagine morning coffee, reading on a rainy afternoon, or simply enjoying views of the backyard. This is the kind of space that quickly becomes everyone's favorite. A separate living room offers another comfortable place to gather, while the formal dining room is ready for holidays and special occasions. Upstairs, you'll find four generously sized bedrooms, including a primary suite with its own private bath. The other three bedrooms offer flexibility for guests, hobbies, or whatever life calls for. Need more space? The unfinished basement provides plenty of storage today and possibilities for future expansion. A two-car garage adds everyday convenience, especially during New England winters. Outside, the backyard is ready for soccer games, a swingset, gardening, or simply relaxing. And being on a cul-de-sac means less through traffic and a neighborhood setting that feels removed from the hustle and bustle. Yet commuting routes are conveniently close. What makes this home so appealing is the combination of comfortable living spaces, a practical layout, and a location that gives you a little breathing room. A wonderful place to settle in and make your own!...
Contact an agent
Home facts
- Year built:1983
- Listing ID #:73529250
- Updated:October 28, 2026 at 12:01 PM
Rooms and interior
- Bedrooms:4
- Total bathrooms:3
- Full bathrooms:2
- Half bathrooms:1
- Rooms Total:10
- Flooring:Flooring - Hardwood, Flooring - Wall to Wall Carpet
- Dining Description:Hardwood
- Kitchen Description:Dishwasher, Flooring - Hardwood, Microwave, Range, Refrigerator
- Basement Description:Full, Garage Access, Interior Entry, Unfinished, Walk-Out Access
- Living area:3,001 sq. ft.
Heating and cooling
- Cooling:2 Cooling Zones, Central Air, Ductless
- Heating:Ductless, Oil
- Central air:Yes
Structure and exterior
- Year built:1983
- Building area:3,001 sq. ft.
- Lot area:0.75 Acres
- Architectural Style:Colonial
- Exterior Features:Deck
- Foundation Description:Concrete Perimeter
Schools
- High school:Lexington High
- Middle school:Clarke
- Elementary school:Harrington
Utilities
- Water:Public
- Sewer:Public Sewer
Finances and disclosures
- Price:$1,699,000
- Price per sq. ft.:$566.14
- Tax amount:$21,867 (2025)
Features and amenities
- Appliances:Dishwasher, Dryer, Microwave, Range, Refrigerator, Washer
- Laundry features:Dryer, Second Floor, Washer
Parking
- Total parking spaces:6
- Parking description:Paved Drive
- Garage:Yes
- Garage spaces:2
New listings near 1 Battleview Circle
- Coming Soon
 $1,889,000Coming Soon4 beds 4 baths2,779 sq. ft.
19 Vine Brook Rd, Lexington, MA 02421
MLS# 73593120Listed by: William Raveis R.E. & Home Services - New
 $1,099,800Active3 beds 2 baths1,830 sq. ft.
18 Middle, Lexington, MA 02421
MLS# 73595004Listed by: Coldwell Banker Realty - Lexington - New
 $2,950,000Active5 beds 5 baths4,737 sq. ft.
39 Blake Road, Lexington, MA 02420
MLS# 73593957Listed by: William Raveis R.E. & Home Services - New
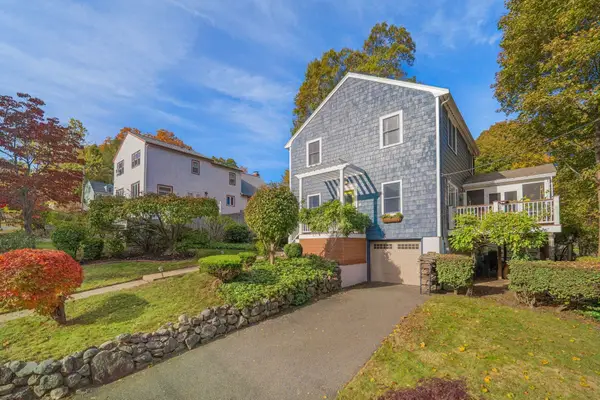 $1,248,000Active3 beds 2 baths2,034 sq. ft.
9 Sutherland Rd, Lexington, MA 02421
MLS# 73594001Listed by: William Raveis R.E. & Home Services - New
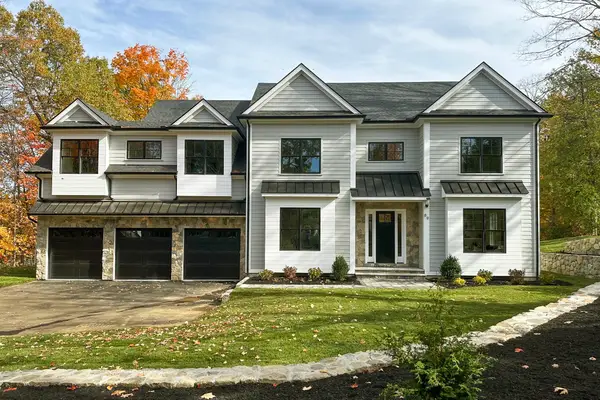 $4,198,000Active7 beds 7 baths7,420 sq. ft.
89 Hancock Street, Lexington, MA 02420
MLS# 73593778Listed by: Barrett Sotheby's International Realty - Open Sat, 11am to 12:30pmNew
 $1,325,000Active4 beds 3 baths1,844 sq. ft.
14 Gleason Rd, Lexington, MA 02420
MLS# 73593678Listed by: Martin Property Management - New
 $3,288,000Active5 beds 6 baths4,935 sq. ft.
10 Willard Circle, Lexington, MA 02421
MLS# 73593634Listed by: Premier Realty Group - New
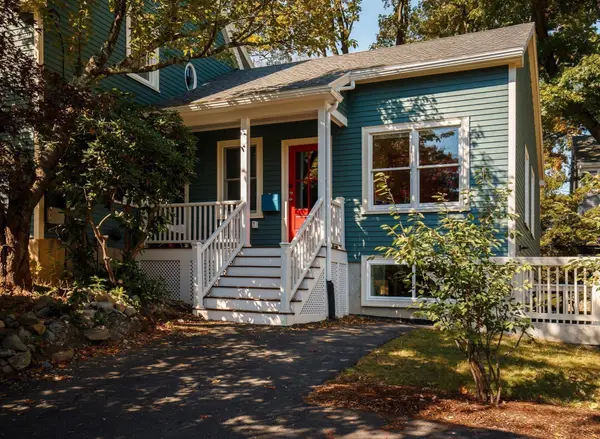 $1,995,000Active5 beds 3 baths4,023 sq. ft.
17 Sutherland Rd, Lexington, MA 02421
MLS# 73593587Listed by: Compass - Open Sun, 12 to 1:30pmNew
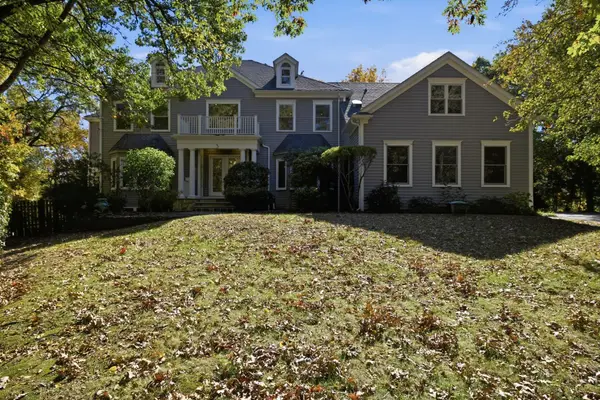 $3,195,000Active6 beds 7 baths7,583 sq. ft.
5 Sunset Ridge, Lexington, MA 02421
MLS# 73593494Listed by: Keller Williams Realty Boston Northwest - New
 $1,075,000Active2 beds 2 baths1,429 sq. ft.
33 Forest Street #206, Lexington, MA 02421
MLS# 73593255Listed by: Barrett Sotheby's International Realty


Protect your home and budget from life's surprises with an Assurant Home Warranty, backed by a partner that supports you through every step of homeownership. Explore Plans.
©2026 Century 21 Real Estate LLC. All rights reserved. CENTURY 21®, the CENTURY 21 Logo and C21® are service marks owned by Century 21 Real Estate LLC. Century 21 Real Estate LLC fully supports the principles of the Fair Housing Act and the Equal Opportunity Act. Each office is independently owned and operated. Listing information is deemed reliable but not guaranteed accurate.