
154 Old Spring St, Lexington, MA 02421
Local realty services provided by:CENTURY 21 The Real Estate Group
Upcoming open houses
- Sun, Sep 1312:00 pm - 01:30 pm
Listed by: kyle cogswell
Office: exp realty llc - corporate office
MLS#:73574295
Source:MLSPIN
Price summary
- Price:$1,949,000
- Price per sq. ft.:$499.23
About this home
Set on a beautifully landscaped corner lot this sun-filled classic center-entrance Colonial offers over 3,900 square feet of thoughtfully updated living space across three levels. From the moment you step into the two-story foyer with its curved staircase, this property strikes the balance of warmth and polish that makes a house feel like home. The heart of the home is a stunning open-concept kitchen, fully equipped with everything a chef dreams of including granite countertops, a large center island, stainless steel appliances, a wine fridge, and a sunny window seat overlooking the professionally landscaped backyard and patio. A large family room with a custom-built fireplace surround and crown molding, an elegant dining room with wainscoting and chair rail, and a main-level office or additional living room round out the first floor — plus a full bath nearby, offering easy first-floor living potential. Upstairs, the primary suite is a true retreat, with a spa-like bath featuring a double vanity, a jacuzzi soaking tub, and not one, not two, but three closets including the best walk in you've seen! Three additional generously sized bedrooms, another full bath, and a convenient second-floor laundry room complete this level. The finished lower level adds even more flexible living space, including a study, a spacious play/media room with custom built-ins, and a full bathroom — ideal for guests, a home gym, or a teen hangout space. Outside, enjoy a fenced and professionally leveled backyard with a paver patio, stone wall, sprinkler system, and mature landscaping for perfect privacy — all on a quiet cul-de-sac with sidewalks. A two-car attached garage with additional storage/workshop space and a spacious driveway offer plenty of parking. After many loving years, this gorgeous home is ready for its new owner! Conveniently situated just minutes from Lexington downtown and Alewife station making it the ideal commuter location for the best of both worlds!...
Contact an agent
Home facts
- Year built:1997
- Listing ID #:73574295
- Updated:September 12, 2026 at 11:16 AM
Rooms and interior
- Bedrooms:4
- Total bathrooms:4
- Full bathrooms:4
- Rooms Total:10
- Flooring:Carpet, Flooring - Hardwood, Flooring - Stone/Ceramic Tile, Hardwood, Tile
- Dining Description:Chair Rail, Crown Molding, Decorative Molding, Hardwood, Overhead, Wainscoting, Window(s) - Bay/Bow/Box
- Bathrooms Description:Bathroom, Bathroom - Full, Bathroom - Tiled With Tub & Shower
- Kitchen Description:Countertops - Stone/Granite/Solid, Crown Molding, Dining Area, Dishwasher, Disposal, Flooring - Hardwood, Freezer, Kitchen Island, Lighting - Pendant, Microwave, Open Floorplan, Oven, Plumbed For Ice Maker, Range, Range Hood, Recessed Lighting, Refrigerator, Stainless Steel Appliances, Window(s) - Picture, Wine Chiller, Wine Refrigerator
- Basement Description:Bulkhead, Finished, Full, Interior Entry, Sump Pump
- Living area:3,904 sq. ft.
Heating and cooling
- Cooling:2 Cooling Zones, Central Air
- Heating:Baseboard, Natural Gas
- Central air:Yes
Structure and exterior
- Roof:Shingle
- Year built:1997
- Building area:3,904 sq. ft.
- Lot area:0.35 Acres
- Lot Features:Corner Lot, Cul-De-Sac, Level, Wooded
- Architectural Style:Colonial
- Construction Materials:Frame
- Exterior Features:Patio, Professional Landscaping, Rain Gutters, Sprinkler System, Stone Wall
- Foundation Description:Concrete Perimeter
Schools
- High school:Lexington High School
- Middle school:Diamond Middle School
- Elementary school:Maria Hastings Elementary
Utilities
- Water:Public
- Sewer:Private Sewer
Finances and disclosures
- Price:$1,949,000
- Price per sq. ft.:$499.23
- Tax amount:$21,001 (2026)
Features and amenities
- Appliances:Dishwasher, Disposal, Dryer, Freezer, Microwave, Range, Range Hood, Refrigerator, Washer, Wine Refrigerator
- Laundry features:Dryer, Electric Dryer Hookup, Flooring - Stone/Ceramic Tile, Lighting - Overhead, Second Floor, Washer, Washer Hookup, Window(s) - Picture
- Amenities:Closet, Closet - Linen, Closet/Cabinets - Custom Built, Crown Molding, Entrance Foyer, Gas Water Heater, Lighting - Overhead, Lighting - Sconce, Open Floorplan, Recessed Lighting, Wainscoting, Wired For Sound
Parking
- Total parking spaces:10
- Parking description:Attached, Garage Door Opener, Garage Faces Side, Insulated, Off Street, Paved, Paved Drive, Stone/Gravel, Storage
- Garage:Yes
- Garage spaces:2
New listings near 154 Old Spring St
- Open Sun, 1:30 to 3pmNew
 $1,149,000Active4 beds 3 baths1,893 sq. ft.
282 Lowell Street, Lexington, MA 02420
MLS# 73575719Listed by: Coldwell Banker Realty - Lexington - Open Sun, 2:30 to 4pmNew
 $825,000Active3 beds 3 baths2,346 sq. ft.
23 Fifer Ln #23, Lexington, MA 02420
MLS# 73575625Listed by: Berkshire Hathaway HomeServices Commonwealth Real Estate - Open Sun, 1 to 3pmNew
 $1,050,000Active3 beds 4 baths2,079 sq. ft.
1015 Massachusetts Ave #1015, Lexington, MA 02420
MLS# 73575663Listed by: Compass - Open Sun, 1 to 3pmNew
 $1,379,000Active4 beds 4 baths3,157 sq. ft.
438 Waltham St, Lexington, MA 02421
MLS# 73575429Listed by: MA Properties - Open Sun, 1 to 3pmNew
 $1,335,000Active3 beds 3 baths3,018 sq. ft.
106 N Hancock St, Lexington, MA 02420
MLS# 73575439Listed by: MA Properties - Open Sun, 12 to 1:30pmNew
 $1,875,000Active5 beds 5 baths3,644 sq. ft.
5 Tavern Ln, Lexington, MA 02421
MLS# 73575203Listed by: Keller Williams Realty Boston Northwest - Open Sun, 11am to 12:30pmNew
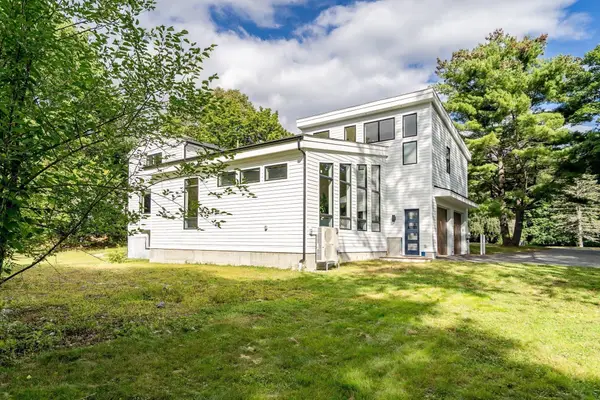 $2,199,000Active5 beds 6 baths5,101 sq. ft.
1 Maureen Rd, Lexington, MA 02420
MLS# 73575024Listed by: Coldwell Banker Realty - Lexington - Open Sun, 11am to 12:30pmNew
 $1,289,000Active3 beds 3 baths2,200 sq. ft.
95 Woburn St, Lexington, MA 02420
MLS# 73575102Listed by: United Real Estate, LLC - Open Sun, 1:30 to 3pmNew
 $1,799,000Active4 beds 3 baths3,032 sq. ft.
39 Arcola St, Lexington, MA 02420
MLS# 73574976Listed by: Coldwell Banker Realty - Lexington - Open Sun, 10 to 11:30amNew
 $2,898,000Active6 beds 5 baths6,784 sq. ft.
27 Carriage Drive, Lexington, MA 02420
MLS# 73574816Listed by: Berkshire Hathaway HomeServices Commonwealth Real Estate


Protect your home and budget from life's surprises with an Assurant Home Warranty, backed by a partner that supports you through every step of homeownership. Explore Plans.
©2026 Century 21 Real Estate LLC. All rights reserved. CENTURY 21®, the CENTURY 21 Logo and C21® are service marks owned by Century 21 Real Estate LLC. Century 21 Real Estate LLC fully supports the principles of the Fair Housing Act and the Equal Opportunity Act. Each office is independently owned and operated. Listing information is deemed reliable but not guaranteed accurate.