
167 Burlington Street, Lexington, MA 02420
Local realty services provided by:CENTURY 21 McLennan & Company
Upcoming open houses
- Sun, Aug 0202:30 pm - 04:00 pm
Listed by: beth sager group
Office: keller williams realty boston northwest
MLS#:73505579
Source:MLSPIN
Price summary
- Price:$3,195,000
- Price per sq. ft.:$619.07
About this home
Not your average five-bedroom. This one has personality from the start — a welcoming front porch, that barn-style detail over the garage, and herringbone hardwood floors in the foyer that immediately set the tone. Inside, the living room features a full wall of built-ins ready for books, photos, and everything that makes a house feel like home. The dining room is oversized and designed for hosting, with a butler’s pantry and a walk-in pantry that connect seamlessly to the kitchen. The kitchen delivers — big, functional, and loaded with storage — and it opens right into the great room with a gas fireplace, so no one misses the conversation. Tucked behind the oversized mudroom is a flexible bedroom and full bath, perfect for guests or extended stays. Out back, a deck leads to a patio with a fire pit and a yard ready for soccer games or a swingset. Upstairs, the primary suite offers three walk-in closets and a sitting area. One ensuite bedroom, plus two with a Jack and Jill.
Contact an agent
Home facts
- Year built:2025
- Listing ID #:73505579
- Updated:August 02, 2026 at 11:11 AM
Rooms and interior
- Bedrooms:5
- Total bathrooms:6
- Full bathrooms:5
- Half bathrooms:1
- Rooms Total:10
- Flooring:Flooring - Vinyl
- Dining Description:Hardwood
- Kitchen Description:Dishwasher, Flooring - Hardwood, Kitchen Island, Microwave, Oven, Range, Refrigerator, Stainless Steel Appliances, Wine Refrigerator
- Basement Description:Bulkhead, Full, Interior Entry, Partially Finished
- Living area:5,161 sq. ft.
Heating and cooling
- Cooling:Central Air
- Heating:Heat Pump
- Central air:Yes
Structure and exterior
- Year built:2025
- Building area:5,161 sq. ft.
- Lot area:0.39 Acres
- Architectural Style:Colonial
- Exterior Features:Deck, Patio, Porch
- Foundation Description:Concrete Perimeter
Schools
- High school:Lexington High
- Middle school:Diamond
- Elementary school:Estabrook
Utilities
- Water:Public
- Sewer:Public Sewer
Finances and disclosures
- Price:$3,195,000
- Price per sq. ft.:$619.07
Features and amenities
- Appliances:Dishwasher, Microwave, Range, Refrigerator, Wine Refrigerator
- Laundry features:Second Floor
Parking
- Total parking spaces:6
- Parking description:Attached, Paved Drive
- Garage:Yes
- Garage spaces:2
New listings near 167 Burlington Street
- New
 $1,450,000Active3 beds 3 baths2,832 sq. ft.
36 Journeys End Ln, Lexington, MA 02421
MLS# 73557873Listed by: Coldwell Banker Realty - Boston - Open Sun, 2 to 4pmNew
 $995,000Active3 beds 2 baths1,750 sq. ft.
59 Fottler Ave, Lexington, MA 02420
MLS# 73557309Listed by: Hillside Real Estate - Open Sun, 12 to 2pmNew
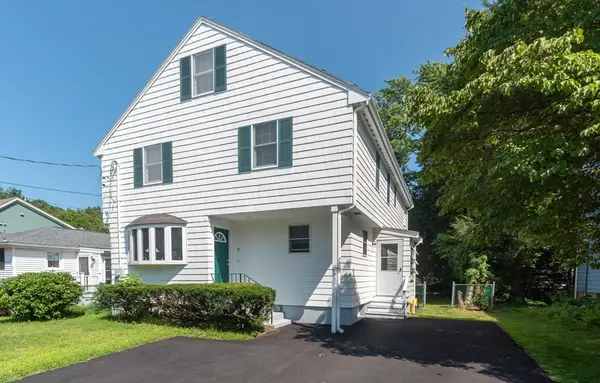 $1,350,000Active6 beds 4 baths2,577 sq. ft.
7 Norton Rd, Lexington, MA 02420
MLS# 73557004Listed by: Hillman Homes - Open Sun, 1 to 2:30pmNew
 $2,300,000Active5 beds 5 baths4,113 sq. ft.
30 Calvin St, Lexington, MA 02420
MLS# 73556712Listed by: William Raveis R.E. & Home Services - New
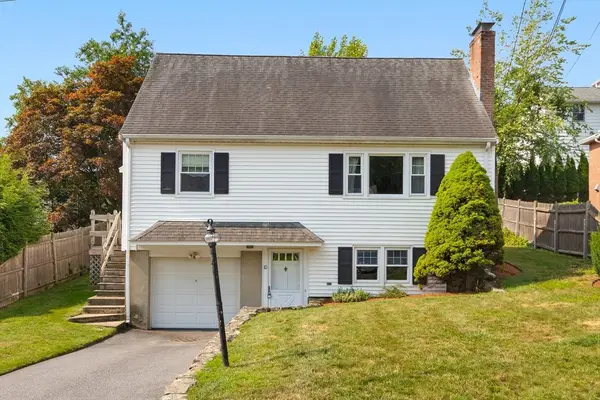 $899,000Active3 beds 2 baths1,455 sq. ft.
10 Cummings Avenue, Lexington, MA 02420
MLS# 73556070Listed by: Gibson Sotheby's International Realty - New
 $4,750,000Active6 beds 10 baths8,220 sq. ft.
23 Burroughs Road, Lexington, MA 02420
MLS# 73555839Listed by: Barrett Sotheby's International Realty - New
 $1,299,900Active2 beds 2 baths1,468 sq. ft.
93 Bedford Street #104, Lexington, MA 02420
MLS# 73555659Listed by: Berkshire Hathaway HomeServices Commonwealth Real Estate - Open Sun, 1:30 to 3pmNew
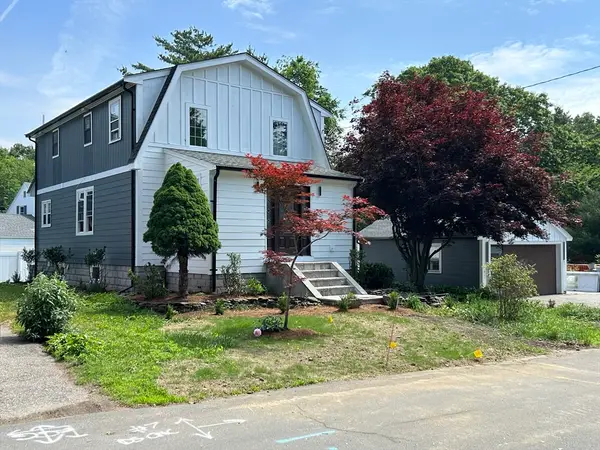 $1,950,000Active4 beds 4 baths2,856 sq. ft.
7 Brandon St, Lexington, MA 02420
MLS# 73554450Listed by: La Maison - Open Sun, 11am to 12:30pmNew
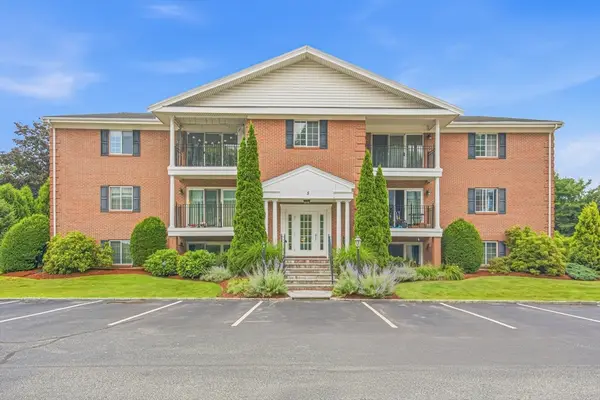 $520,000Active1 beds 1 baths918 sq. ft.
5 April Ln #33, Lexington, MA 02421
MLS# 73554187Listed by: Coldwell Banker Realty - Lexington  $1,190,000Active3 beds 2 baths1,344 sq. ft.
26 Pearl St, Lexington, MA 02420
MLS# 73551880Listed by: Star Realty Inc.


Protect your home and budget from life's surprises with an Assurant Home Warranty, backed by a partner that supports you through every step of homeownership. Explore Plans.
©2026 Century 21 Real Estate LLC. All rights reserved. CENTURY 21®, the CENTURY 21 Logo and C21® are service marks owned by Century 21 Real Estate LLC. Century 21 Real Estate LLC fully supports the principles of the Fair Housing Act and the Equal Opportunity Act. Each office is independently owned and operated. Listing information is deemed reliable but not guaranteed accurate.