
21 Chadbourne Road, Lexington, MA 02421
Local realty services provided by:CENTURY 21 Topsail Realty
21 Chadbourne Road,Lexington, MA 02421
$3,495,000
- 5 Beds
- 6 Baths
- 6,776 sq. ft.
- Single family
- Active
Upcoming open houses
- Tue, Sep 1501:30 pm - 03:30 pm
Listed by: coleman group, charla coleman
Office: william raveis r.e. & home services
MLS#:73571946
Source:MLSPIN
Price summary
- Price:$3,495,000
- Price per sq. ft.:$515.79
About this home
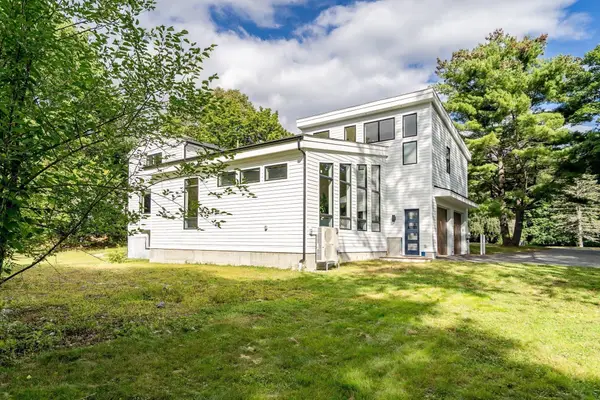
GRAND CAPE — Poised atop a private ½-acre lot at the end of a cul-de-sac, this custom-designed home offers an extraordinary combination of craftsmanship & privacy. Only 8 years young, it feels virtually brand new, with premium materials, custom millwork & commercial-grade systems throughout. The gracious first floor features a two-story foyer, elegant formal dining area, expansive kitchen w/ breakfast bar, eat-in area & Sub-Zero & Wolf appliances, plus a primary suite. At the heart of the home, a stunning great room w/ beverage fridge, bar sink & gas fireplace is highlighted by sliders & walls of windows overlooking the beautiful outdoor setting. The second floor boasts three additional bedrooms including a second primary suite. Ideally separated from the main living area, a private in-law suite, finished to the same exacting standards, provides an ideal retreat for guests or extended family. The finished lower level offers a gym, office, playroom, full bath & media room. Outside, professionally landscaped grounds surround a substantial bluestone patio w/ built-in gas grill, fireplace & outdoor TV. Beneath it all are state-of-the-art electrical & HVAC systems, superior insulation & high-performance infrastructure designed for efficiency, durability & long-term performance. A rare opportunity to own a home built to a standard seldom found in today’s construction, combining enduring craftsmanship with effortless modern living....
Contact an agent
Home facts
- Year built:2018
- Listing ID #:73571946
- Updated:September 13, 2026 at 12:30 PM
Rooms and interior
- Bedrooms:5
- Total bathrooms:6
- Full bathrooms:5
- Half bathrooms:1
- Rooms Total:14
- Flooring:Flooring - Hardwood, Flooring - Stone/Ceramic Tile, Hardwood, Laminate, Marble, Tile
- Dining Description:Chair Rail, Crown Molding, Dining Area, Hardwood, Open Floorplan, Pendant, Recessed Lighting, Wainscoting, Wet Bar
- Bathrooms Description:Bathroom, Bathroom - Full, Bathroom - Tiled With Shower Stall
- Kitchen Description:Breakfast Bar / Nook, Cabinets - Upgraded, Closet/Cabinets - Custom Built, Countertops - Stone/Granite/Solid, Countertops - Upgraded, Crown Molding, Deck - Exterior, Dining Area, Dishwasher, Disposal, Exterior Access, Flooring - Hardwood, Gas Stove, Indoor Grill, Kitchen Island, Lighting - Pendant, Microwave, Open Floorplan, Pantry, Plumbed For Ice Maker, Range, Range Hood, Recessed Lighting, Refrigerator, Slider, Stainless Steel Appliances, Wet Bar, Window(s) - Bay/Bow/Box, Wine Refrigerator
- Basement Description:Finished, Full, Interior Entry
- Living area:6,776 sq. ft.
Heating and cooling
- Cooling:8 Cooling Zones, Central Air
- Heating:Propane, Radiant
- Central air:Yes
Structure and exterior
- Roof:Shingle
- Year built:2018
- Building area:6,776 sq. ft.
- Lot area:0.5 Acres
- Lot Features:Cul-De-Sac, Wooded
- Architectural Style:Cape, Contemporary
- Construction Materials:Frame
- Exterior Features:Decorative Lighting, Patio, Porch, Professional Landscaping, Rain Gutters, Sprinkler System, Stone Wall, Storage
- Foundation Description:Concrete Perimeter
Schools
- High school:Lhs
- Middle school:Clarke
- Elementary school:Bowman
Utilities
- Water:Public
- Sewer:Public Sewer
Finances and disclosures
- Price:$3,495,000
- Price per sq. ft.:$515.79
- Tax amount:$36,289 (2026)
Features and amenities
- Appliances:Dishwasher, Disposal, Dryer, Microwave, Range, Range Hood, Refrigerator, Washer, Wine Cooler, Wine Refrigerator
- Laundry features:Cabinets - Upgraded, Closet/Cabinets - Custom Built, Countertops - Upgraded, Crown Molding, Dryer, Dryer Hookup - Electric, Electric Dryer Hookup, First Floor, Flooring - Stone/Ceramic Tile, Laundry Closet, Main Level, Pantry, Recessed Lighting, Washer, Washer Hookup
- Amenities:Cabinets - Upgraded, Cable Hookup, Closet, Closet - Linen, Closet/Cabinets - Custom Built, Crown Molding, Entrance Foyer, High Speed Internet, Lighting - Overhead, Open Floorplan, Recessed Lighting, Storage, Walk-in Closet(s), Wet Bar, Wired For Sound
Parking
- Total parking spaces:6
- Parking description:Attached, Garage Door Opener, Garage Faces Side, Heated Garage, Insulated, Off Street, Oversized, Paved, Paved Drive, Storage, Workshop in Garage
- Garage:Yes
- Garage spaces:2
New listings near 21 Chadbourne Road
- Open Sun, 1:30 to 3pmNew
 $1,149,000Active4 beds 3 baths1,893 sq. ft.
282 Lowell Street, Lexington, MA 02420
MLS# 73575719Listed by: Coldwell Banker Realty - Lexington - Open Sun, 2:30 to 4pmNew
 $825,000Active3 beds 3 baths2,346 sq. ft.
23 Fifer Ln #23, Lexington, MA 02420
MLS# 73575625Listed by: Berkshire Hathaway HomeServices Commonwealth Real Estate - Open Sun, 1 to 3pmNew
 $1,050,000Active3 beds 4 baths2,079 sq. ft.
1015 Massachusetts Ave #1015, Lexington, MA 02420
MLS# 73575663Listed by: Compass - Open Sun, 1 to 3pmNew
 $1,379,000Active4 beds 4 baths3,157 sq. ft.
438 Waltham St, Lexington, MA 02421
MLS# 73575429Listed by: MA Properties - Open Sun, 1 to 3pmNew
 $1,335,000Active3 beds 3 baths3,018 sq. ft.
106 N Hancock St, Lexington, MA 02420
MLS# 73575439Listed by: MA Properties - Open Sun, 12 to 1:30pmNew
 $1,875,000Active5 beds 5 baths3,644 sq. ft.
5 Tavern Ln, Lexington, MA 02421
MLS# 73575203Listed by: Keller Williams Realty Boston Northwest - Open Sun, 11am to 12:30pmNew
 $2,199,000Active5 beds 6 baths5,101 sq. ft.
1 Maureen Rd, Lexington, MA 02420
MLS# 73575024Listed by: Coldwell Banker Realty - Lexington - Open Sun, 11am to 12:30pmNew
 $1,289,000Active3 beds 3 baths2,200 sq. ft.
95 Woburn St, Lexington, MA 02420
MLS# 73575102Listed by: United Real Estate, LLC - Open Sun, 1:30 to 3pmNew
 $1,799,000Active4 beds 3 baths3,032 sq. ft.
39 Arcola St, Lexington, MA 02420
MLS# 73574976Listed by: Coldwell Banker Realty - Lexington - Open Sun, 10 to 11:30amNew
 $2,898,000Active6 beds 5 baths6,784 sq. ft.
27 Carriage Drive, Lexington, MA 02420
MLS# 73574816Listed by: Berkshire Hathaway HomeServices Commonwealth Real Estate


Protect your home and budget from life's surprises with an Assurant Home Warranty, backed by a partner that supports you through every step of homeownership. Explore Plans.
©2026 Century 21 Real Estate LLC. All rights reserved. CENTURY 21®, the CENTURY 21 Logo and C21® are service marks owned by Century 21 Real Estate LLC. Century 21 Real Estate LLC fully supports the principles of the Fair Housing Act and the Equal Opportunity Act. Each office is independently owned and operated. Listing information is deemed reliable but not guaranteed accurate.