
7 Brandon St, Lexington, MA 02420
Local realty services provided by:CENTURY 21 Mario Real Estate
7 Brandon St,Lexington, MA 02420
$1,799,500
- 4 Beds
- 4 Baths
- 2,856 sq. ft.
- Single family
- Active
Listed by: tai cheng, tai cheng
Office: la maison
MLS#:73554450
Source:MLSPIN
Price summary
- Price:$1,799,500
- Price per sq. ft.:$630.08
About this home
This exceptional property opportunity is a fully gut-renovated home offering three levels of sun-filled living space, perfectly situated on a quiet residential street inn one of the most desirable neighborhoods in Lexington. it is conveniently located just a short distance from local shops, restaurants and the bike path. Key features of this home including a masterfully designed layout featuring a two-car garage plus four additional parking spaces. Energy efficiency: 400A all electric home equipped with two energy star heat pumps HVAC systems and a Hybrid hot water heater. Flexible layout versatile spaces suitable for a home office and guest room. A spacious master en-suite complete with a walk-in closet. Finished basement with direct exterior access, making it ideal for an exercise room or storage for bicycles and outdoor equipment. A rare opportunity with contemporary updates.
Contact an agent
Home facts
- Year built:1930
- Listing ID #:73554450
- Updated:October 27, 2026 at 05:03 AM
Rooms and interior
- Bedrooms:4
- Total bathrooms:4
- Full bathrooms:4
- Rooms Total:11
- Flooring:Hardwood, Laminate
- Dining Description:Hardwood
- Bathrooms Description:Bathroom
- Kitchen Description:Dishwasher, Disposal, ENERGY STAR Qualified Dishwasher, Microwave, Range, Range Hood, Refrigerator
- Basement Description:Full, Interior Entry, Partially Finished, Walk-Out Access
- Living area:2,856 sq. ft.
Heating and cooling
- Cooling:2 Cooling Zones, Central Air, Heat Pump
- Heating:Electric, Heat Pump
- Central air:Yes
Structure and exterior
- Roof:Shingle
- Year built:1930
- Building area:2,856 sq. ft.
- Lot area:0.21 Acres
- Lot Features:Level
- Architectural Style:Colonial
- Construction Materials:Conventional (2x4-2x6)
- Exterior Features:Deck - Composite, Patio, Rain Gutters
- Foundation Description:Concrete Perimeter
Utilities
- Water:Public
- Sewer:Public Sewer
Finances and disclosures
- Price:$1,799,500
- Price per sq. ft.:$630.08
- Tax amount:$12,401 (2025)
Features and amenities
- Appliances:Dishwasher, Disposal, ENERGY STAR Qualified Dishwasher, Microwave, Range, Range Hood, Refrigerator
- Laundry features:Electric Dryer Hookup, In Basement, Washer Hookup
Parking
- Total parking spaces:6
- Parking description:Detached, Paved Drive
- Garage:Yes
- Garage spaces:2
New listings near 7 Brandon St
- Coming Soon
 $1,889,000Coming Soon4 beds 4 baths2,779 sq. ft.
19 Vine Brook Rd, Lexington, MA 02421
MLS# 73593120Listed by: William Raveis R.E. & Home Services - New
 $1,099,800Active3 beds 2 baths1,830 sq. ft.
18 Middle, Lexington, MA 02421
MLS# 73595004Listed by: Coldwell Banker Realty - Lexington - New
 $2,950,000Active5 beds 5 baths4,737 sq. ft.
39 Blake Road, Lexington, MA 02420
MLS# 73593957Listed by: William Raveis R.E. & Home Services - New
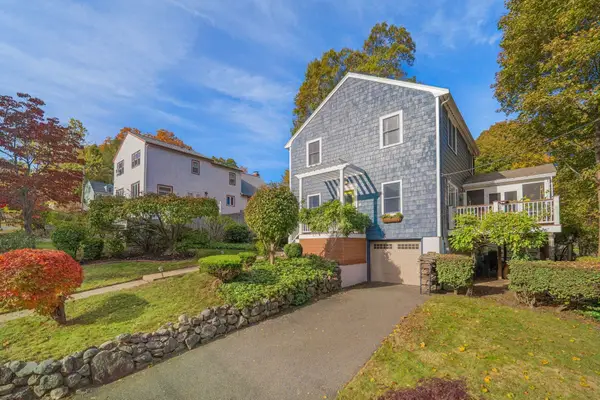 $1,248,000Active3 beds 2 baths2,034 sq. ft.
9 Sutherland Rd, Lexington, MA 02421
MLS# 73594001Listed by: William Raveis R.E. & Home Services - New
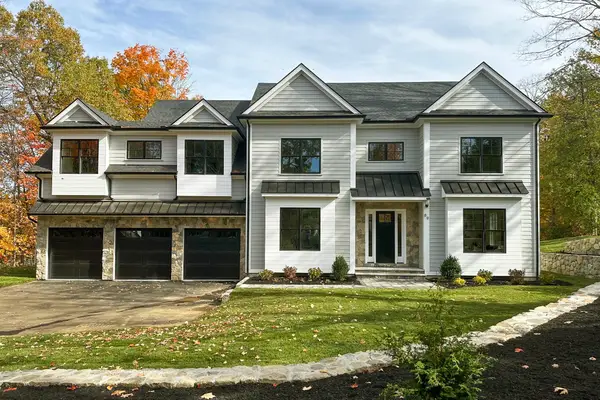 $4,198,000Active7 beds 7 baths7,420 sq. ft.
89 Hancock Street, Lexington, MA 02420
MLS# 73593778Listed by: Barrett Sotheby's International Realty - Open Sat, 11am to 12:30pmNew
 $1,325,000Active4 beds 3 baths1,844 sq. ft.
14 Gleason Rd, Lexington, MA 02420
MLS# 73593678Listed by: Martin Property Management - New
 $3,288,000Active5 beds 6 baths4,935 sq. ft.
10 Willard Circle, Lexington, MA 02421
MLS# 73593634Listed by: Premier Realty Group - New
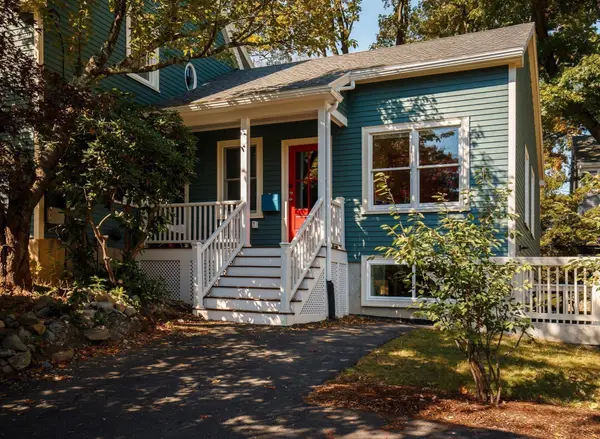 $1,995,000Active5 beds 3 baths4,023 sq. ft.
17 Sutherland Rd, Lexington, MA 02421
MLS# 73593587Listed by: Compass - New
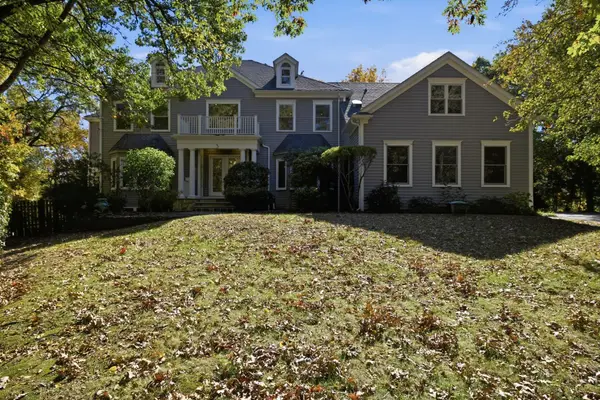 $3,195,000Active6 beds 7 baths7,583 sq. ft.
5 Sunset Ridge, Lexington, MA 02421
MLS# 73593494Listed by: Keller Williams Realty Boston Northwest - New
 $1,075,000Active2 beds 2 baths1,429 sq. ft.
33 Forest Street #206, Lexington, MA 02421
MLS# 73593255Listed by: Barrett Sotheby's International Realty


Protect your home and budget from life's surprises with an Assurant Home Warranty, backed by a partner that supports you through every step of homeownership. Explore Plans.
©2026 Century 21 Real Estate LLC. All rights reserved. CENTURY 21®, the CENTURY 21 Logo and C21® are service marks owned by Century 21 Real Estate LLC. Century 21 Real Estate LLC fully supports the principles of the Fair Housing Act and the Equal Opportunity Act. Each office is independently owned and operated. Listing information is deemed reliable but not guaranteed accurate.