
17 Oakridge St, Ludlow, MA 01056
Local realty services provided by:CENTURY 21 Cityside
17 Oakridge St,Ludlow, MA 01056
$479,000
- 3 Beds
- 2 Baths
- 2,013 sq. ft.
- Single family
- Active
Listed by: marisol franco
Office: coldwell banker realty - western ma
MLS#:73583525
Source:MLSPIN
Price summary
- Price:$479,000
- Price per sq. ft.:$237.95
About this home
SINGLE FLOOR LIVING with more space than you expect! The main level offers a spacious living room with hardwood floors, a large picture window and stone hearth fireplace. The dining area flows into a renovated kitchen with white cabinetry, stone countertops, tile backsplash, breakfast bar and tile flooring. Just beyond, the enclosed sunroom is lined with windows and overlooks the private yard. Three bedrooms with hardwood floors are located on the main level, along with a full bath featuring a double vanity and tile flooring. An additional room offers space for an office, den or fourth bedroom. The finished lower level expands the living space with a large family room, fireplace, additional bedroom, full bath, laundry area and a separate room for crafts, hobbies or an office. A two car garage, brick exterior and spacious yard complete the property. Enjoy the ease of having everything you need on the main level, with the added benefit of finished space below. Be HOME for the Holidays! Open House, Saturday, October 3rd from 12:00pm-1:30pm....
Contact an agent
Home facts
- Year built:1957
- Listing ID #:73583525
- Updated:October 06, 2026 at 11:19 AM
Rooms and interior
- Bedrooms:3
- Total bathrooms:2
- Full bathrooms:2
- Rooms Total:7
- Flooring:Carpet, Flooring - Hardwood, Flooring - Wall to Wall Carpet, Hardwood, Laminate, Tile
- Dining Description:Hardwood
- Kitchen Description:Breakfast Bar / Nook, Countertops - Stone/Granite/Solid, Countertops - Upgraded, Dishwasher, Flooring - Stone/Ceramic Tile, Microwave, Open Floorplan, Range, Refrigerator, Remodeled, Stainless Steel Appliances
- Basement Description:Bulkhead, Finished, Full
- Living area:2,013 sq. ft.
Heating and cooling
- Cooling:Central Air
- Heating:Baseboard, Fireplace, Oil
- Central air:Yes
Structure and exterior
- Roof:Shingle
- Year built:1957
- Building area:2,013 sq. ft.
- Lot area:0.24 Acres
- Lot Features:Cleared, Level
- Architectural Style:Ranch
- Construction Materials:Frame
- Exterior Features:Patio, Rain Gutters
- Foundation Description:Concrete Perimeter
Utilities
- Water:Public
- Sewer:Public Sewer
Finances and disclosures
- Price:$479,000
- Price per sq. ft.:$237.95
- Tax amount:$7,062 (2026)
Features and amenities
- Appliances:Dishwasher, Microwave, Range, Refrigerator
- Laundry features:Flooring - Vinyl, In Basement
Parking
- Total parking spaces:6
- Parking description:Attached, Off Street, Paved Drive
- Garage:Yes
- Garage spaces:2
New listings near 17 Oakridge St
- Coming SoonOpen Sun, 11:30am to 1pm
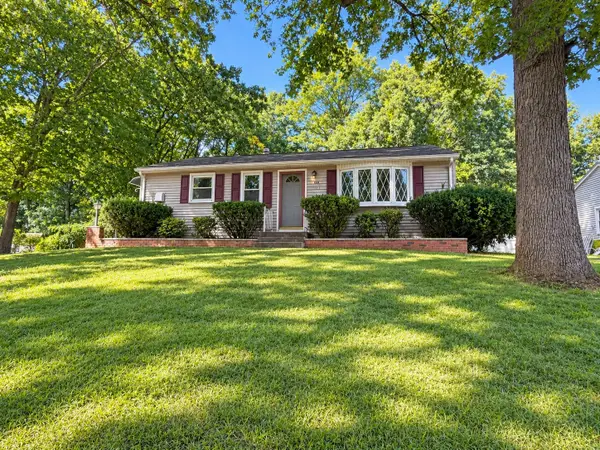 $285,000Coming Soon3 beds 1 baths988 sq. ft.
172 Barna St, Ludlow, MA 01056
MLS# 73586520Listed by: William Raveis R.E. & Home Services - Coming SoonOpen Sun, 10:30am to 12pm
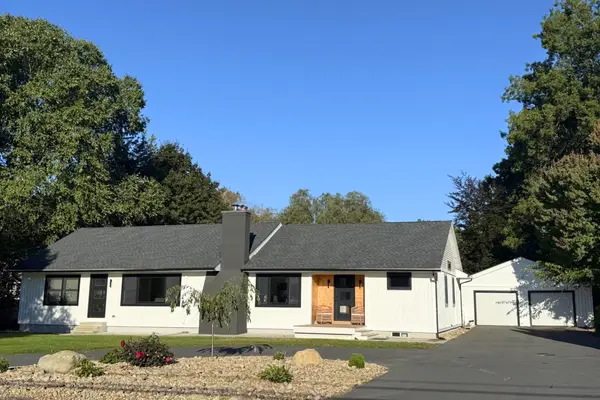 $575,000Coming Soon3 beds 2 baths2,098 sq. ft.
681 Center St, Ludlow, MA 01056
MLS# 73582620Listed by: Cuoco & Co. Real Estate - New
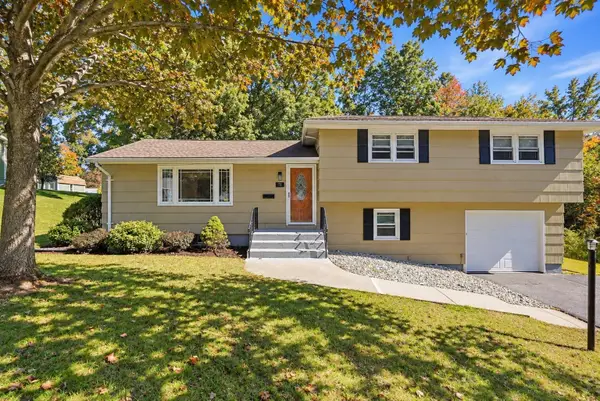 $419,900Active3 beds 2 baths1,688 sq. ft.
71 Woodside Rd, Ludlow, MA 01056
MLS# 73587092Listed by: Lock and Key Realty Inc. - Open Sat, 11am to 1pmNew
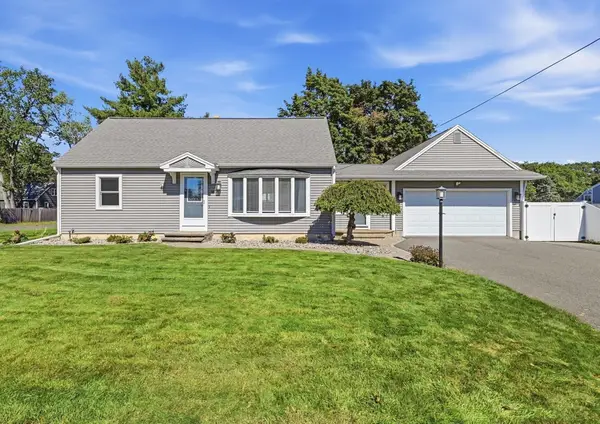 $450,000Active4 beds 2 baths2,040 sq. ft.
68 Letendre Ave, Ludlow, MA 01056
MLS# 73586929Listed by: Real Broker MA, LLC - New
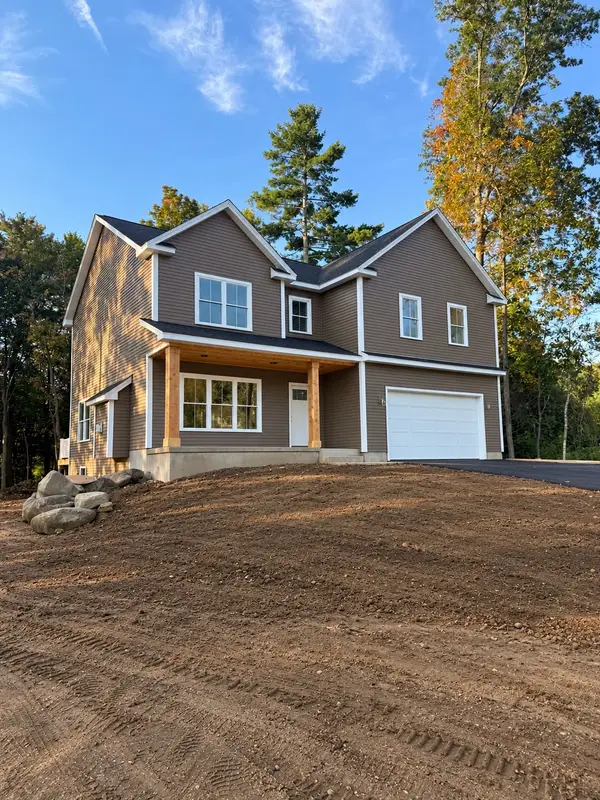 $729,900Active4 beds 3 baths2,544 sq. ft.
47 Jerad Dr, Ludlow, MA 01056
MLS# 73586834Listed by: Simply Sell Realty - Open Wed, 4:30 to 6pmNew
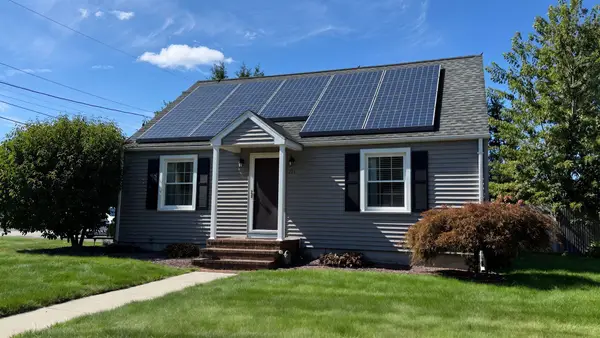 $358,000Active3 beds 1 baths1,248 sq. ft.
211 Holyoke St, Ludlow, MA 01056
MLS# 73586372Listed by: Delap Real Estate LLC - New
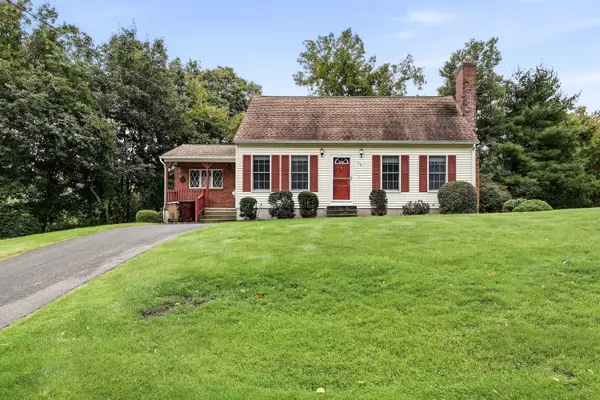 $379,900Active3 beds 2 baths1,596 sq. ft.
29 Hill Terrace, Ludlow, MA 01056
MLS# 73585904Listed by: LAER Realty Partners - New
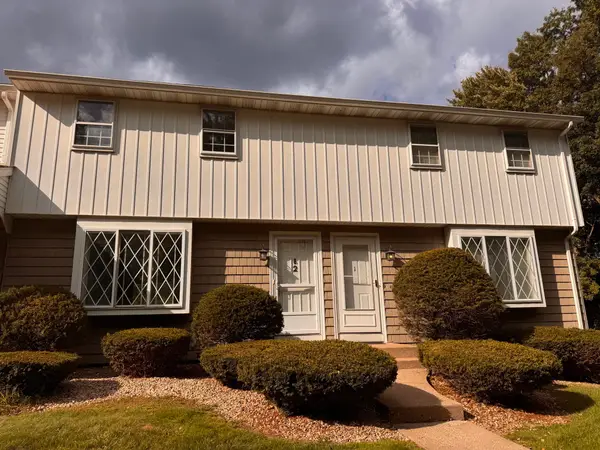 $245,000Active2 beds 2 baths1,060 sq. ft.
84 Fuller Street #2, Ludlow, MA 01056
MLS# 73585846Listed by: HB Real Estate, LLC - New
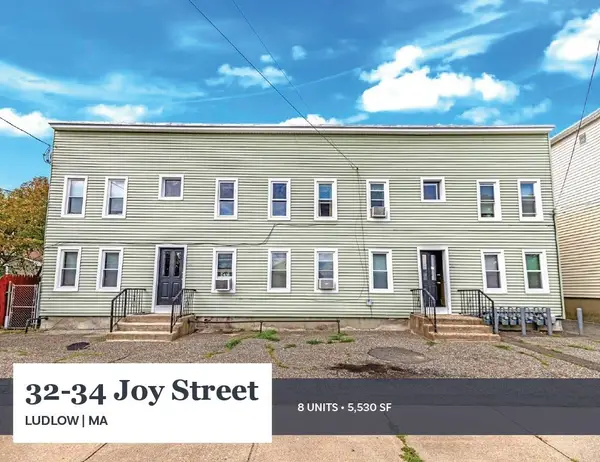 $950,000Active16 beds 8 baths5,530 sq. ft.
32-34 Joy Street, Ludlow, MA 01151
MLS# 73585757Listed by: Horvath & Tremblay - New
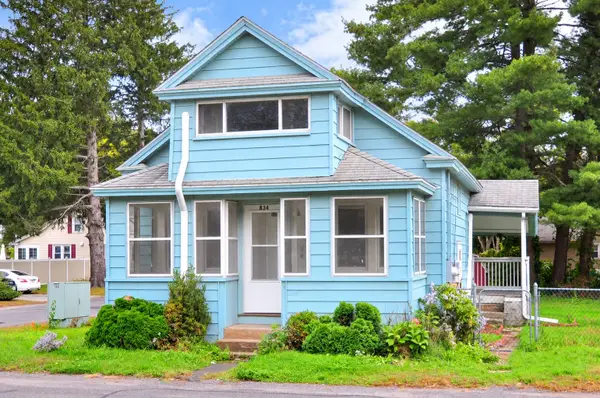 $224,900Active2 beds 1 baths900 sq. ft.
834 East St, Ludlow, MA 01056
MLS# 73585673Listed by: Berkshire Hathaway Home Service New England Properties


Protect your home and budget from life's surprises with an Assurant Home Warranty, backed by a partner that supports you through every step of homeownership. Explore Plans.
©2026 Century 21 Real Estate LLC. All rights reserved. CENTURY 21®, the CENTURY 21 Logo and C21® are service marks owned by Century 21 Real Estate LLC. Century 21 Real Estate LLC fully supports the principles of the Fair Housing Act and the Equal Opportunity Act. Each office is independently owned and operated. Listing information is deemed reliable but not guaranteed accurate.