
264 Bigelow St, Marlborough, MA 01752
Local realty services provided by:CENTURY 21 McLennan & Company
264 Bigelow St,Marlborough, MA 01752
$629,900
- 3 Beds
- 2 Baths
- 1,480 sq. ft.
- Single family
- Active
Listed by: martha celli
Office: laer realty partners
MLS#:73594784
Source:MLSPIN
Price summary
- Price:$629,900
- Price per sq. ft.:$425.61
About this home
Beautifully maintained family home, One owner , Custom built and lovingly maintained. Mellow custom hardwood floors throughout. Newer furnace and recently tied in to City Sewer. Second floor laundry with additional laundry in the basement. Second fireplace in lower level offers additional space to finish. Amazing 2+ acre wooded lot gives you privacy and allows for many other opportunities to expand or build your ADU. This home presents a unique opportunity to acquire a well-maintained home with a thoughtful layout designed for comfort and practical daily living. It's true distinction lies in the expansive 2 + acre lot, which provides a sense of space and privacy that is increasingly sought after in today’s market. The residence features three bedrooms, offering versatile spaces that cater to diverse needs, whether for rest, work, or hobbies. Neutral canvas allows for tailoring your own decor! The home is equipped with one full bathroom designed for everyday efficiency, complemented by the additional convenience of one half-bathroom. This floor plan is well balanced for functionality, With its generous acreage and established structural design, this property offers a rare balance of interior space and vast outdoor potential. We invite you to schedule a private viewing to appreciate the full scope and possibilities this residence provides for your next chapter....
Contact an agent
Home facts
- Year built:1975
- Listing ID #:73594784
- Updated:October 25, 2026 at 12:23 PM
Rooms and interior
- Bedrooms:3
- Total bathrooms:2
- Full bathrooms:1
- Half bathrooms:1
- Rooms Total:6
- Flooring:Flooring - Hardwood, Hardwood, Tile
- Dining Description:Hardwood
- Kitchen Description:Closet, Closet/Cabinets - Custom Built, Dishwasher, Flooring - Hardwood, Microwave, Range, Refrigerator
- Basement Description:Full, Interior Entry, Unfinished
- Living area:1,480 sq. ft.
Heating and cooling
- Cooling:Window Unit(s)
- Heating:Baseboard, Oil
Structure and exterior
- Roof:Shingle
- Year built:1975
- Building area:1,480 sq. ft.
- Lot area:2.22 Acres
- Lot Features:Level, Wooded
- Architectural Style:Colonial
- Construction Materials:Frame
- Foundation Description:Concrete Perimeter
Schools
- High school:Marlboro High
- Middle school:Whitcomb
Utilities
- Water:Public
- Sewer:Public Sewer
Finances and disclosures
- Price:$629,900
- Price per sq. ft.:$425.61
- Tax amount:$5,838 (2026)
Features and amenities
- Appliances:Dishwasher, Dryer, Microwave, Range, Refrigerator, Washer
- Laundry features:Dryer, Flooring - Hardwood, Second Floor, Washer
- Amenities:Entrance Foyer, Entry Hall
Parking
- Total parking spaces:8
- Parking description:Paved, Paved Drive
New listings near 264 Bigelow St
- New
 $169,000Active3 beds 1 baths952 sq. ft.
100 Phelps St #17, Marlborough, MA 01752
MLS# 73594779Listed by: Settlers Realty Group, LLC - Open Sun, 11am to 12:30pmNew
 $569,900Active3 beds 2 baths1,124 sq. ft.
111 Simpson Rd, Marlborough, MA 01752
MLS# 73594734Listed by: RE/MAX On the Charles - New
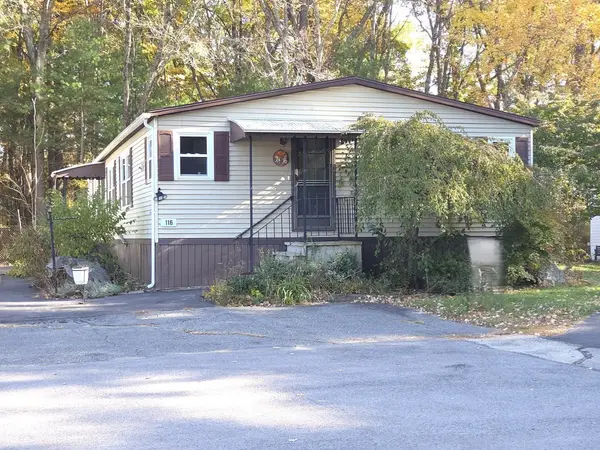 $189,900Active3 beds 2 baths1,400 sq. ft.
116 Victoria Lane, Marlborough, MA 01752
MLS# 73594640Listed by: Dora Naves & Associates - New
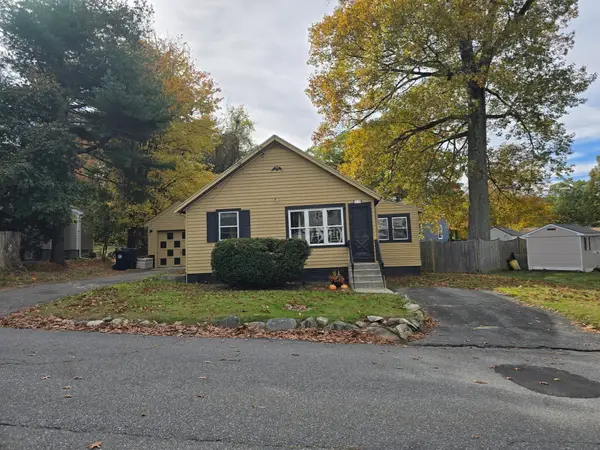 $399,900Active2 beds 1 baths704 sq. ft.
18 Amory Rd, Marlborough, MA 01752
MLS# 73594417Listed by: RE/MAX One Call Realty - New
 $299,900Active1 Acres
11 Hanlon Dr, Marlborough, MA 01752
MLS# 73594308Listed by: Christine E. Natale, Broker - Open Sun, 12 to 2pmNew
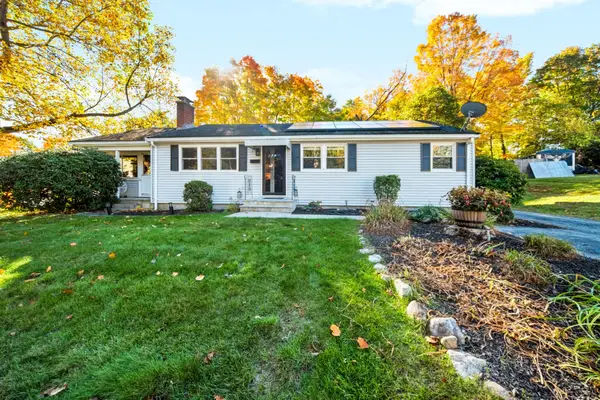 $675,000Active3 beds 2 baths1,421 sq. ft.
8 Clearview Dr, Marlborough, MA 01752
MLS# 73593827Listed by: Remax A-Team - New
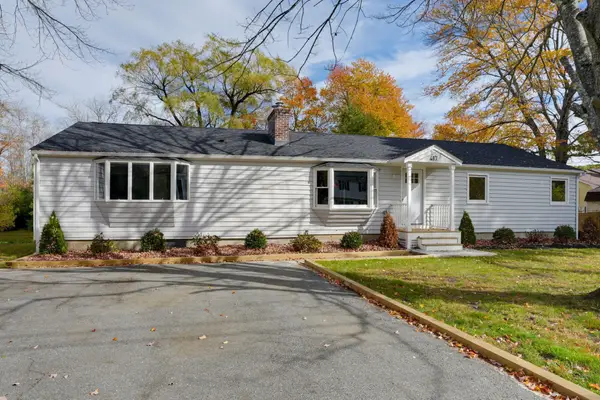 $699,900Active4 beds 2 baths1,716 sq. ft.
417 Bigelow Street, Marlborough, MA 01752
MLS# 73593818Listed by: Dora Naves & Associates - Open Sun, 11am to 1pmNew
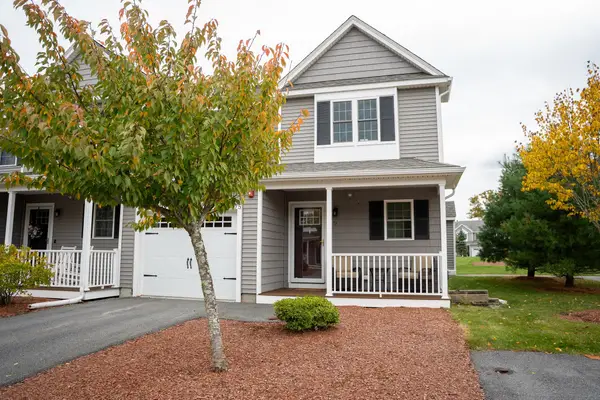 $579,900Active2 beds 3 baths1,488 sq. ft.
75 Ice House Landing #75, Marlborough, MA 01752
MLS# 73593527Listed by: Keller Williams Boston MetroWest - Open Sat, 12 to 2pmNew
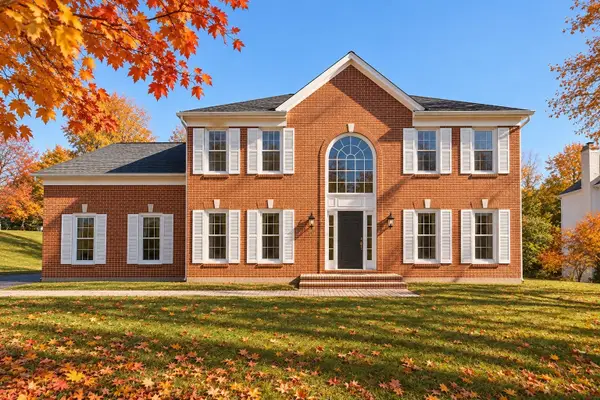 $990,210Active4 beds 3 baths3,027 sq. ft.
93 Robert Road, Marlborough, MA 01752
MLS# 73593011Listed by: William Raveis R.E. & Home Services


Protect your home and budget from life's surprises with an Assurant Home Warranty, backed by a partner that supports you through every step of homeownership. Explore Plans.
©2026 Century 21 Real Estate LLC. All rights reserved. CENTURY 21®, the CENTURY 21 Logo and C21® are service marks owned by Century 21 Real Estate LLC. Century 21 Real Estate LLC fully supports the principles of the Fair Housing Act and the Equal Opportunity Act. Each office is independently owned and operated. Listing information is deemed reliable but not guaranteed accurate.