44 Sheridan Ave., Medford, MA 02155
Local realty services provided by:CENTURY 21 North East
44 Sheridan Ave.,Medford, MA 02155
$669,900
- 4 Beds
- 2 Baths
- 1,762 sq. ft.
- Single family
- Active
Upcoming open houses
- Sat, Sep 1212:00 pm - 02:00 pm
- Sun, Sep 1311:00 am - 01:00 pm
Listed by:
 Renee Lawyer(781) 572 - 7617CENTURY 21 North East
Office: century 21 north east
MLS#:73575255
Source:MLSPIN
Price summary
- Price:$669,900
- Price per sq. ft.:$380.19
About this home
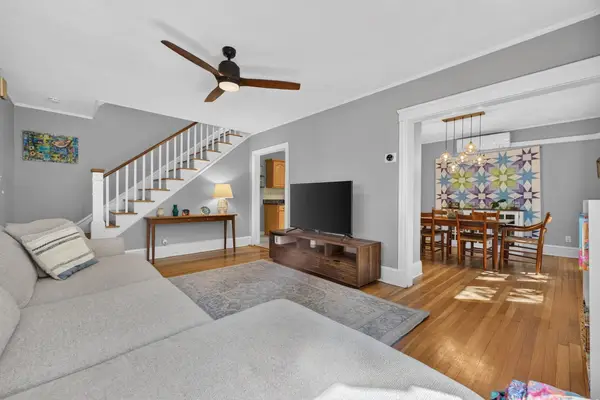
Owned by same family for over 60+ years, this home is ready for a new owner to update and add your own personal touches. This charming 9 room, 4 bedroom, 2 bath home has a great flexible layout with 3 levels of living area. First floor features formal living & dining room with built in closet or serve as a hutch. A spacious EIK has a pantry for extra storage, family/den room & 3/4 bathroom complete the space. Second floor with a generous landing/ hallway, leads to bedrooms, (all with hardwood floors) and a full bath. Additional walk up to 3rd level features to separate rooms for great flexible space. This home has many charming original features including: Enclosed front porch, (some) hardwood floors, baseboards & moldings. Full basement with Laundry connections & home has central air conditioning. All set on a level lot with 2 car garage and additional off street parking. Located in good proximity to parks, walking trails, shopping, public transportation & major highways. Showings begin @ Open Houses Saturday 9/12 ~ 12-2 pm...Sunday 9/13~ 11-1:00 pm....
Contact an agent
Home facts
- Year built:1910
- Listing ID #:73575255
- Updated:September 10, 2026 at 06:53 PM
Rooms and interior
- Bedrooms:4
- Total bathrooms:2
- Full bathrooms:1
- Half bathrooms:1
- Rooms Total:9
- Flooring:Carpet, Flooring - Wall to Wall Carpet, Flooring - Wood, Hardwood
- Dining Description:Closet, Hardwood
- Kitchen Description:Dining Area, Dishwasher, Pantry, Range
- Basement Description:Full, Unfinished
- Living area:1,762 sq. ft.
Heating and cooling
- Cooling:Central Air
- Heating:Forced Air
- Central air:Yes
Structure and exterior
- Roof:Shingle
- Year built:1910
- Building area:1,762 sq. ft.
- Lot area:0.09 Acres
- Architectural Style:Colonial
- Construction Materials:Frame
- Exterior Features:Porch - Enclosed
- Foundation Description:Stone
Utilities
- Water:Public
- Sewer:Public Sewer
Finances and disclosures
- Price:$669,900
- Price per sq. ft.:$380.19
- Tax amount:$6,598 (2026)
Features and amenities
- Appliances:Dishwasher, Range
- Laundry features:Electric Dryer Hookup, In Basement, Washer Hookup
- Amenities:Gas Water Heater
Parking
- Total parking spaces:5
- Parking description:Detached, Off Street, Paved Drive
- Garage:Yes
- Garage spaces:2
New listings near 44 Sheridan Ave.
- New
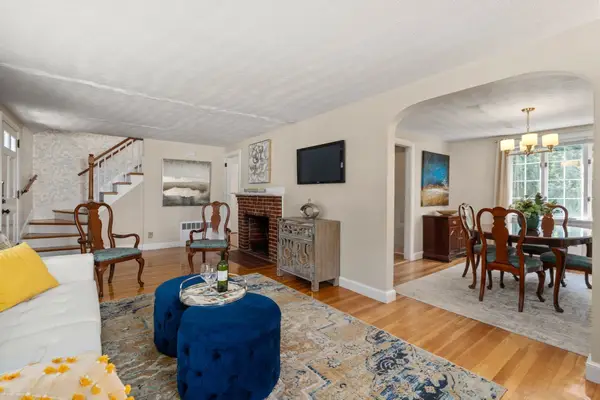 $859,000Active3 beds 3 baths2,039 sq. ft.
46 Norwich Circle, Medford, MA 02155
MLS# 73575341Listed by: Gibson Sotheby's International Realty - Open Sat, 11:30am to 1pmNew

 $949,900Active4 beds 3 baths2,438 sq. ft.
161 Park St, Medford, MA 02155
MLS# 73575277Listed by: Century 21 North East - Open Sat, 1 to 3pmNew
 $1,299,000Active4 beds 4 baths2,936 sq. ft.
8 Guild St, Medford, MA 02155
MLS# 73575130Listed by: Keller Williams Realty - Open Sat, 11:30am to 1pmNew
 $645,000Active3 beds 2 baths1,104 sq. ft.
69 Foss St, Medford, MA 02155
MLS# 73575109Listed by: McDonnell Real Estate Group, LLC - New
 $645,000Active2 beds 1 baths1,222 sq. ft.
7-2 Smith Street #2, Medford, MA 02155
MLS# 73575036Listed by: Centre Realty Group - Open Fri, 5:30 to 7pmNew
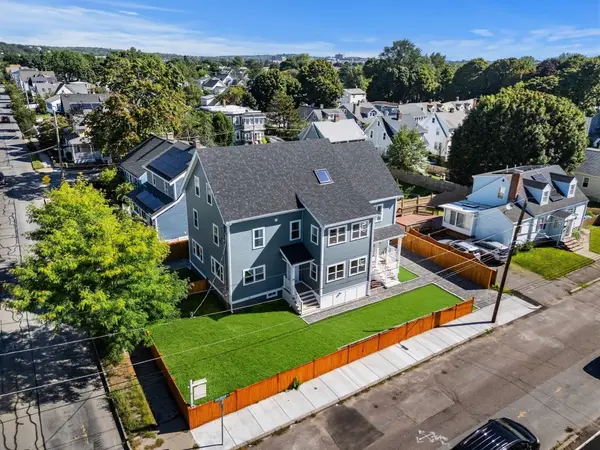 $1,180,000Active4 beds 4 baths1,890 sq. ft.
49 Spring Street #49, Medford, MA 02155
MLS# 73574938Listed by: William Raveis R.E. & Home Services - Open Sat, 1 to 2:30pmNew
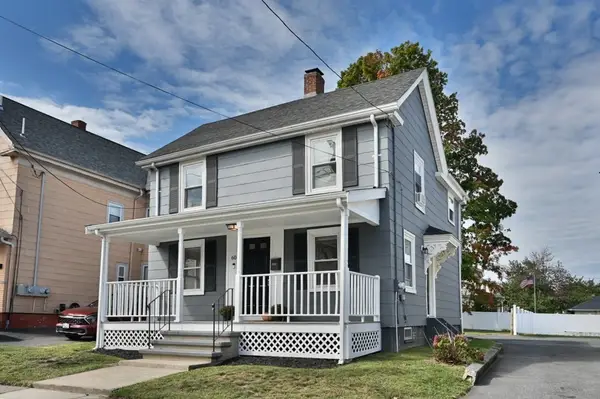 $699,900Active2 beds 2 baths1,115 sq. ft.
60 Court St., Medford, MA 02155
MLS# 73574984Listed by: Colonial Manor Realty - Open Sat, 11am to 12:30pmNew
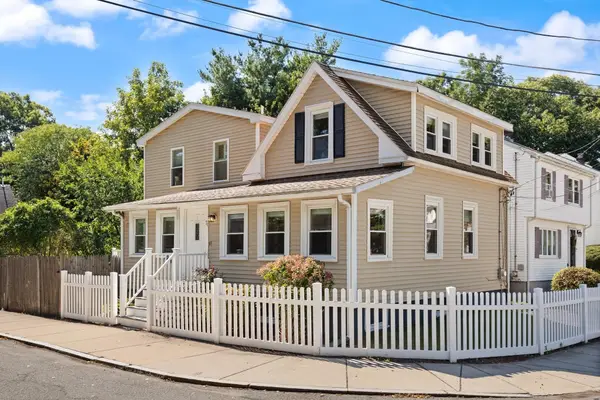 $768,000Active3 beds 2 baths1,630 sq. ft.
76 Saunders Street, Medford, MA 02155
MLS# 73574132Listed by: Compass - Open Sat, 11am to 1:30pmNew
 $700,000Active2 beds 2 baths1,439 sq. ft.
15 Draper St, Medford, MA 02155
MLS# 73574880Listed by: Keller Williams Realty Boston-Metro | Back Bay


Protect your home and budget from life's surprises with an Assurant Home Warranty, backed by a partner that supports you through every step of homeownership. Explore Plans.
©2026 Century 21 Real Estate LLC. All rights reserved. CENTURY 21®, the CENTURY 21 Logo and C21® are service marks owned by Century 21 Real Estate LLC. Century 21 Real Estate LLC fully supports the principles of the Fair Housing Act and the Equal Opportunity Act. Each office is independently owned and operated. Listing information is deemed reliable but not guaranteed accurate.