46 Norwich Circle, Medford, MA 02155
Local realty services provided by:CENTURY 21 North East
46 Norwich Circle,Medford, MA 02155
$859,000
- 3 Beds
- 3 Baths
- 2,039 sq. ft.
- Single family
- Active
Listed by: marjie and phil
Office: gibson sotheby's international realty
MLS#:73575341
Source:MLSPIN
Price summary
- Price:$859,000
- Price per sq. ft.:$421.28
About this home
Welcome to this well-cared-for Colonial in desirable West Medford! Offering a wonderful combination of classic charm, comfortable living space (with central air), and versatile bonus areas, this home is ready to welcome its next owners. The first floor is designed for both everyday living and entertaining, with a spacious living room with fireplace, dining room, remodeled kitchen (2018), and inviting family room. An enclosed deck extends the living space and provides a great spot for relaxing, entertaining, or enjoying the outdoors in a more private setting. The second floor features three bedrooms and a family bath, providing a comfortable and functional bedroom level. The finished lower level adds even more versatility and offers numerous possibilities to suit today's lifestyle. With its own bathroom, laundry, and partial kitchen, this space could work beautifully as a game room, recreation area, home office, guest space, or an ideal setup for extended family. The thoughtful layout and additional amenities make the lower level a valuable extension of the home. The spacious and private yard offers plenty of room to enjoy the outdoors, whether you're an avid gardener, love to entertain, or simply want a peaceful place to unwind. Mature landscaping creates a wonderful sense of privacy, while two sheds provide excellent storage for gardening equipment, tools, and outdoor belongings. A hot tub adds another opportunity to relax and enjoy your own private outdoor retreat. With ample space for gardening, recreation, entertaining, and more, this backyard offers tremendous flexibility and is sure to become a favorite part of the property.A great opportunity to own a well-maintained Colonial in a sought-after West Medford location (with Commuter Rail and access to major routes), with generous living space and the flexibility to adapt to a variety of needs. Come see all this special home has to offer!...
Contact an agent
Home facts
- Year built:1953
- Listing ID #:73575341
- Updated:September 10, 2026 at 06:53 PM
Rooms and interior
- Bedrooms:3
- Total bathrooms:3
- Full bathrooms:2
- Half bathrooms:1
- Rooms Total:8
- Flooring:Flooring - Stone/Ceramic Tile, Hardwood, Tile
- Dining Description:Hardwood
- Kitchen Description:Bathroom - Half, Countertops - Stone/Granite/Solid, Dishwasher, Flooring - Hardwood, Range, Refrigerator
- Basement Description:Finished, Full
- Living area:2,039 sq. ft.
Heating and cooling
- Cooling:Central Air
- Heating:Oil, Steam
- Central air:Yes
Structure and exterior
- Roof:Shingle
- Year built:1953
- Building area:2,039 sq. ft.
- Lot area:0.17 Acres
- Architectural Style:Colonial
- Exterior Features:Garden, Screened, Storage
- Foundation Description:Concrete Perimeter
Utilities
- Water:Public
- Sewer:Public Sewer
Finances and disclosures
- Price:$859,000
- Price per sq. ft.:$421.28
- Tax amount:$7,474 (2026)
Features and amenities
- Appliances:Dishwasher, Dryer, Range, Refrigerator, Washer
- Laundry features:Bathroom - 3/4, Dryer, Flooring - Stone/Ceramic Tile, In Basement, Washer
Parking
- Total parking spaces:4
- Parking description:Paved Drive
New listings near 46 Norwich Circle
- Open Sat, 12 to 2pmNew

 $669,900Active4 beds 2 baths1,762 sq. ft.
44 Sheridan Ave., Medford, MA 02155
MLS# 73575255Listed by: Century 21 North East - Open Sat, 11:30am to 1pmNew
 $949,900Active4 beds 3 baths2,438 sq. ft.
161 Park St, Medford, MA 02155
MLS# 73575277Listed by: Century 21 North East - Open Sat, 1 to 3pmNew
 $1,299,000Active4 beds 4 baths2,936 sq. ft.
8 Guild St, Medford, MA 02155
MLS# 73575130Listed by: Keller Williams Realty - Open Sat, 11:30am to 1pmNew
 $645,000Active3 beds 2 baths1,104 sq. ft.
69 Foss St, Medford, MA 02155
MLS# 73575109Listed by: McDonnell Real Estate Group, LLC - New
 $645,000Active2 beds 1 baths1,222 sq. ft.
7-2 Smith Street #2, Medford, MA 02155
MLS# 73575036Listed by: Centre Realty Group - Open Fri, 5:30 to 7pmNew
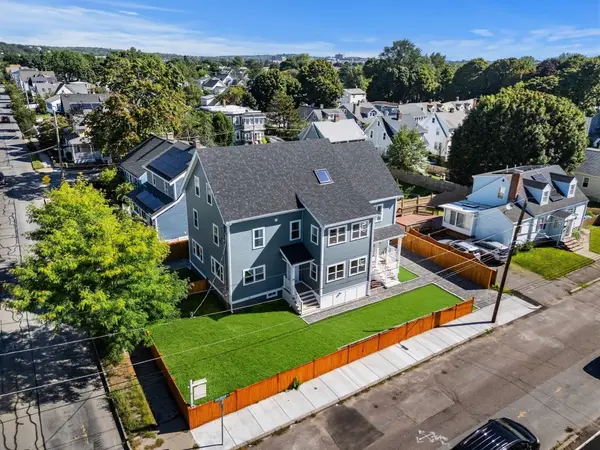 $1,180,000Active4 beds 4 baths1,890 sq. ft.
49 Spring Street #49, Medford, MA 02155
MLS# 73574938Listed by: William Raveis R.E. & Home Services - Open Sat, 1 to 2:30pmNew
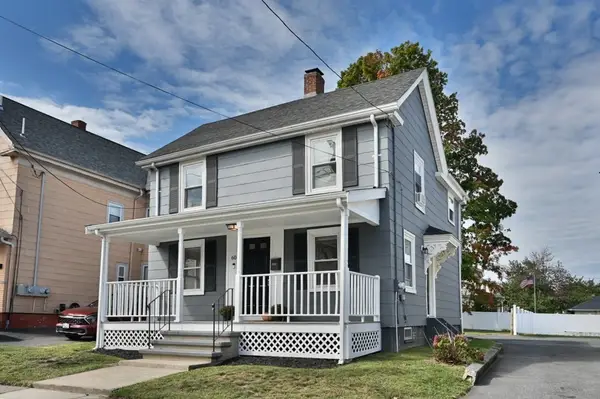 $699,900Active2 beds 2 baths1,115 sq. ft.
60 Court St., Medford, MA 02155
MLS# 73574984Listed by: Colonial Manor Realty - Open Sat, 11am to 12:30pmNew
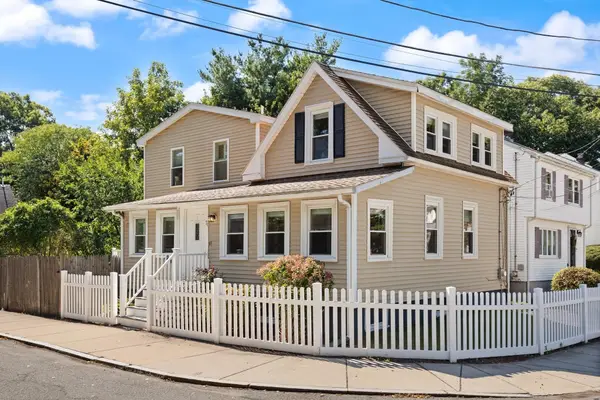 $768,000Active3 beds 2 baths1,630 sq. ft.
76 Saunders Street, Medford, MA 02155
MLS# 73574132Listed by: Compass - Open Sat, 11am to 1:30pmNew
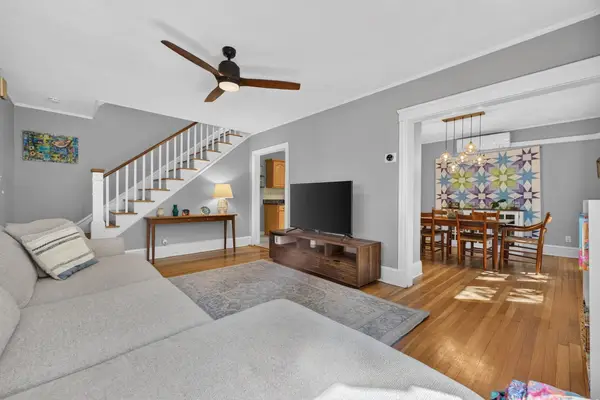 $700,000Active2 beds 2 baths1,439 sq. ft.
15 Draper St, Medford, MA 02155
MLS# 73574880Listed by: Keller Williams Realty Boston-Metro | Back Bay


Protect your home and budget from life's surprises with an Assurant Home Warranty, backed by a partner that supports you through every step of homeownership. Explore Plans.
©2026 Century 21 Real Estate LLC. All rights reserved. CENTURY 21®, the CENTURY 21 Logo and C21® are service marks owned by Century 21 Real Estate LLC. Century 21 Real Estate LLC fully supports the principles of the Fair Housing Act and the Equal Opportunity Act. Each office is independently owned and operated. Listing information is deemed reliable but not guaranteed accurate.