1070 Riverside Dr, Methuen, MA 01844
Local realty services provided by:CENTURY 21 Realty Network
1070 Riverside Dr,Methuen, MA 01844
$615,000
- 3 Beds
- 2 Baths
- 1,614 sq. ft.
- Single family
- Active
Listed by: julie chavez, julie chavez
Office: realty one group nest
MLS#:73566582
Source:MLSPIN
Price summary
- Price:$615,000
- Price per sq. ft.:$381.04
About this home
Welcome to waterfront living!!! This charming Cape-style home offers three bedrooms, two full bathrooms, and approximately 1,614 square feet of comfortable living space along the Merrimack River. The bright, inviting interior features an open living and dining area, updated kitchen with stainless-steel appliances, white cabinetry, and tile backsplash, along with a flexible floor plan designed for everyday living and entertaining. Step outside and enjoy peaceful river views, a spacious deck, hardscape fire-pit area, and private dock—creating the perfect setting for relaxing or gathering with family and friends. A two-car garage provides additional parking and storage. Conveniently located near shopping, restaurants, public transportation, and major commuter routes (I-93, Rte 28, Rte 110, Rte 133). Don’t miss this special opportunity to enjoy the beauty and tranquility of waterfront living! Seller reserves the right to request proof of financial qualification prior to private showings, including current mortgage pre-approval letter or proof of funds....
Contact an agent
Home facts
- Year built:1949
- Listing ID #:73566582
- Updated:October 24, 2026 at 11:28 AM
Rooms and interior
- Bedrooms:3
- Total bathrooms:2
- Full bathrooms:2
- Rooms Total:6
- Flooring:Wood
- Kitchen Description:Range, Refrigerator
- Basement Description:Finished, Full, Interior Entry, Walk-Out Access
- Living area:1,614 sq. ft.
Heating and cooling
- Cooling:Central Air
- Heating:Baseboard, Propane
- Central air:Yes
Structure and exterior
- Year built:1949
- Building area:1,614 sq. ft.
- Lot area:0.23 Acres
- Architectural Style:Cape
- Exterior Features:Deck, Patio, Porch
- Foundation Description:Concrete Perimeter
Utilities
- Water:Public
- Sewer:Public Sewer
Finances and disclosures
- Price:$615,000
- Price per sq. ft.:$381.04
- Tax amount:$5,064 (2026)
Features and amenities
- Appliances:Range, Refrigerator
Parking
- Total parking spaces:8
- Parking description:Attached, Off Street, Paved, Paved Drive
- Garage:Yes
- Garage spaces:2
New listings near 1070 Riverside Dr
- Coming Soon
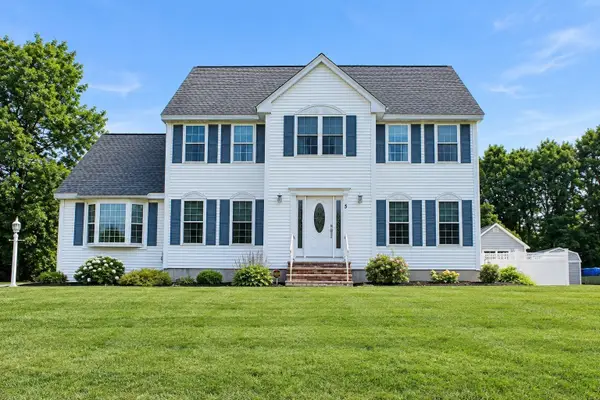 $860,000Coming Soon4 beds 3 baths2,955 sq. ft.
5 Abbey Rd, Methuen, MA 01844
MLS# 73594067Listed by: Keller Williams Gateway Realty - Coming Soon
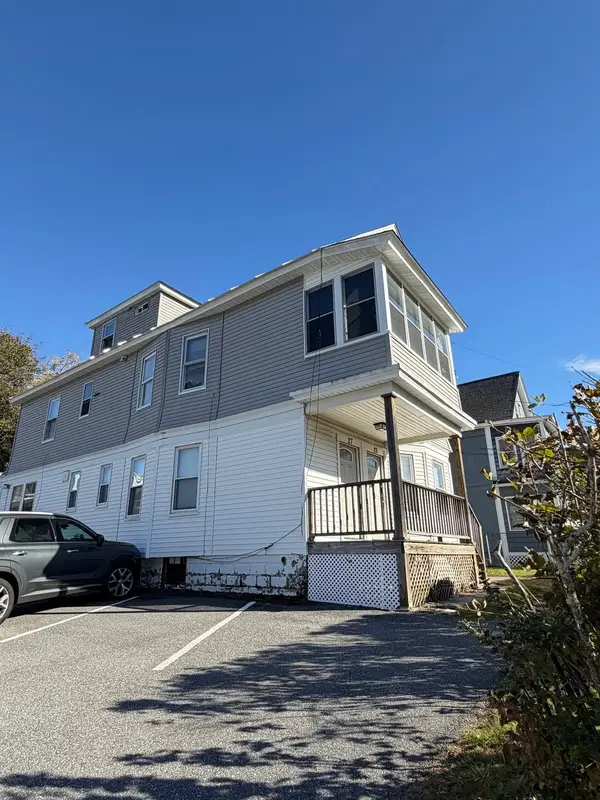 $774,999Coming Soon6 beds 4 baths2,902 sq. ft.
25-27 Plymouth St, Methuen, MA 01844
MLS# 73593089Listed by: Real Broker MA, LLC - Coming Soon
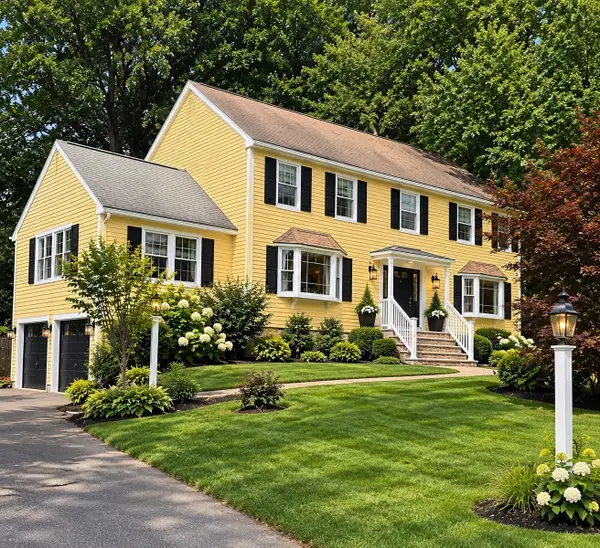
 $799,000Coming Soon4 beds 3 baths3,562 sq. ft.
49 Riverview Ave, Methuen, MA 01844
MLS# 73592255Listed by: Century 21 North East - Open Sun, 11am to 1pmNew
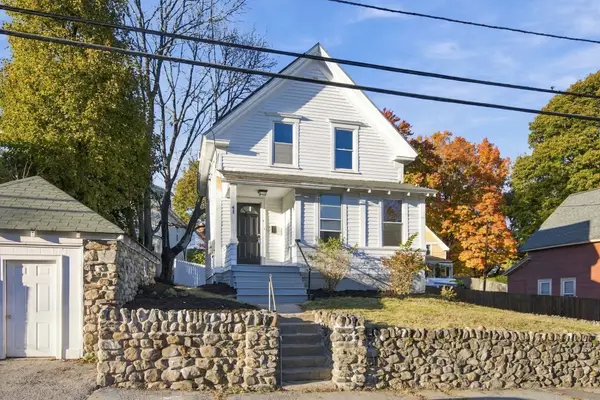 $474,900Active4 beds 1 baths1,176 sq. ft.
41 Arnold St, Methuen, MA 01844
MLS# 73594528Listed by: Cameron Real Estate Group - Open Sun, 1 to 3pmNew
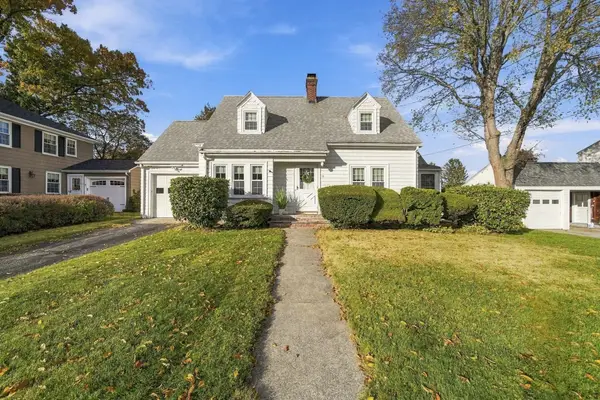 $549,900Active2 beds 2 baths1,374 sq. ft.
22 Houston Avenue, Methuen, MA 01844
MLS# 73594388Listed by: Keller Williams Gateway Realty - Open Sun, 2 to 3:30pmNew
 $349,000Active2 beds 2 baths1,027 sq. ft.
945 Riverside Dr #4C, Methuen, MA 01844
MLS# 73594313Listed by: P&Co Real Estate - Open Sun, 11:30am to 1pmNew
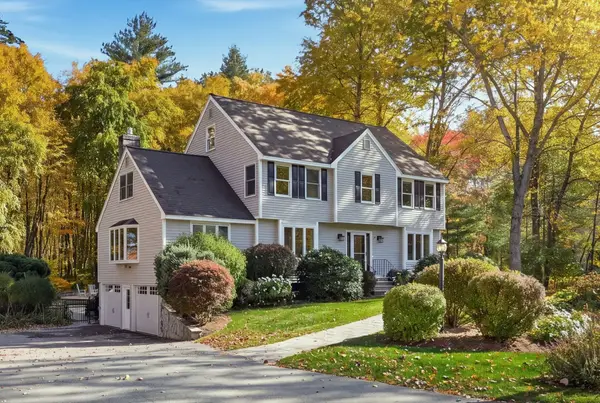 $878,500Active4 beds 3 baths2,811 sq. ft.
7 Country Lake Road, Methuen, MA 01844
MLS# 73594076Listed by: Leading Edge Real Estate - Open Sun, 1 to 3pmNew
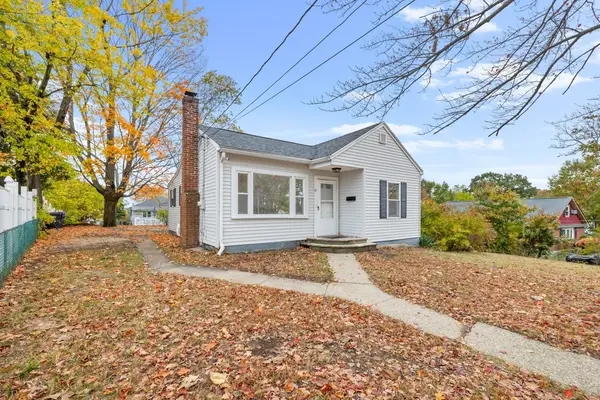 $379,900Active2 beds 1 baths737 sq. ft.
41 Linwood Ave, Methuen, MA 01844
MLS# 73593965Listed by: Lillian Montalto Signature Properties - Open Sat, 1:30 to 3:30pmNew
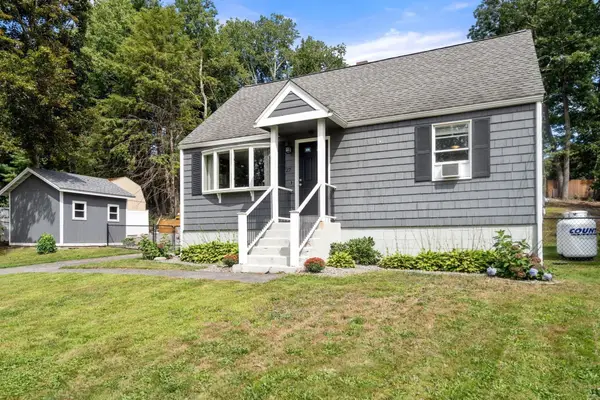 $574,900Active3 beds 2 baths1,152 sq. ft.
27 Harvard Ave, Methuen, MA 01844
MLS# 73593808Listed by: Real Broker MA, LLC - Open Sun, 11am to 1pmNew
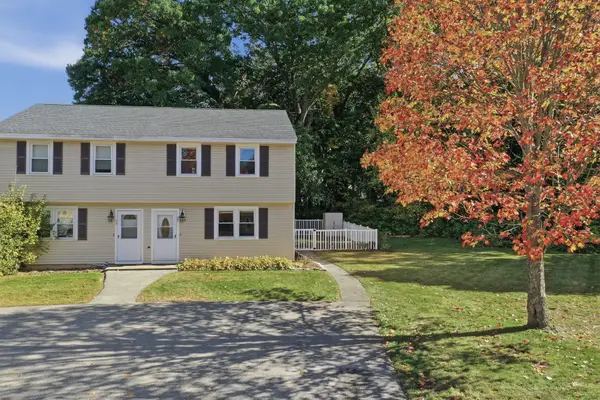 $380,000Active2 beds 2 baths1,158 sq. ft.
27 Bentley Circle #27, Methuen, MA 01844
MLS# 73593664Listed by: Lamacchia Realty, Inc.


Protect your home and budget from life's surprises with an Assurant Home Warranty, backed by a partner that supports you through every step of homeownership. Explore Plans.
©2026 Century 21 Real Estate LLC. All rights reserved. CENTURY 21®, the CENTURY 21 Logo and C21® are service marks owned by Century 21 Real Estate LLC. Century 21 Real Estate LLC fully supports the principles of the Fair Housing Act and the Equal Opportunity Act. Each office is independently owned and operated. Listing information is deemed reliable but not guaranteed accurate.