2 Phoebe St #2, Methuen, MA 01844
Local realty services provided by:CENTURY 21 Custom Home Realty
2 Phoebe St #2,Methuen, MA 01844
$819,900
- 3 Beds
- 3 Baths
- 2,507 sq. ft.
- Condominium
- Active
Listed by: mary koontz-daher
Office: weichert realtors' daher companies
MLS#:73566730
Source:MLSPIN
Price summary
- Price:$819,900
- Price per sq. ft.:$327.04
About this home
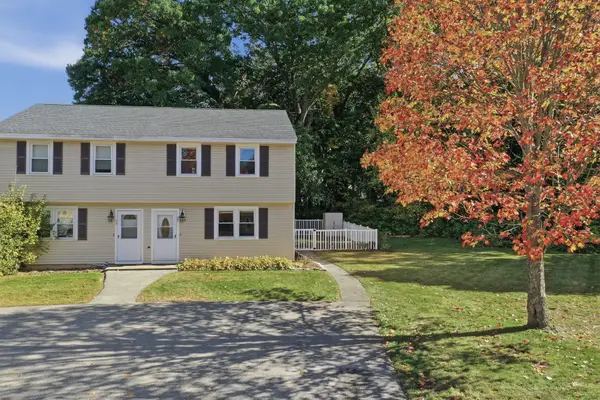
Priced to sell and designed for effortless living, this exceptional Bucknell Manor-style home is nestled within one of Methuen’s premier 55+ gated communities. End unit with a private entrance. A dramatic two-story foyer welcomes you into a bright, open-concept floor plan. The stunning chef's kitchen flows seamlessly into a light-filled living room, formal dining area, and dedicated home office. Enjoy the convenience of a first-floor primary bedroom suite, complete with a walk-in closet and an expansive, modern tiled shower. Upstairs, an open family room anchors two additional spacious bedrooms—each boasting walk-in closets—and a full bath with a double vanity. The massive lower level offers abundant storage and endless potential. Move-in ready and thoughtfully upgraded, this property grants access to resort-style amenities, including a luxury clubhouse, fitness center, swimming pool, pickleball and bocce courts, and a community garden. Live the maintenance-free lifestyle you deserve!
Contact an agent
Home facts
- Year built:2021
- Listing ID #:73566730
- Updated:October 24, 2026 at 11:28 AM
Rooms and interior
- Bedrooms:3
- Total bathrooms:3
- Full bathrooms:2
- Half bathrooms:1
- Rooms Total:9
- Flooring:Flooring - Hardwood
- Dining Description:Hardwood
- Kitchen Description:Countertops - Stone/Granite/Solid, Dishwasher, Flooring - Wood, Lighting - Pendant, Microwave, Open Floorplan, Oven, Recessed Lighting, Refrigerator
- Living area:2,507 sq. ft.
Heating and cooling
- Cooling:2 Cooling Zones, Central Air
- Heating:Forced Air, Natural Gas
- Central air:Yes
Structure and exterior
- Year built:2021
- Building area:2,507 sq. ft.
- Exterior Features:Deck, Porch
Utilities
- Water:Public
- Sewer:Public Sewer
Finances and disclosures
- Price:$819,900
- Price per sq. ft.:$327.04
- Tax amount:$8,920 (2026)
Features and amenities
- Appliances:Dishwasher, Microwave, Refrigerator
- Laundry features:First Floor, In Unit
- Amenities:Clubroom, Entrance Foyer
- Pool features:Association, In Ground
Parking
- Total parking spaces:4
- Parking description:Attached, Off Street
- Garage:Yes
- Garage spaces:2
New listings near 2 Phoebe St #2
- Coming Soon
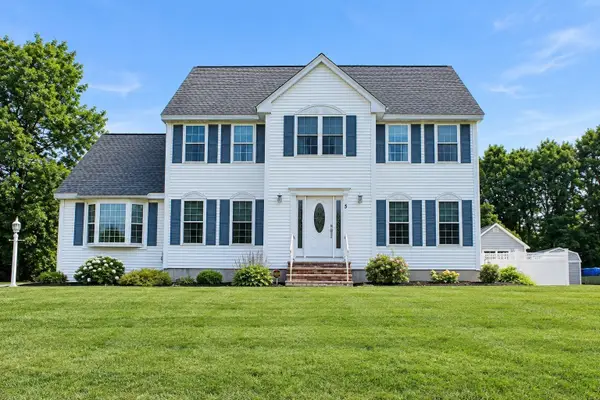 $860,000Coming Soon4 beds 3 baths2,955 sq. ft.
5 Abbey Rd, Methuen, MA 01844
MLS# 73594067Listed by: Keller Williams Gateway Realty - Coming Soon
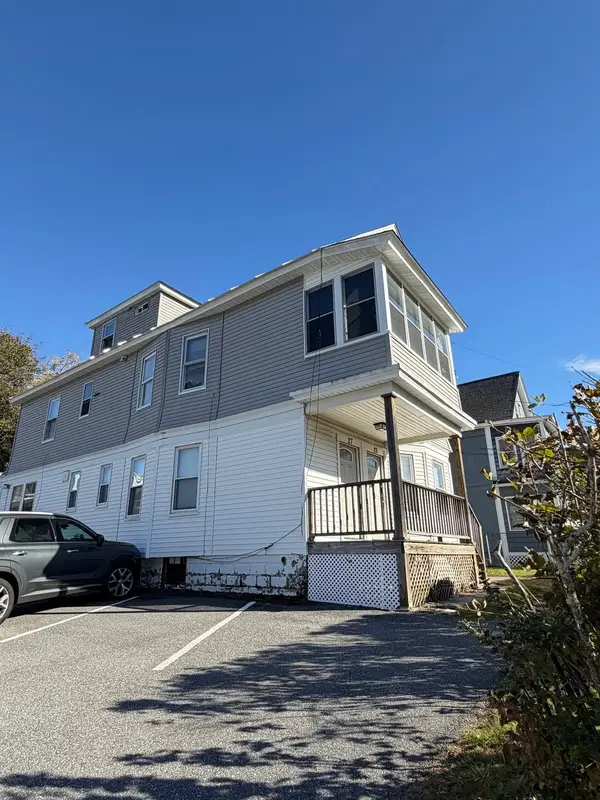 $774,999Coming Soon6 beds 4 baths2,902 sq. ft.
25-27 Plymouth St, Methuen, MA 01844
MLS# 73593089Listed by: Real Broker MA, LLC - Coming Soon
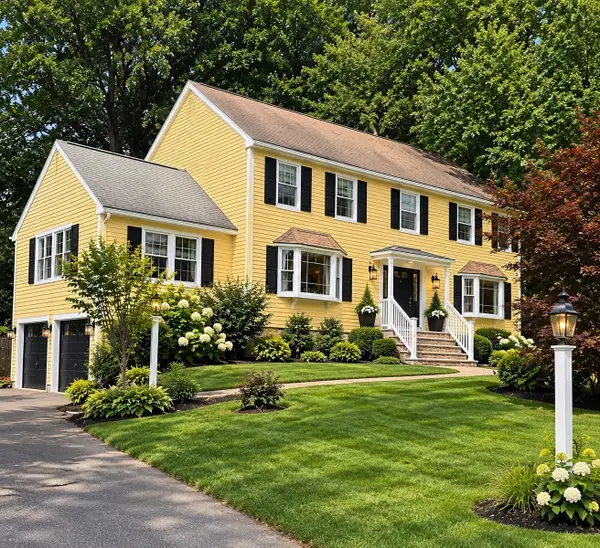
 $799,000Coming Soon4 beds 3 baths3,562 sq. ft.
49 Riverview Ave, Methuen, MA 01844
MLS# 73592255Listed by: Century 21 North East - Open Sun, 11am to 1pmNew
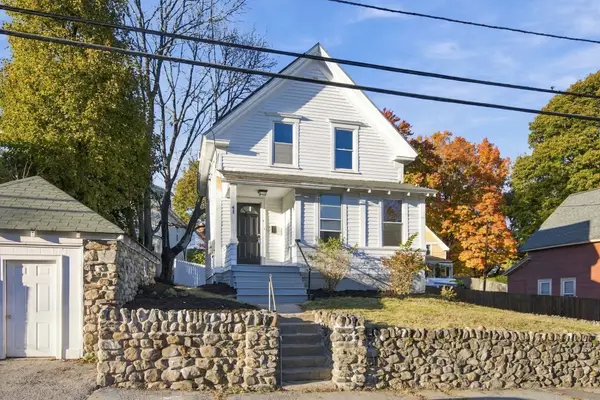 $474,900Active4 beds 1 baths1,176 sq. ft.
41 Arnold St, Methuen, MA 01844
MLS# 73594528Listed by: Cameron Real Estate Group - Open Sun, 1 to 3pmNew
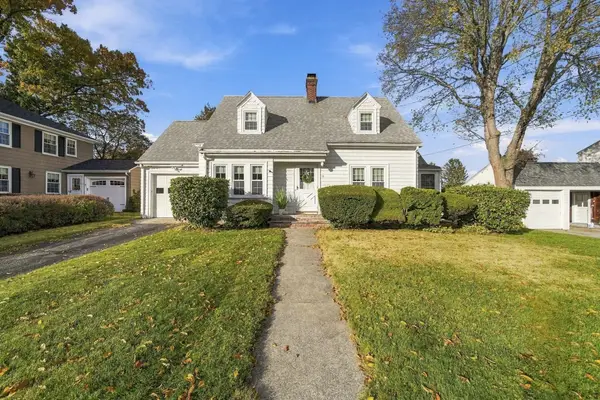 $549,900Active2 beds 2 baths1,374 sq. ft.
22 Houston Avenue, Methuen, MA 01844
MLS# 73594388Listed by: Keller Williams Gateway Realty - Open Sun, 2 to 3:30pmNew
 $349,000Active2 beds 2 baths1,027 sq. ft.
945 Riverside Dr #4C, Methuen, MA 01844
MLS# 73594313Listed by: P&Co Real Estate - Open Sun, 11:30am to 1pmNew
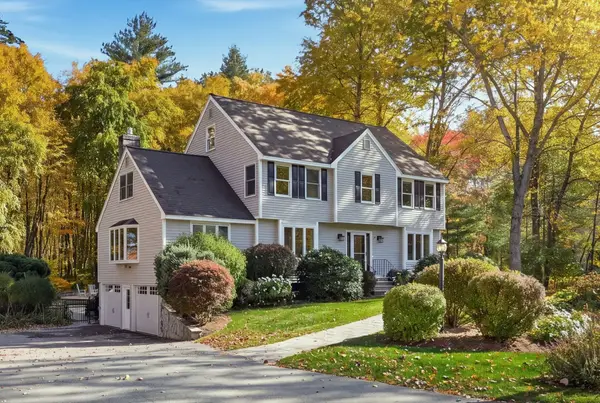 $878,500Active4 beds 3 baths2,811 sq. ft.
7 Country Lake Road, Methuen, MA 01844
MLS# 73594076Listed by: Leading Edge Real Estate - Open Sun, 1 to 3pmNew
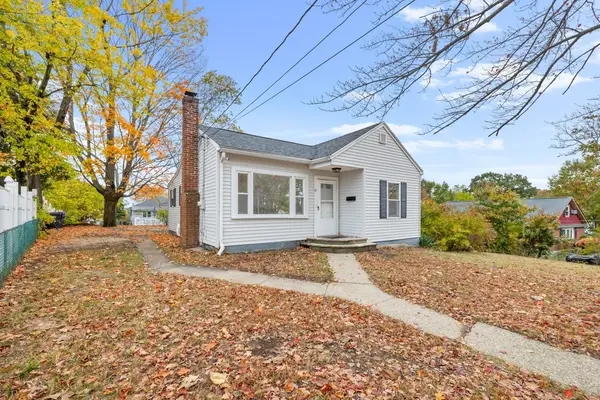 $379,900Active2 beds 1 baths737 sq. ft.
41 Linwood Ave, Methuen, MA 01844
MLS# 73593965Listed by: Lillian Montalto Signature Properties - Open Sat, 1:30 to 3:30pmNew
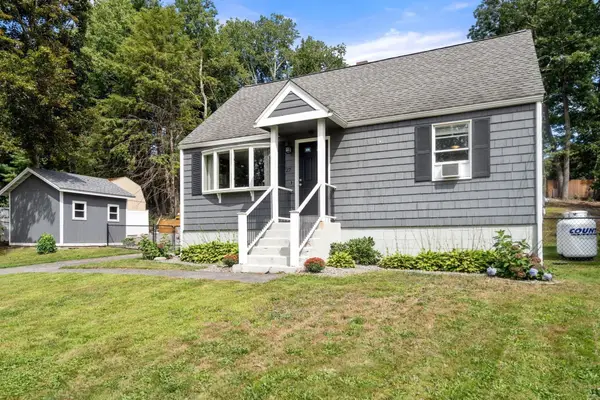 $574,900Active3 beds 2 baths1,152 sq. ft.
27 Harvard Ave, Methuen, MA 01844
MLS# 73593808Listed by: Real Broker MA, LLC - Open Sun, 11am to 1pmNew
 $380,000Active2 beds 2 baths1,158 sq. ft.
27 Bentley Circle #27, Methuen, MA 01844
MLS# 73593664Listed by: Lamacchia Realty, Inc.


Protect your home and budget from life's surprises with an Assurant Home Warranty, backed by a partner that supports you through every step of homeownership. Explore Plans.
©2026 Century 21 Real Estate LLC. All rights reserved. CENTURY 21®, the CENTURY 21 Logo and C21® are service marks owned by Century 21 Real Estate LLC. Century 21 Real Estate LLC fully supports the principles of the Fair Housing Act and the Equal Opportunity Act. Each office is independently owned and operated. Listing information is deemed reliable but not guaranteed accurate.