219 Pelham Street, Methuen, MA 01844
Local realty services provided by:CENTURY 21 Cityside
219 Pelham Street,Methuen, MA 01844
$574,900
- 4 Beds
- 2 Baths
- 1,834 sq. ft.
- Single family
- Active
Listed by: george silva
Office: empire real estate™
MLS#:73544656
Source:MLSPIN
Price summary
- Price:$574,900
- Price per sq. ft.:$313.47
About this home
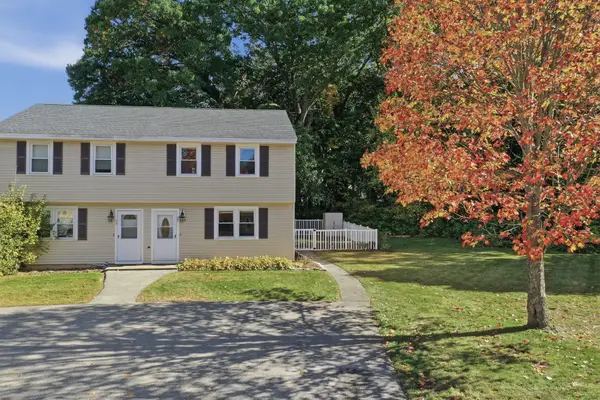
Welcome Home to this beautifully maintained home that combines classic charm with modern comfort. From the moment you step inside, you’ll be impressed by the hardwood floors throughout and soaring high ceilings that create a bright, open, and elegant atmosphere.The spacious layout offers sun-filled living areas perfect for both everyday living and entertaining. A standout feature of the home is the beautiful sunroom, providing the perfect space to relax with your morning coffee, unwind with a book, or enjoy year-round natural light.The kitchen offers ample cabinetry and flows seamlessly into the dining area, making gatherings effortless. In addition, the home features an extra room ideal for a home office, guest space, or flex use, giving you the versatility to fit your lifestyle needs.Generously sized bedrooms and well-appointed bathrooms provide comfort and functionality. Outside, enjoy a generous sized yard perfect for entertaining, gardening, or simply relaxing.
Contact an agent
Home facts
- Year built:1939
- Listing ID #:73544656
- Updated:October 25, 2026 at 10:54 AM
Rooms and interior
- Bedrooms:4
- Total bathrooms:2
- Full bathrooms:2
- Rooms Total:7
- Flooring:Flooring - Hardwood, Hardwood, Laminate
- Dining Description:Ceiling Fan(s), Hardwood, Remodeled
- Kitchen Description:Ceiling Fan(s), Countertops - Stone/Granite/Solid, Countertops - Upgraded, Exterior Access, Flooring - Hardwood, Gas Stove, Lighting - Overhead, Range, Refrigerator, Remodeled, Stainless Steel Appliances, Storage
- Basement Description:Concrete, Full, Interior Entry, Walk-Out Access
- Living area:1,834 sq. ft.
Heating and cooling
- Heating:Hot Water, Oil
Structure and exterior
- Roof:Shingle
- Year built:1939
- Building area:1,834 sq. ft.
- Lot area:0.15 Acres
- Lot Features:Corner Lot
- Architectural Style:Colonial
- Construction Materials:Frame
- Exterior Features:Porch - Enclosed
- Foundation Description:Stone
Schools
- High school:Methuen High School
- Middle school:Tenney Middle
- Elementary school:Marsh School
Utilities
- Water:Public
- Sewer:Public Sewer
Finances and disclosures
- Price:$574,900
- Price per sq. ft.:$313.47
- Tax amount:$4,798 (2025)
Features and amenities
- Appliances:Range, Refrigerator
- Laundry features:Exterior Access, Flooring - Hardwood, Gas Dryer Hookup, Remodeled, Second Floor, Washer Hookup
- Amenities:Gas Water Heater
Parking
- Total parking spaces:4
- Parking description:Off Street, Paved, Paved Drive
New listings near 219 Pelham Street
- Coming Soon
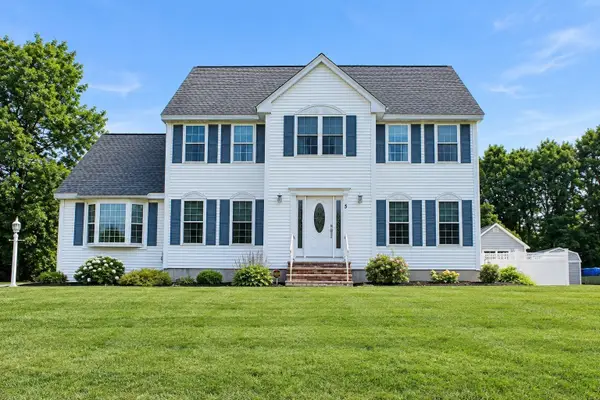 $860,000Coming Soon4 beds 3 baths2,955 sq. ft.
5 Abbey Rd, Methuen, MA 01844
MLS# 73594067Listed by: Keller Williams Gateway Realty - Coming Soon
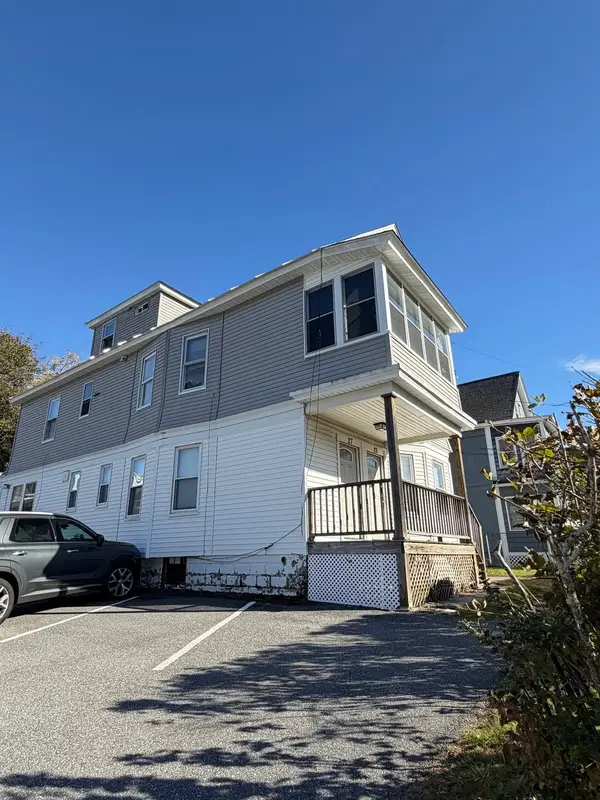 $774,999Coming Soon6 beds 4 baths2,902 sq. ft.
25-27 Plymouth St, Methuen, MA 01844
MLS# 73593089Listed by: Real Broker MA, LLC - Coming Soon
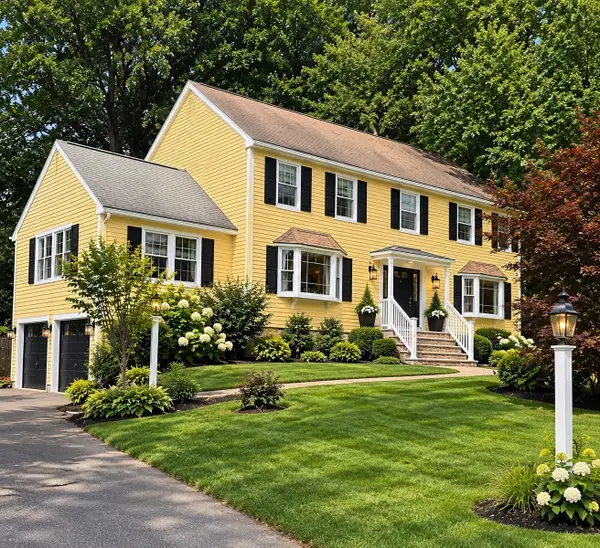
 $799,000Coming Soon4 beds 3 baths3,562 sq. ft.
49 Riverview Ave, Methuen, MA 01844
MLS# 73592255Listed by: Century 21 North East - Open Sun, 11am to 1pmNew
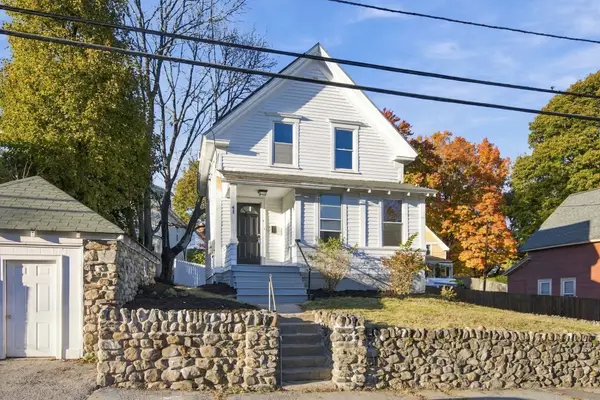 $474,900Active4 beds 1 baths1,176 sq. ft.
41 Arnold St, Methuen, MA 01844
MLS# 73594528Listed by: Cameron Real Estate Group - Open Sun, 1 to 3pmNew
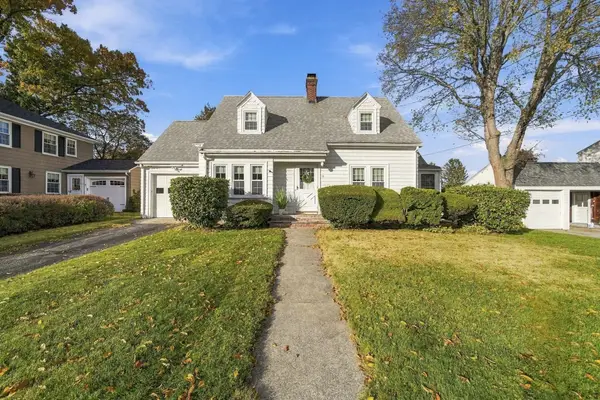 $549,900Active2 beds 2 baths1,374 sq. ft.
22 Houston Avenue, Methuen, MA 01844
MLS# 73594388Listed by: Keller Williams Gateway Realty - Open Sun, 2 to 3:30pmNew
 $349,000Active2 beds 2 baths1,027 sq. ft.
945 Riverside Dr #4C, Methuen, MA 01844
MLS# 73594313Listed by: P&Co Real Estate - Open Sun, 11:30am to 1pmNew
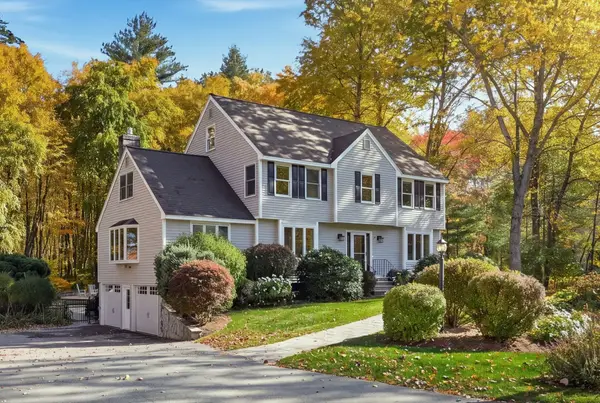 $878,500Active4 beds 3 baths2,811 sq. ft.
7 Country Lake Road, Methuen, MA 01844
MLS# 73594076Listed by: Leading Edge Real Estate - Open Sun, 1 to 3pmNew
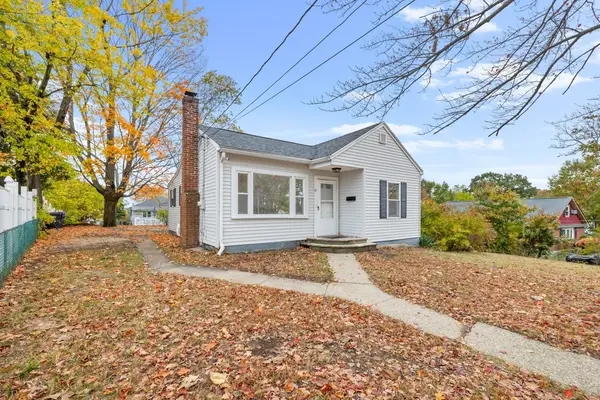 $379,900Active2 beds 1 baths737 sq. ft.
41 Linwood Ave, Methuen, MA 01844
MLS# 73593965Listed by: Lillian Montalto Signature Properties - New
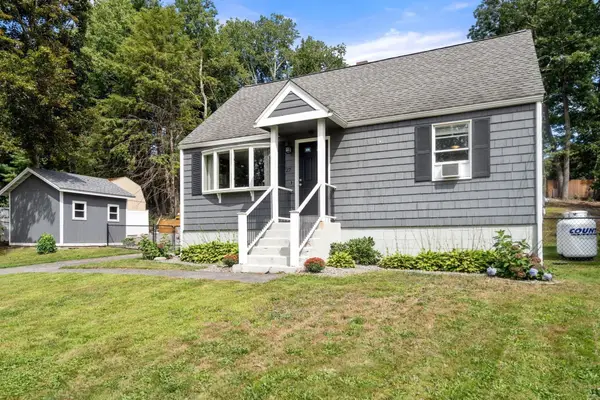 $574,900Active3 beds 2 baths1,152 sq. ft.
27 Harvard Ave, Methuen, MA 01844
MLS# 73593808Listed by: Real Broker MA, LLC - Open Sun, 11am to 1pmNew
 $380,000Active2 beds 2 baths1,158 sq. ft.
27 Bentley Circle #27, Methuen, MA 01844
MLS# 73593664Listed by: Lamacchia Realty, Inc.


Protect your home and budget from life's surprises with an Assurant Home Warranty, backed by a partner that supports you through every step of homeownership. Explore Plans.
©2026 Century 21 Real Estate LLC. All rights reserved. CENTURY 21®, the CENTURY 21 Logo and C21® are service marks owned by Century 21 Real Estate LLC. Century 21 Real Estate LLC fully supports the principles of the Fair Housing Act and the Equal Opportunity Act. Each office is independently owned and operated. Listing information is deemed reliable but not guaranteed accurate.