57 Ashland Ave, Methuen, MA 01844
Local realty services provided by:CENTURY 21 North East
57 Ashland Ave,Methuen, MA 01844
$519,000
- 2 Beds
- 1 Baths
- 1,248 sq. ft.
- Single family
- Active
Listed by:
 Laurie Devereaux(781) 864 - 3786CENTURY 21 North East
Office: century 21 north east
MLS#:73580737
Source:MLSPIN
Price summary
- Price:$519,000
- Price per sq. ft.:$415.87
About this home
This one is sure to go quickly! This updated 5-room, 2-bedroom home offers an open living space with numerous recent improvements. The renovated kitchen with new stainless steel appliances opens to the dining area where a brand-new slider provides access to the rear deck overlooking a fenced-in backyard. A spacious fireplaced living room offers plenty of room to relax and entertain, while a convenient stackable washer and dryer are located on the first floor. Upstairs, you’ll find a generously sized primary bedroom with a cathedral ceiling, 2nd bedroom & full bath. Enjoy year-round comfort with ductless mini-splits throughout the home providing central-style heating and air conditioning. Additional updates include fresh paint throughout, brand-new windows, recessed lighting and a brand-new roof. Outside, the property offers a fenced-in yard, driveway, and an impressive three-car garage with endless possibilities—including potential for an ADU, subject to local approvals, or generate some income with car storage. Looking for even more space? The basement is ready for future expansion and is already plumbed for a toilet. Conveniently located near transportation, shopping, and everyday amenities. Ready for you to move right in and make this home your own!...
Contact an agent
Home facts
- Year built:1950
- Listing ID #:73580737
- Updated:September 22, 2026 at 06:50 PM
Rooms and interior
- Bedrooms:2
- Total bathrooms:1
- Full bathrooms:1
- Rooms Total:5
- Flooring:Tile, Wood
- Dining Description:Balcony / Deck, Slider, Wood
- Kitchen Description:Countertops - Stone/Granite/Solid, Dishwasher, Flooring - Wood, Kitchen Island, Microwave, Open Floorplan, Range, Refrigerator, Stainless Steel Appliances
- Basement Description:Full
- Living area:1,248 sq. ft.
Heating and cooling
- Cooling:4 Cooling Zones, Ductless
- Heating:Baseboard, Ductless, Oil
Structure and exterior
- Roof:Shingle
- Year built:1950
- Building area:1,248 sq. ft.
- Lot area:0.1 Acres
- Architectural Style:Cape
- Construction Materials:Frame
- Exterior Features:Deck - Wood
- Foundation Description:Stone
Schools
- Middle school:Methuen High / Glts
- Elementary school:Tenney
Utilities
- Water:Public
- Sewer:Public Sewer
Finances and disclosures
- Price:$519,000
- Price per sq. ft.:$415.87
- Tax amount:$4,773 (2026)
Features and amenities
- Appliances:Dishwasher, Microwave, Range, Refrigerator
- Laundry features:First Floor
Parking
- Total parking spaces:7
- Parking description:Detached, Garage Door Opener, Off Street, Paved, Paved Drive
- Garage:Yes
- Garage spaces:3
New listings near 57 Ashland Ave
- Coming Soon
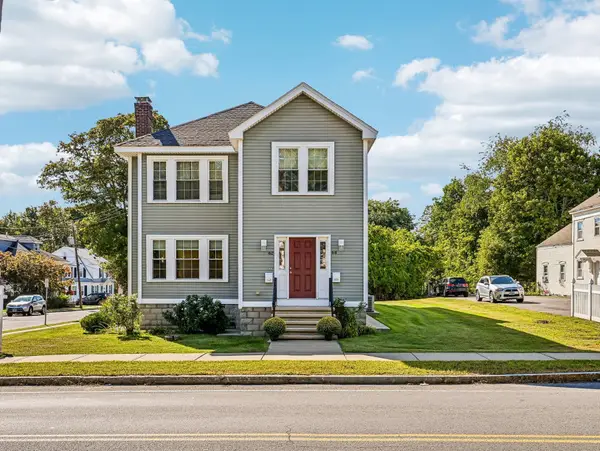 $999,900Coming Soon7 beds 4 baths3,976 sq. ft.
62-64 Hampshire St, Methuen, MA 01844
MLS# 73577350Listed by: LAER Realty Partners - Open Sat, 10am to 12pmNew
 $895,000Active4 beds 3 baths2,213 sq. ft.
9 Old Homestead, Methuen, MA 01844
MLS# 73581044Listed by: Berkshire Hathaway HomeServices Verani Realty - New
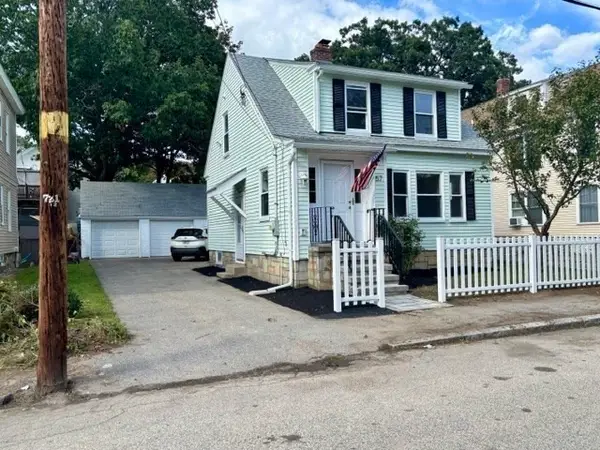
 $519,000Active2 beds 1 baths1,248 sq. ft.
57 Ashland Ave, Methuen, MA 01844
MLS# 73580737Listed by: Century 21 North East - Open Sat, 2 to 4pmNew
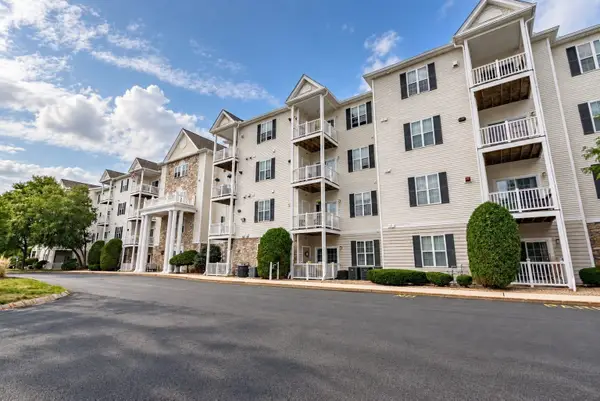 $399,900Active2 beds 2 baths980 sq. ft.
23 Hampshire Rd #113, Methuen, MA 01844
MLS# 73580635Listed by: Real Broker MA, LLC - New
 $810,000Active4 beds 3 baths2,691 sq. ft.
3 Karen Way, Methuen, MA 01844
MLS# 73580615Listed by: J. Barrett & Company - Open Sat, 1:30 to 3pmNew
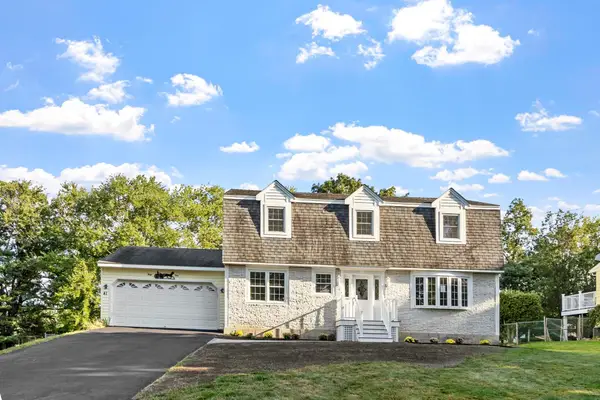 $799,000Active4 beds 2 baths2,754 sq. ft.
41 Riverview Ave, Methuen, MA 01844
MLS# 73580439Listed by: Century 21 North East - New
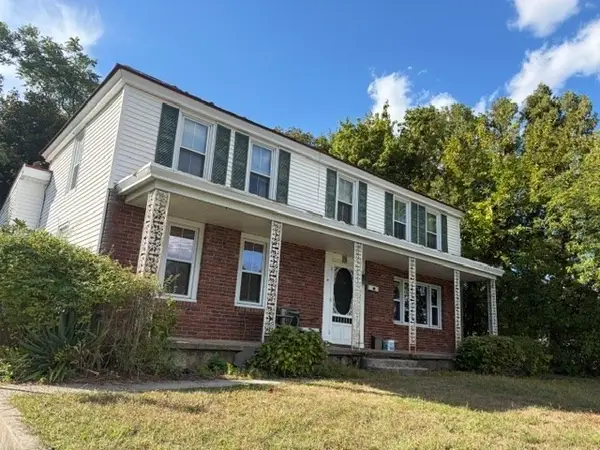 $599,900Active3 beds 2 baths2,234 sq. ft.
62 Merrimack, Methuen, MA 01844
MLS# 73580287Listed by: Better Homes and Gardens Real Estate - The Masiello Group - New
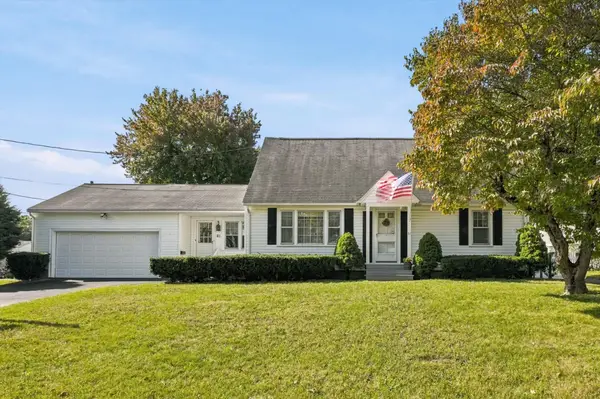 $589,900Active4 beds 2 baths2,184 sq. ft.
61 Clayton Ave., Methuen, MA 01844
MLS# 73580219Listed by: RE/MAX Partners - Open Thu, 1 to 3pmNew
 $649,000Active2 beds 2 baths1,510 sq. ft.
5 Village Ln #5, Methuen, MA 01844
MLS# 73580184Listed by: Linyx & Co. Properties - New
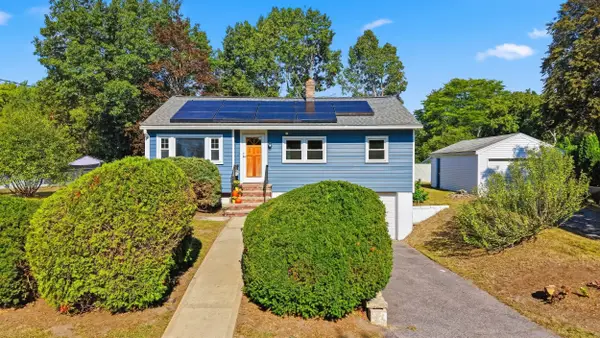 $524,900Active3 beds 1 baths1,604 sq. ft.
44 Memorial Dr, Methuen, MA 01844
MLS# 73580104Listed by: Jill & Co. Realty Group


Protect your home and budget from life's surprises with an Assurant Home Warranty, backed by a partner that supports you through every step of homeownership. Explore Plans.
©2026 Century 21 Real Estate LLC. All rights reserved. CENTURY 21®, the CENTURY 21 Logo and C21® are service marks owned by Century 21 Real Estate LLC. Century 21 Real Estate LLC fully supports the principles of the Fair Housing Act and the Equal Opportunity Act. Each office is independently owned and operated. Listing information is deemed reliable but not guaranteed accurate.