3 Avalon Ct., Methuen, MA 01844
Local realty services provided by:CENTURY 21 Signature Properties
3 Avalon Ct.,Methuen, MA 01844
$1,099,999
- 4 Beds
- 3 Baths
- 3,930 sq. ft.
- Single family
- Active
Listed by: smith & oak greater boston group
Office: smith and oak real estate co.
MLS#:73567173
Source:MLSPIN
Price summary
- Price:$1,099,999
- Price per sq. ft.:$279.9
About this home
3 Avalon Court – West Methuen | Private 1998 colonial on 3.55 wooded acres at the end of a quiet cul-de-sac. Long circular driveway fully cleared, filled, and extended, with vinyl fencing, sensor flood lights, and proper water runoff. Total privacy with a stream on the lot and professional hardscaping.~3,930 sq ft. Solar lease is $127 per month, $5000 of electric credits transferring to the buyer, and $0 electric bill since installation. New gleaming hardwoods throughout. Open flow from the sun-filled foyer with sweeping staircase. Kitchen features cherry cabinets, granite counters, wall stove, range ventilation, and a slider that opens to the deck. Flows into the great room with cathedral ceiling, wet bar, gas fireplace, and recessed lighting. Four bedrooms upstairs. Primary suite has a walk-in closet. 2 full baths + 1 half. Finished lower level is flexible—office, gym, or extended living, already has a kitchenette. Large attic for storage. 34-ft deck overlooks the cleared and leveled backyard. Extras that matter: solar panels, generator switch, central vac, MASS Save upgrades, security system, two Wi-Fi garage openers on the house plus one on the outbuilding, water pump, painted garage floor, and fiber-optic WiFi for those who need reliable internet for work. 16x24 shed with 8-9 ft ceilings—real potential to become Methuen’s newest ADU. City water, sewer, and gas. All public utilities. Schools: Marsh Elementary & Middle, Methuen High. Under 2 miles to shopping, dining, and Route 93....
Contact an agent
Home facts
- Year built:1998
- Listing ID #:73567173
- Updated:October 24, 2026 at 11:28 AM
Rooms and interior
- Bedrooms:4
- Total bathrooms:3
- Full bathrooms:2
- Half bathrooms:1
- Rooms Total:7
- Flooring:Hardwood
- Kitchen Description:Dishwasher, Disposal, Microwave, Oven, Plumbed For Ice Maker, Range
- Basement Description:Full, Interior Entry, Walk-Out Access
- Living area:3,930 sq. ft.
Heating and cooling
- Cooling:3 Cooling Zones, Central Air
- Heating:Baseboard
- Central air:Yes
Structure and exterior
- Roof:Shingle
- Year built:1998
- Building area:3,930 sq. ft.
- Lot area:3.55 Acres
- Lot Features:Wooded
- Architectural Style:Colonial
- Exterior Features:Deck - Wood, Patio, Rain Gutters
- Foundation Description:Concrete Perimeter
Utilities
- Water:Public
- Sewer:Public Sewer
Finances and disclosures
- Price:$1,099,999
- Price per sq. ft.:$279.9
- Tax amount:$8,475 (2026)
Features and amenities
- Appliances:Dishwasher, Disposal, Microwave, Range
- Laundry features:Electric Dryer Hookup, First Floor, Washer Hookup
- Amenities:Central Vacuum, Entrance Foyer, Gas Water Heater, High Speed Internet
Parking
- Total parking spaces:13
- Parking description:Attached, Detached, Off Street, Paved, Paved Drive
- Garage:Yes
- Garage spaces:3
New listings near 3 Avalon Ct.
- Coming Soon
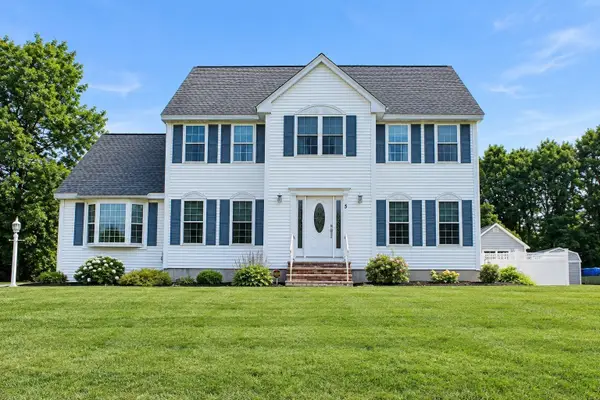 $860,000Coming Soon4 beds 3 baths2,955 sq. ft.
5 Abbey Rd, Methuen, MA 01844
MLS# 73594067Listed by: Keller Williams Gateway Realty - Coming Soon
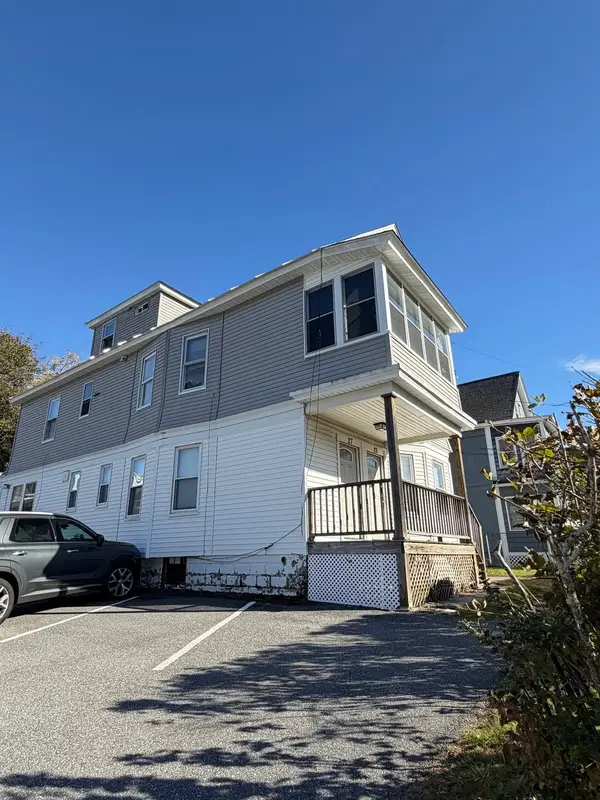 $774,999Coming Soon6 beds 4 baths2,902 sq. ft.
25-27 Plymouth St, Methuen, MA 01844
MLS# 73593089Listed by: Real Broker MA, LLC - Coming Soon
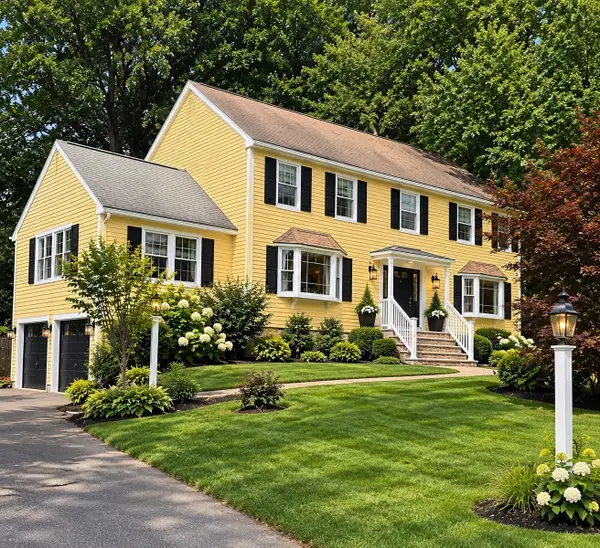
 $799,000Coming Soon4 beds 3 baths3,562 sq. ft.
49 Riverview Ave, Methuen, MA 01844
MLS# 73592255Listed by: Century 21 North East - Open Sun, 11am to 1pmNew
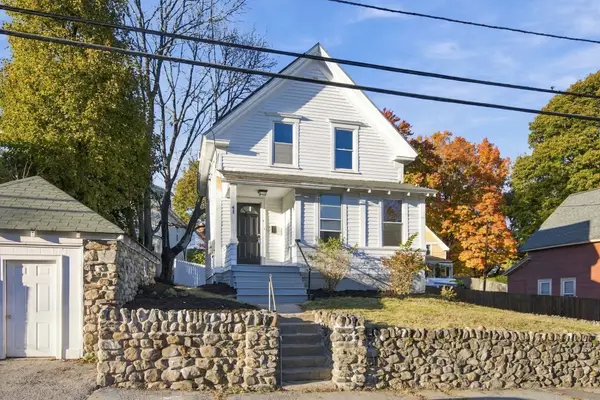 $474,900Active4 beds 1 baths1,176 sq. ft.
41 Arnold St, Methuen, MA 01844
MLS# 73594528Listed by: Cameron Real Estate Group - Open Sun, 1 to 3pmNew
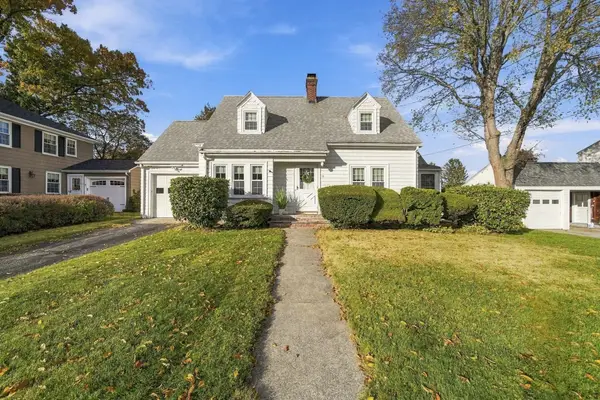 $549,900Active2 beds 2 baths1,374 sq. ft.
22 Houston Avenue, Methuen, MA 01844
MLS# 73594388Listed by: Keller Williams Gateway Realty - Open Sun, 2 to 3:30pmNew
 $349,000Active2 beds 2 baths1,027 sq. ft.
945 Riverside Dr #4C, Methuen, MA 01844
MLS# 73594313Listed by: P&Co Real Estate - Open Sun, 11:30am to 1pmNew
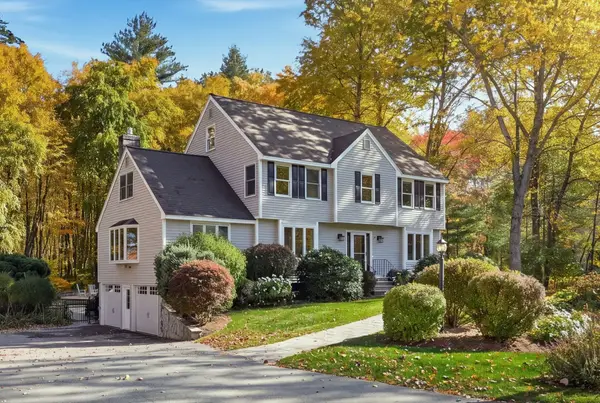 $878,500Active4 beds 3 baths2,811 sq. ft.
7 Country Lake Road, Methuen, MA 01844
MLS# 73594076Listed by: Leading Edge Real Estate - Open Sun, 1 to 3pmNew
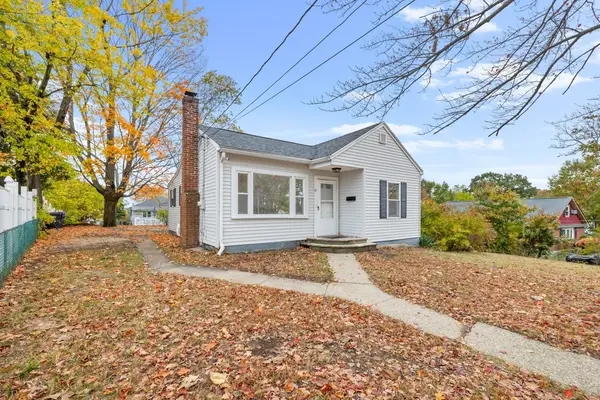 $379,900Active2 beds 1 baths737 sq. ft.
41 Linwood Ave, Methuen, MA 01844
MLS# 73593965Listed by: Lillian Montalto Signature Properties - Open Sat, 1:30 to 3:30pmNew
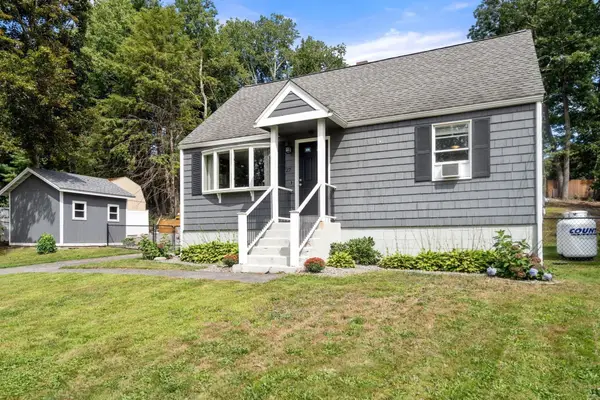 $574,900Active3 beds 2 baths1,152 sq. ft.
27 Harvard Ave, Methuen, MA 01844
MLS# 73593808Listed by: Real Broker MA, LLC - Open Sun, 11am to 1pmNew
 $380,000Active2 beds 2 baths1,158 sq. ft.
27 Bentley Circle #27, Methuen, MA 01844
MLS# 73593664Listed by: Lamacchia Realty, Inc.


Protect your home and budget from life's surprises with an Assurant Home Warranty, backed by a partner that supports you through every step of homeownership. Explore Plans.
©2026 Century 21 Real Estate LLC. All rights reserved. CENTURY 21®, the CENTURY 21 Logo and C21® are service marks owned by Century 21 Real Estate LLC. Century 21 Real Estate LLC fully supports the principles of the Fair Housing Act and the Equal Opportunity Act. Each office is independently owned and operated. Listing information is deemed reliable but not guaranteed accurate.