38 Sable Run Ln, Methuen, MA 01844
Local realty services provided by:CENTURY 21 Realty Network
38 Sable Run Ln,Methuen, MA 01844
$749,900
- 3 Beds
- 3 Baths
- 2,323 sq. ft.
- Single family
- Active
Listed by: quinlan home team, matthew quinlan
Office: classified realty group
MLS#:73566113
Source:MLSPIN
Price summary
- Price:$749,900
- Price per sq. ft.:$322.82
About this home
Welcome to 38 Sable Run Lane, a spacious ranch offering over 2,300 square feet of single-level living in a desirable cul-de-sac setting. With 3 bedrooms, 2.5 baths and a thoughtful layout, this home delivers the space you want with the convenience of having everything you need on one floor. At the heart of the home is a generously sized kitchen featuring abundant cabinetry, extensive counter space and a large center island that opens to the dining area. Hardwood floors flow through much of the main living space, while an impressive stone fireplace creates a warm focal point for the expansive living room. The primary bedroom features its own private 3/4 bath, while two additional bedrooms provide plenty of flexibility. First-floor laundry adds everyday convenience. An enormous unfinished walkout basement provides exceptional storage and exciting potential for future expansion. Outside, enjoy a deck overlooking the mature wooded setting, along with a two-car garage and plenty of outdoor space. Whether you're looking for more room or hoping to simplify without sacrificing space, 38 Sable Run Lane offers a rare combination of size, functionality and single-level living. Schedule your private showing and see if this home is the right fit....
Contact an agent
Home facts
- Year built:1989
- Listing ID #:73566113
- Updated:August 24, 2026 at 12:28 PM
Rooms and interior
- Bedrooms:3
- Total bathrooms:3
- Full bathrooms:2
- Half bathrooms:1
- Rooms Total:7
- Flooring:Carpet, Flooring - Hardwood, Flooring - Stone/Ceramic Tile, Hardwood, Tile
- Dining Description:Hardwood, Overhead
- Kitchen Description:Breakfast Bar / Nook, Dishwasher, Disposal, Flooring - Stone/Ceramic Tile, Kitchen Island, Open Floorplan, Plumbed For Ice Maker, Range, Recessed Lighting, Refrigerator, Vacuum System
- Basement Description:Concrete, Full, Interior Entry, Unfinished, Walk-Out Access
- Living area:2,323 sq. ft.
Heating and cooling
- Cooling:1 Cooling Zone, Central Air
- Heating:Baseboard, Natural Gas
- Central air:Yes
Structure and exterior
- Roof:Shingle
- Year built:1989
- Building area:2,323 sq. ft.
- Lot area:0.73 Acres
- Lot Features:Cul-De-Sac
- Architectural Style:Ranch
- Construction Materials:Frame
- Exterior Features:Deck - Exterior, Deck - Wood, Porch, Rain Gutters
- Foundation Description:Concrete Perimeter
Utilities
- Water:Public
- Sewer:Public Sewer
Finances and disclosures
- Price:$749,900
- Price per sq. ft.:$322.82
- Tax amount:$7,227 (2026)
Features and amenities
- Appliances:Dishwasher, Disposal, Dryer, Range, Refrigerator, Vacuum System, Washer
- Laundry features:Dryer, First Floor, Gas Dryer Hookup, Main Level, Washer, Washer Hookup
- Amenities:Central Vacuum, Foyer, Gas Water Heater, High Speed Internet, Recessed Lighting, Slider
Parking
- Total parking spaces:6
- Parking description:Attached, Garage Door Opener, Paved, Paved Drive
- Garage:Yes
- Garage spaces:2
New listings near 38 Sable Run Ln
- Open Wed, 5:30 to 7pmNew
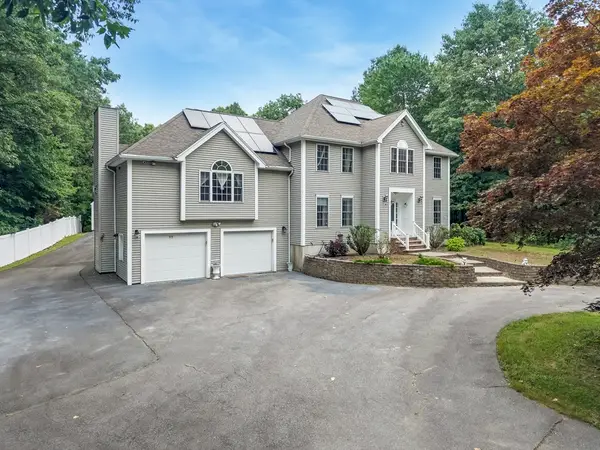 $1,099,999Active4 beds 3 baths3,930 sq. ft.
3 Avalon Ct., Methuen, MA 01844
MLS# 73567173Listed by: Smith and Oak Real Estate Co. - Open Thu, 4 to 6pmNew
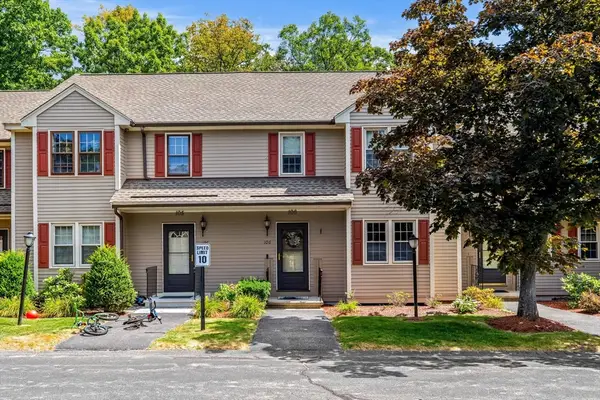 $420,000Active2 beds 1 baths1,425 sq. ft.
45 Washington St #106, Methuen, MA 01844
MLS# 73567131Listed by: Coldwell Banker Realty - Haverhill - New
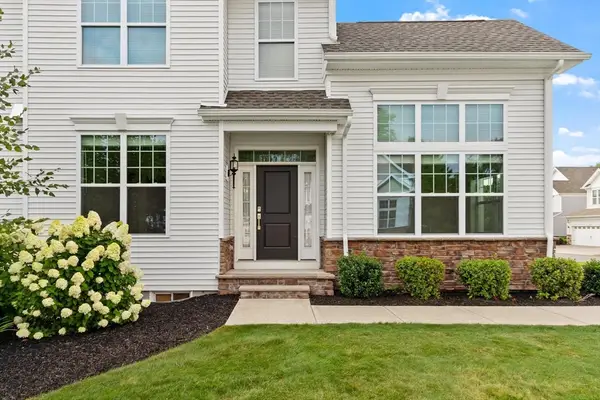 $835,000Active3 beds 3 baths2,507 sq. ft.
2 Phoebe St #2, Methuen, MA 01844
MLS# 73566730Listed by: Weichert Realtors' Daher Companies - New
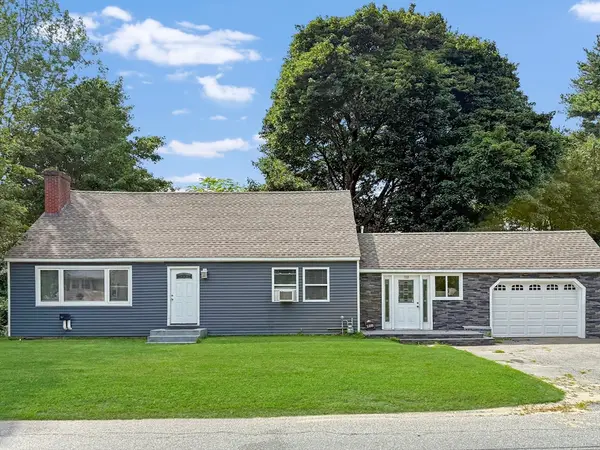
 $699,900Active3 beds 2 baths1,729 sq. ft.
188 Oak St, Methuen, MA 01844
MLS# 73564899Listed by: Century 21 McLennan & Company - New
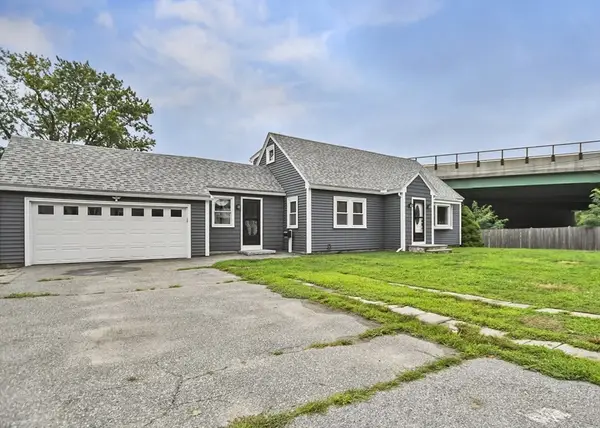 $615,000Active3 beds 2 baths1,614 sq. ft.
1070 Riverside Dr, Methuen, MA 01844
MLS# 73566582Listed by: Realty ONE Group Nest - New
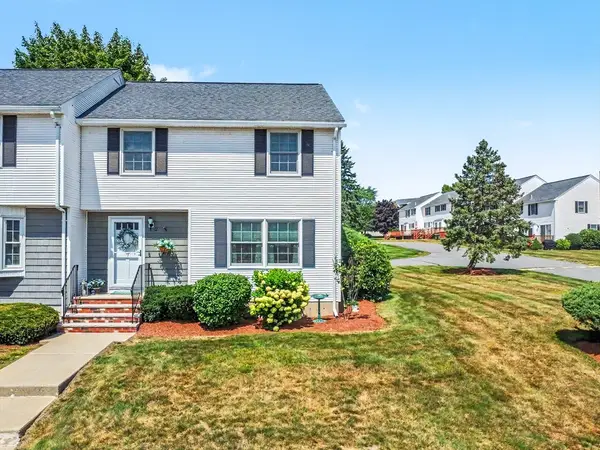 $469,900Active3 beds 2 baths1,363 sq. ft.
12 Christopher Drive #36, Methuen, MA 01844
MLS# 73566274Listed by: Century 21 McLennan & Company - New
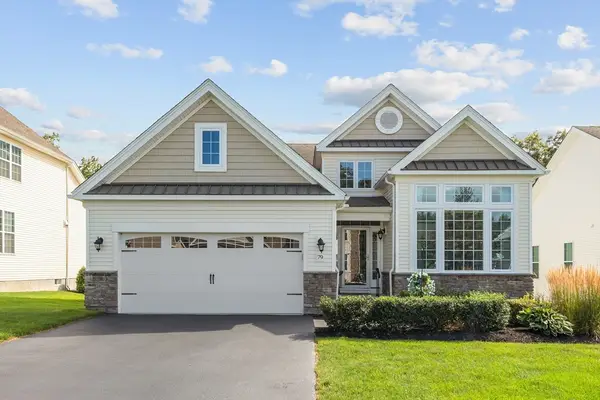 $839,000Active2 beds 2 baths2,287 sq. ft.
79 Pine Tree Drive #70, Methuen, MA 01844
MLS# 73566156Listed by: Coldwell Banker Realty - Andovers/Readings Regional - New
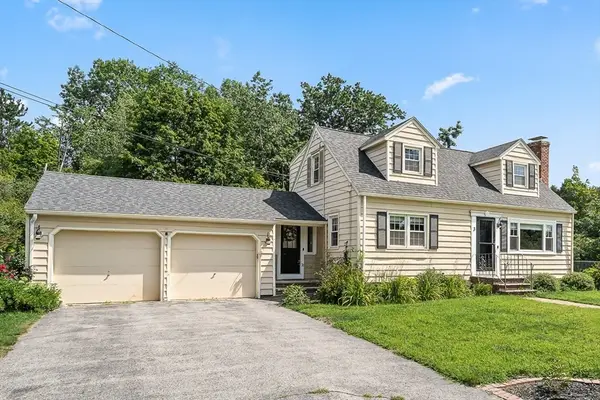 $649,000Active3 beds 2 baths2,244 sq. ft.
3 Butternut Lane, Methuen, MA 01844
MLS# 73565631Listed by: Compass - New
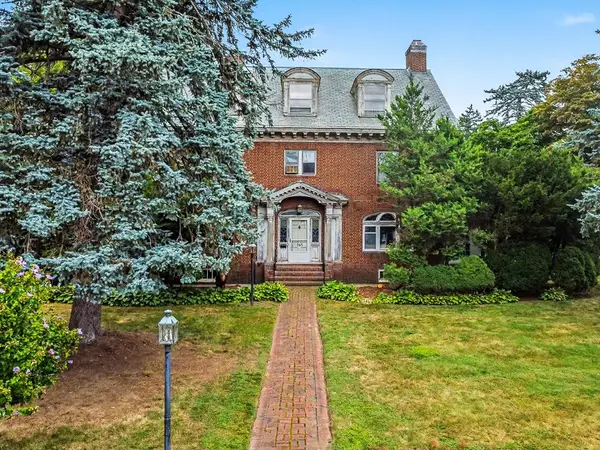 $799,900Active6 beds 3 baths3,916 sq. ft.
165 Berkeley St, Methuen, MA 01844
MLS# 73565644Listed by: Century 21 McLennan & Company


Protect your home and budget from life's surprises with an Assurant Home Warranty, backed by a partner that supports you through every step of homeownership. Explore Plans.
©2026 Century 21 Real Estate LLC. All rights reserved. CENTURY 21®, the CENTURY 21 Logo and C21® are service marks owned by Century 21 Real Estate LLC. Century 21 Real Estate LLC fully supports the principles of the Fair Housing Act and the Equal Opportunity Act. Each office is independently owned and operated. Listing information is deemed reliable but not guaranteed accurate.