40 Village #1204, Middleton, MA 01949
Local realty services provided by:CENTURY 21 McLennan & Company
40 Village #1204,Middleton, MA 01949
$589,900
- 2 Beds
- 2 Baths
- 1,531 sq. ft.
- Condominium
- Coming Soon
Listed by: ann mcguiggin, meg steele
Office: country crossroads realty associates llc
MLS#:73596723
Source:MLSPIN
Price summary
- Price:$589,900
- Price per sq. ft.:$385.3
- Monthly HOA dues:$1,017
About this home
Elegance abounds in this beautifully appointed 1531 s.f. condo in the prestigious Ferncroft Tower. Enjoy the magnificent golf course, pool views and spectacular sunsets from Walls of Windows while enjoying an evening cocktail on your 35 ft. private balcony. The renovated kitchen boasts custom Kraft Maid maple cabinetry, granite counters, hardwood floor, stainless appliances, wall oven and microwave and graciously opens to the large living/dining room, which in turn opens to your private balcony. Washer and dryer are included. The 20x13 s.f. main suite enjoys a huge 18x6 ft custom walk-in closet. The adjoining main bath boasts an up-dated vanity and shower. The guest bath has been beautifully updated as well and also features a large step-in tiled shower. Hardwood floors throughout, crown molding, 5" base board add to the elegance of this beautiful home. In addition, this lovely condo offers TWO garage parking spaces, extra storage space, 24-hr. security, two exercise rooms, huge function room for your private parties, and more. CONDO FEE IS ALL INCLUSIVE. THIS RESIDENCE HAS IT ALL. IT'S JUST GORGEOUS. MOVE RIGHT IN!...
Contact an agent
Home facts
- Year built:1976
- Listing ID #:73596723
- Updated:November 01, 2026 at 04:08 PM
Rooms and interior
- Bedrooms:2
- Total bathrooms:2
- Full bathrooms:2
- Rooms Total:5
- Flooring:Hardwood, Tile
- Kitchen Description:Dishwasher, Disposal, Microwave, Oven, Range, Refrigerator
- Living area:1,531 sq. ft.
Heating and cooling
- Cooling:2 Cooling Zones, Central Air, Individual, Unit Control
- Heating:Central, Forced Air, Individual, Natural Gas, Unit Control
- Central air:Yes
Structure and exterior
- Roof:Rubber
- Year built:1976
- Building area:1,531 sq. ft.
- Construction Materials:Brick, Stone
- Exterior Features:Balcony
Schools
- High school:Masconomet
- Middle school:Masconomet
- Elementary school:Middleton
Utilities
- Water:Public
- Sewer:Public Sewer
Finances and disclosures
- Price:$589,900
- Price per sq. ft.:$385.3
- Tax amount:$6,697 (2026)
Features and amenities
- Appliances:Dishwasher, Disposal, Dryer, Microwave, Range, Refrigerator, Washer
- Laundry features:Dryer, In Building, In Unit, Washer
- Amenities:Clubroom, Elevator(s), Storage
- Pool features:Association, Heated, In Ground
Parking
- Total parking spaces:2
- Parking description:Assigned, Attached, Common, Garage Door Opener, Guest, Off Street, Paved, Under
- Garage:Yes
- Garage spaces:2
New listings near 40 Village #1204
- Open Sun, 11am to 12pmNew
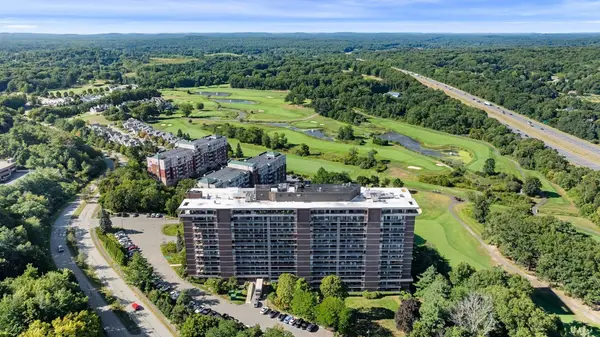 $529,000Active2 beds 2 baths1,531 sq. ft.
40 Village Rd #311, Middleton, MA 01949
MLS# 73595700Listed by: Serhant - New
 $625,000Active3 beds 1 baths1,215 sq. ft.
152 River Street, Middleton, MA 01949
MLS# 73594802Listed by: Doyle Real Estate - New
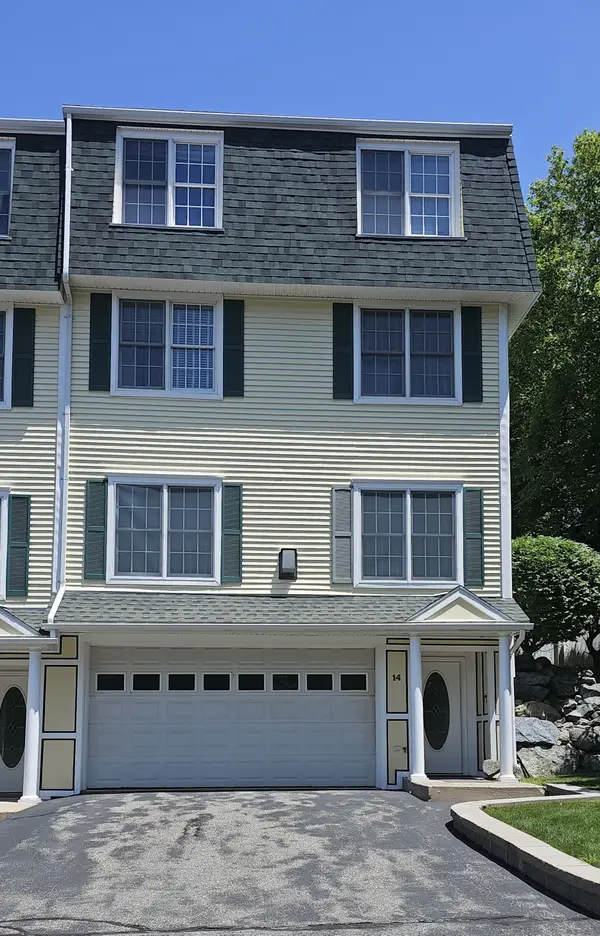 $849,000Active3 beds 4 baths2,973 sq. ft.
14 Dansereau Place #14, Middleton, MA 01949
MLS# 73594353Listed by: eXp Realty LLC - Corporate Office - Open Sun, 10:30am to 12pm
 $829,000Active3 beds 2 baths1,890 sq. ft.
10 Overbrook Rd, Middleton, MA 01949
MLS# 73593436Listed by: Serhant  $568,000Active2 beds 2 baths1,103 sq. ft.
38 Village Road #402, Middleton, MA 01949
MLS# 73592808Listed by: Compass $1,279,000Active3 beds 3 baths3,046 sq. ft.
1 Kimberly Lane, Middleton, MA 01949
MLS# 73592688Listed by: Charlesgate Realty Group, llc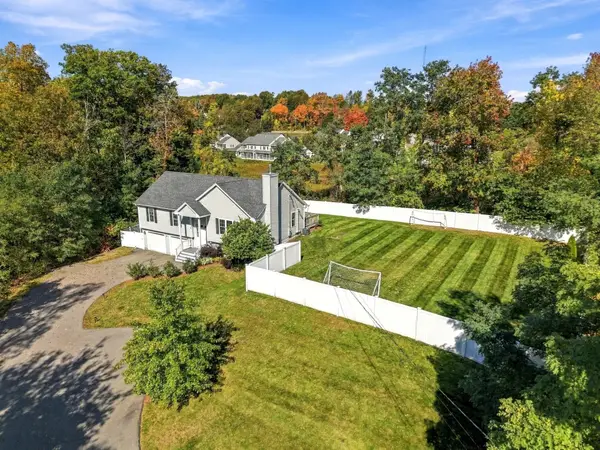
 $950,000Active3 beds 3 baths2,075 sq. ft.
23 Grandview, Middleton, MA 01949
MLS# 73591546Listed by: Century 21 North East- Open Sun, 11:30am to 12:30pm
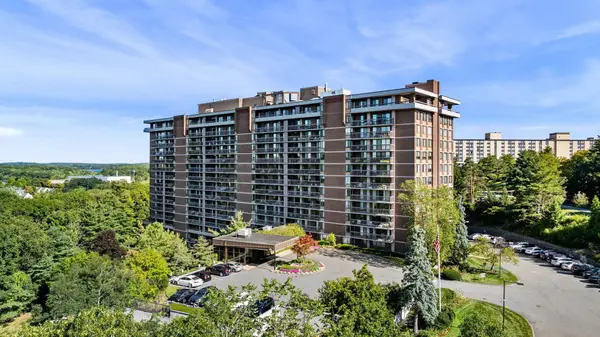 $549,900Active2 beds 2 baths1,531 sq. ft.
40 Village Rd #1611, Middleton, MA 01949
MLS# 73590618Listed by: Good Deeds Realty Partners 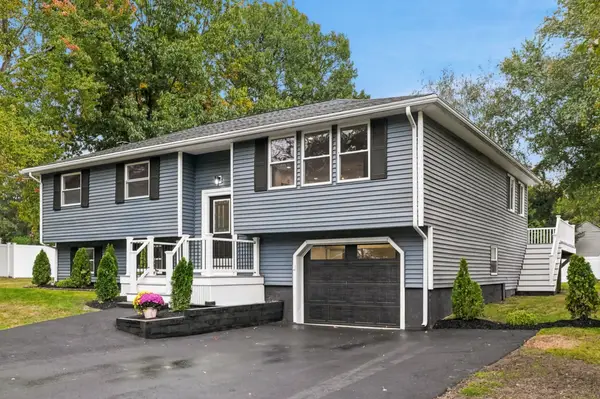 $899,000Active3 beds 2 baths1,867 sq. ft.
26 Meadow Dr, Middleton, MA 01949
MLS# 73590551Listed by: RE/MAX Beacon


Protect your home and budget from life's surprises with an Assurant Home Warranty, backed by a partner that supports you through every step of homeownership. Explore Plans.
©2026 Century 21 Real Estate LLC. All rights reserved. CENTURY 21®, the CENTURY 21 Logo and C21® are service marks owned by Century 21 Real Estate LLC. Century 21 Real Estate LLC fully supports the principles of the Fair Housing Act and the Equal Opportunity Act. Each office is independently owned and operated. Listing information is deemed reliable but not guaranteed accurate.