
27 Glendale Road, Milton, MA 02186
Local realty services provided by:CENTURY 21 Mario Real Estate
27 Glendale Road,Milton, MA 02186
$1,295,000
- 5 Beds
- 3 Baths
- 2,112 sq. ft.
- Single family
- Active
Upcoming open houses
- Sun, Sep 2011:00 am - 12:30 pm
Listed by: robinson / rull team, robinson / rull team
Office: william raveis r.e. & home services
MLS#:73579278
Source:MLSPIN
Price summary
- Price:$1,295,000
- Price per sq. ft.:$613.16
About this home
Cunningham Park location! This spacious colonial home has loads of living space in a quiet neighborhood, just minutes to Cunningham & Collicot Schools, East Milton Square and all that Milton has to offer. On the first floor, you'll find an updated kitchen with a large granite island, a formal living room, open concept dining area and a comfy family room, a half bath and a home office/additional bedroom. The sunny family room walks out to the back patio with steps to the inground swimming pool. Back inside, on the second floor, you'll find four bedrooms, including a primary suite with an ensuite bathroom as well as the family full bath room. The partially finished basement offers an option for a play room or den, laundry, additional storage and access to the one car garage. Plus, 27 Glendale Road has central AC! The Cunningham Park location is the hub for a variety of year round activities including a playground, swimming & swim lessons, soccer, softball and baseball games, the community garden, meetings and bowling at Cunningham Hall, plus a new street hockey court. Milton is located close to Boston's major medical area as well as within 10 miles to Logan Airport. Near by you'll find many commuting options, this home is close to Routes 3, 24, 93 & 128 as well as the Redline Trolley and T Stations....
Contact an agent
Home facts
- Year built:1941
- Listing ID #:73579278
- Updated:September 18, 2026 at 11:32 AM
Rooms and interior
- Bedrooms:5
- Total bathrooms:3
- Full bathrooms:2
- Half bathrooms:1
- Rooms Total:8
- Flooring:Hardwood
- Dining Description:Hardwood
- Kitchen Description:Countertops - Stone/Granite/Solid, Range, Refrigerator, Remodeled
- Basement Description:Full, Garage Access, Interior Entry
- Living area:2,112 sq. ft.
Heating and cooling
- Cooling:1 Cooling Zone, Central Air
- Heating:Hot Water
- Central air:Yes
Structure and exterior
- Year built:1941
- Building area:2,112 sq. ft.
- Lot area:0.16 Acres
- Architectural Style:Colonial
- Exterior Features:Patio
- Foundation Description:Concrete Perimeter
Utilities
- Water:Public
- Sewer:Public Sewer
Finances and disclosures
- Price:$1,295,000
- Price per sq. ft.:$613.16
- Tax amount:$11,647 (2026)
Features and amenities
- Appliances:Dryer, Range, Refrigerator, Washer
- Laundry features:Dryer, In Basement, Washer
- Amenities:Gas Water Heater
- Pool features:In Ground, Private Pool
Parking
- Total parking spaces:2
- Parking description:Off Street, Paved, Paved Drive, Under
- Garage:Yes
- Garage spaces:1
New listings near 27 Glendale Road
- New
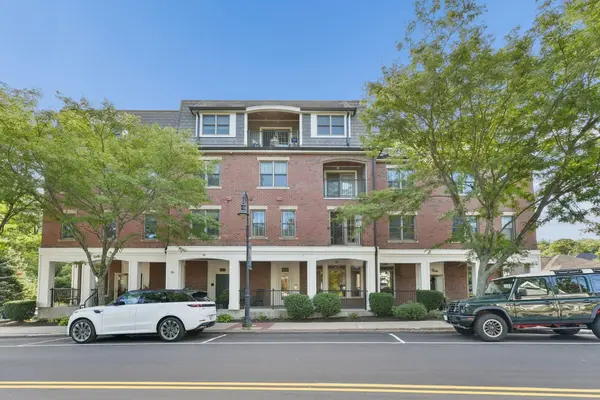 $1,425,000Active2 beds 2 baths1,800 sq. ft.
36 Central Ave #15, Milton, MA 02186
MLS# 73578983Listed by: Coldwell Banker Realty - Milton - New
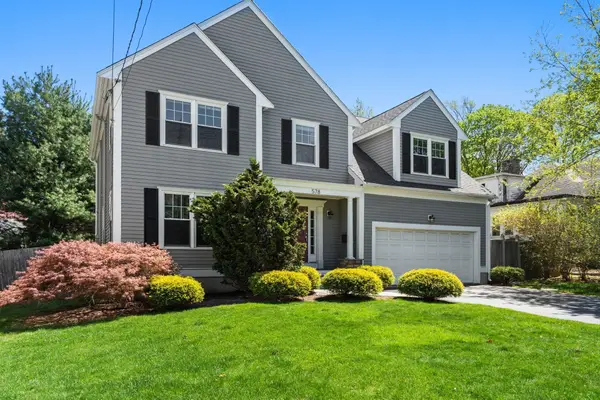 $1,395,000Active4 beds 3 baths2,310 sq. ft.
578 Randolph Ave, Milton, MA 02186
MLS# 73578489Listed by: Coldwell Banker Realty - Milton - Open Sat, 12 to 2pmNew
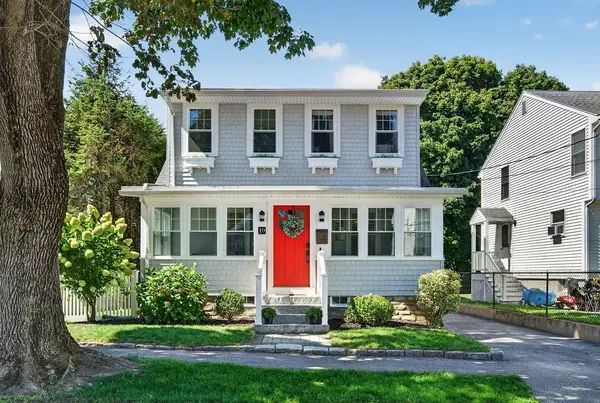 $1,249,000Active4 beds 2 baths2,273 sq. ft.
10 Hazel Street, Milton, MA 02186
MLS# 73578361Listed by: Compass - Open Sat, 11am to 12pmNew
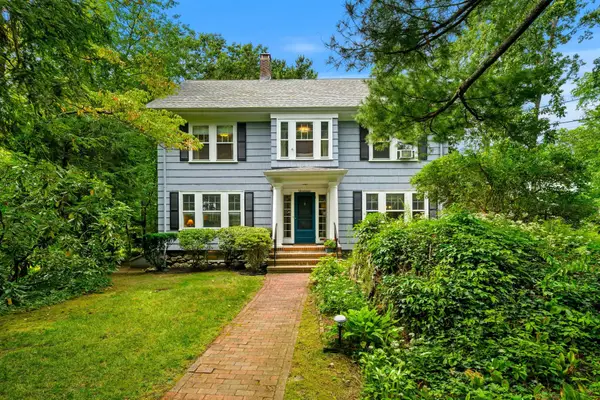 $1,195,000Active5 beds 2 baths2,184 sq. ft.
19 Gaskins Road, Milton, MA 02186
MLS# 73578075Listed by: Coldwell Banker Realty - Milton - Open Sat, 1 to 2:30pmNew
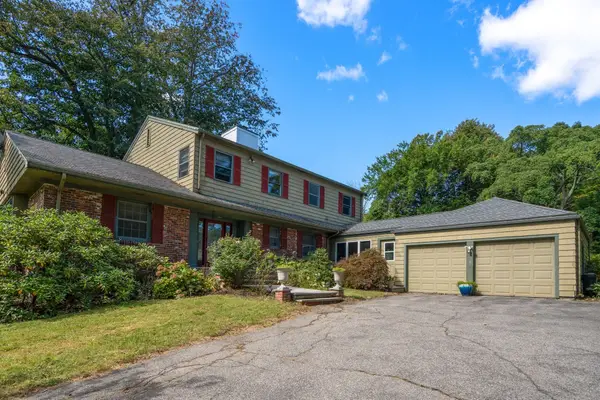 $899,000Active3 beds 3 baths2,517 sq. ft.
631 Blue Hill Ave, Milton, MA 02186
MLS# 73577397Listed by: Coldwell Banker Realty - Milton - Open Sat, 11am to 12:30pmNew
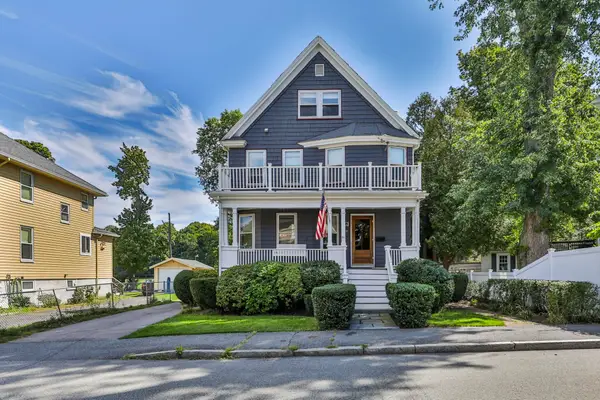 $1,025,000Active4 beds 2 baths2,155 sq. ft.
61 Belcher Cir, Milton, MA 02186
MLS# 73577111Listed by: William Raveis R.E. & Home Services - Open Sun, 12 to 1:30pmNew
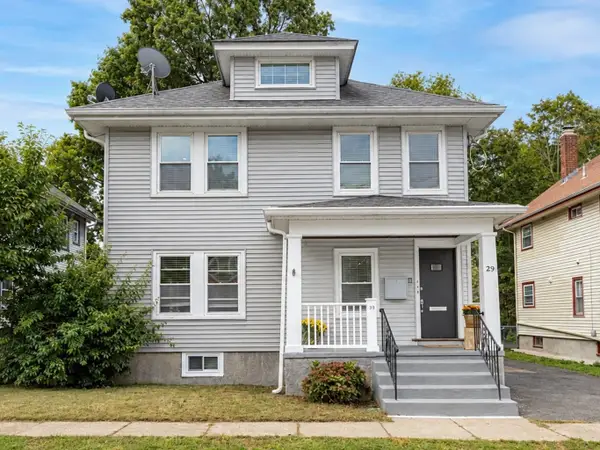 $1,325,000Active8 beds 4 baths3,802 sq. ft.
29 Laurel Rd, Milton, MA 02186
MLS# 73575852Listed by: William Raveis R.E. & Home Services - New
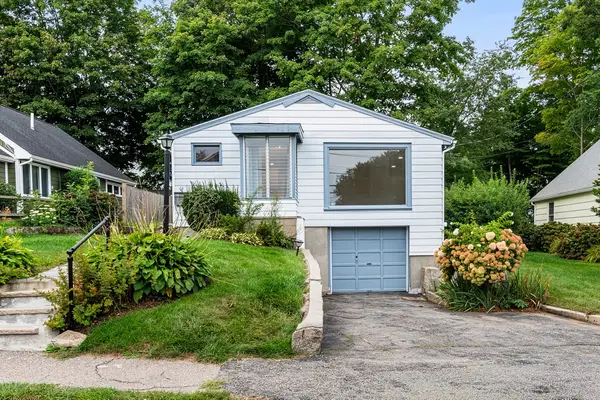 $779,000Active2 beds 2 baths1,124 sq. ft.
65 Sassamon Ave, Milton, MA 02186
MLS# 73575577Listed by: Redfin Corp. - New
 $895,000Active3 beds 2 baths1,760 sq. ft.
1200 Brook Road, Milton, MA 02186
MLS# 73574978Listed by: Coldwell Banker Realty - Brookline


Protect your home and budget from life's surprises with an Assurant Home Warranty, backed by a partner that supports you through every step of homeownership. Explore Plans.
©2026 Century 21 Real Estate LLC. All rights reserved. CENTURY 21®, the CENTURY 21 Logo and C21® are service marks owned by Century 21 Real Estate LLC. Century 21 Real Estate LLC fully supports the principles of the Fair Housing Act and the Equal Opportunity Act. Each office is independently owned and operated. Listing information is deemed reliable but not guaranteed accurate.