
100 Rosemary Way #130, Needham, MA 02494
Local realty services provided by:CENTURY 21 AllPoints Realty
100 Rosemary Way #130,Needham, MA 02494
$549,000
- 2 Beds
- 2 Baths
- 1,032 sq. ft.
- Condominium
- Active
Upcoming open houses
- Sun, Nov 0801:00 pm - 02:30 pm
Listed by: deborah cerra
Office: william raveis r.e. & home services
MLS#:73599175
Source:MLSPIN
Price summary
- Price:$549,000
- Price per sq. ft.:$531.98
- Monthly HOA dues:$895
About this home
Beautifully renovated 2-bedroom, 2-bath unit at Rosemary Ridge, ideally situated on the first floor and facing the front of the building. The updated kitchen (2018) features stainless steel GE appliances, quartz countertops, and tile flooring that continues into the living room. The primary bedroom offers a walk-in closet, and both the primary bedroom and living room have sliders to the double-sized balcony. Both bathrooms have quartz countertops, and the unit includes an in-unit Whirlpool washer and dryer. Two parking spaces (#121 and #139) are conveniently located near the side and front entrances. A deeded storage locker (#628) is also included. This meticulously managed community offers an elevator, swimming pool, exercise room, function room, and concierge service. Needham Heights and Needham Center are nearby, with shopping and dining options including Trader Joe's, CVS, Starbucks, and local restaurants. The commuter rail is also a short distance away. Make this beautiful unit your new home for the holidays!...
Contact an agent
Home facts
- Year built:1986
- Listing ID #:73599175
- Updated:November 07, 2026 at 12:19 PM
Rooms and interior
- Bedrooms:2
- Total bathrooms:2
- Full bathrooms:2
- Rooms Total:4
- Flooring:Carpet, Tile
- Kitchen Description:Cabinets - Upgraded, Countertops - Stone/Granite/Solid, Dishwasher, Disposal, Flooring - Stone/Ceramic Tile, Open Floorplan, Range, Refrigerator
- Living area:1,032 sq. ft.
Heating and cooling
- Cooling:1 Cooling Zone, Central Air
- Heating:Heat Pump
- Central air:Yes
Structure and exterior
- Year built:1986
- Building area:1,032 sq. ft.
- Construction Materials:Brick
- Exterior Features:Balcony
Schools
- High school:Needham
- Middle school:Pollard
- Elementary school:Hillside
Utilities
- Water:Public
- Sewer:Public Sewer
Finances and disclosures
- Price:$549,000
- Price per sq. ft.:$531.98
- Tax amount:$5,524 (2026)
Features and amenities
- Appliances:Dishwasher, Disposal, Dryer, Range, Refrigerator, Washer
- Laundry features:Dryer, Electric Dryer Hookup, First Floor, In Unit, Washer, Washer Hookup
- Amenities:Clubroom, Elevator, Elevator(s), Storage
- Pool features:Association, In Ground
Parking
- Total parking spaces:2
- Parking description:Deeded, Paved
New listings near 100 Rosemary Way #130
- New
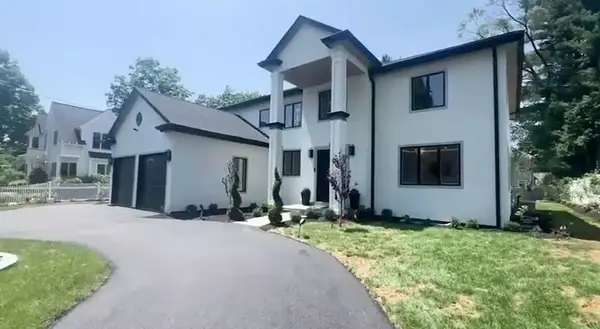 $2,786,000Active6 beds 5 baths6,100 sq. ft.
57 Mayflower Rd, Needham, MA 02492
MLS# 73599465Listed by: Jorge Andres Zea - New
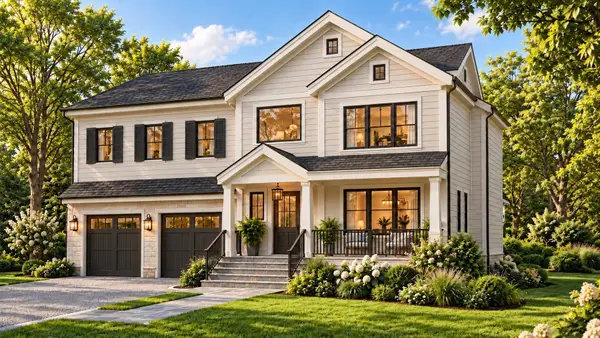 $3,100,000Active6 beds 7 baths6,135 sq. ft.
11 Mason Rd, Needham, MA 02492
MLS# 73599099Listed by: Compass - Open Sun, 11am to 2pmNew
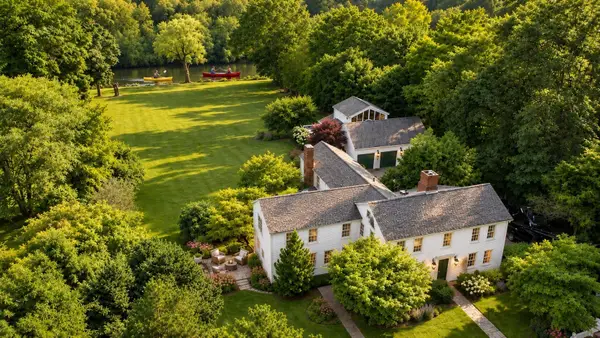 $1,895,000Active5 beds 4 baths5,232 sq. ft.
178 South St, Needham, MA 02492
MLS# 73598884Listed by: Keller Williams Realty - Open Sat, 12 to 1:30pmNew
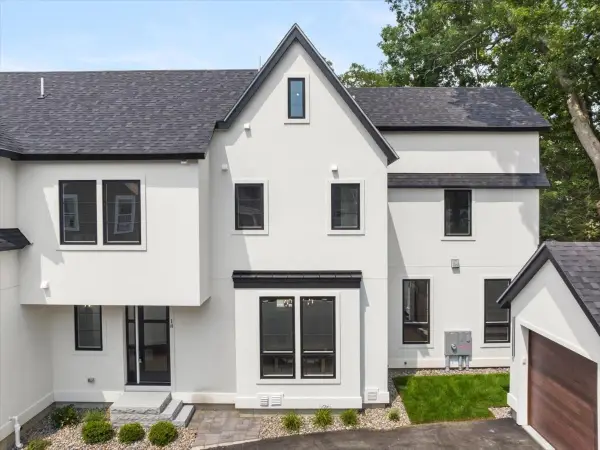 $1,875,000Active5 beds 5 baths3,548 sq. ft.
18 Grant Street #Rear, Needham, MA 02492
MLS# 73598737Listed by: Keller Williams Realty - Open Sun, 11am to 12:30pmNew
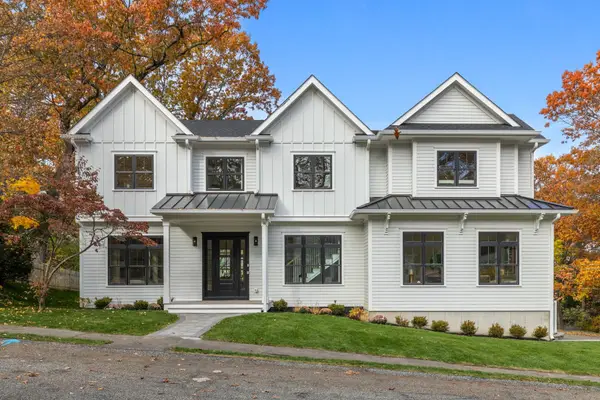 $2,689,999Active6 beds 6 baths5,623 sq. ft.
168 Richdale Rd, Needham, MA 02494
MLS# 73598772Listed by: Access - Open Sat, 11:30am to 1pmNew
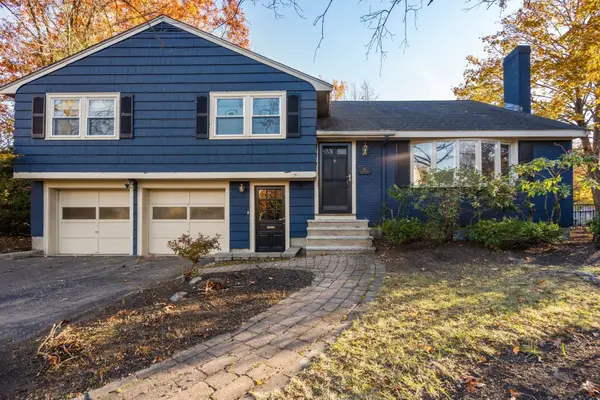 $1,349,000Active4 beds 4 baths2,329 sq. ft.
16 Helen Road, Needham, MA 02492
MLS# 73598512Listed by: Hawthorn Properties - Open Sun, 11am to 12:30pmNew
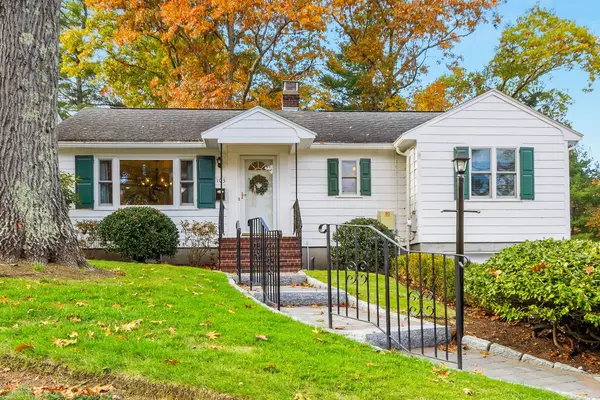 $1,075,000Active3 beds 2 baths1,416 sq. ft.
103 Marked Tree, Needham, MA 02492
MLS# 73597105Listed by: Berkshire Hathaway HomeServices Commonwealth Real Estate - New
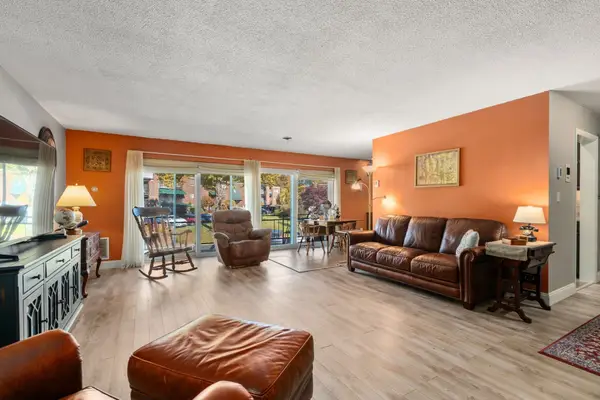 $529,000Active2 beds 2 baths1,353 sq. ft.
1212 Greendale Ave #333, Needham, MA 02492
MLS# 73596144Listed by: Coldwell Banker Realty - Boston - Open Sun, 12 to 1pmNew
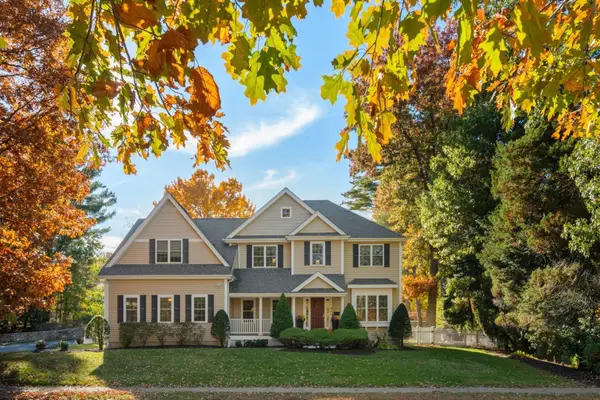 $2,039,000Active4 beds 4 baths4,120 sq. ft.
829 Greendale Ave, Needham, MA 02492
MLS# 73596316Listed by: Gibson Sotheby's International Realty


Protect your home and budget from life's surprises with an Assurant Home Warranty, backed by a partner that supports you through every step of homeownership. Explore Plans.
©2026 Century 21 Real Estate LLC. All rights reserved. CENTURY 21®, the CENTURY 21 Logo and C21® are service marks owned by Century 21 Real Estate LLC. Century 21 Real Estate LLC fully supports the principles of the Fair Housing Act and the Equal Opportunity Act. Each office is independently owned and operated. Listing information is deemed reliable but not guaranteed accurate.