
11 Mason Rd, Needham, MA 02492
Local realty services provided by:CENTURY 21 Professionals
11 Mason Rd,Needham, MA 02492
$3,100,000
- 6 Beds
- 7 Baths
- 6,135 sq. ft.
- Single family
- Active
Listed by: the samantha eisenberg group
Office: compass
MLS#:73599099
Source:MLSPIN
Price summary
- Price:$3,100,000
- Price per sq. ft.:$505.3
About this home
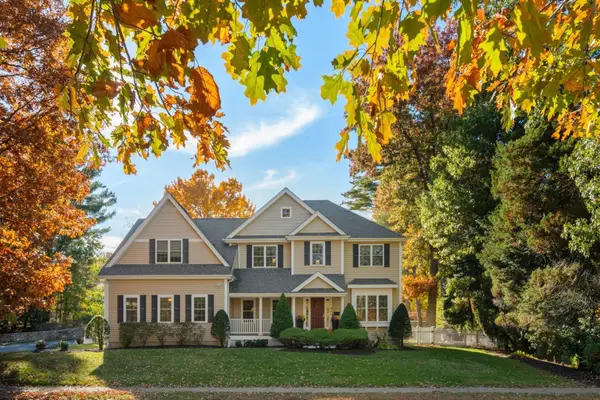
An exceptional home begins with a vision. Let us bring yours to life. Offered before construction by one of Needham’s premier design-build firms, this property offers the opportunity to create a home tailored to your lifestyle, taste, and priorities. Refine the existing plans — currently envisioning approximately 6,135 square feet with six en-suite bedrooms — or collaborate on an entirely new design. From timeless traditional to coastal, transitional, or contemporary architecture, explore a style that reflects your vision. A generous, flat lot near downtown Needham’s restaurants and boutiques provides the setting, complemented by distinctive architecture, thoughtfully designed interiors, and fine craftsmanship. Engage early for the greatest flexibility to personalize, with interior selections available as the construction schedule allows. An exceptional opportunity to shape your next home from the very beginning.
Contact an agent
Home facts
- Year built:2027
- Listing ID #:73599099
- Updated:November 07, 2026 at 12:19 PM
Rooms and interior
- Bedrooms:6
- Total bathrooms:7
- Full bathrooms:6
- Half bathrooms:1
- Rooms Total:15
- Bedroom Description:Bedroom
- Basement Description:Finished, Full
- Living area:6,135 sq. ft.
Heating and cooling
- Cooling:Central Air
- Heating:Electric
- Central air:Yes
Structure and exterior
- Year built:2027
- Building area:6,135 sq. ft.
- Lot area:0.29 Acres
- Architectural Style:Colonial
- Foundation Description:Concrete Perimeter
Schools
- High school:Needham High School
- Middle school:Pollard
- Elementary school:Newman
Utilities
- Water:Public
- Sewer:Public Sewer
Finances and disclosures
- Price:$3,100,000
- Price per sq. ft.:$505.3
- Tax amount:$10,392 (2026)
Features and amenities
- Laundry features:Second Floor
Parking
- Total parking spaces:4
- Parking description:Attached, Paved Drive
- Garage:Yes
- Garage spaces:2
New listings near 11 Mason Rd
- New
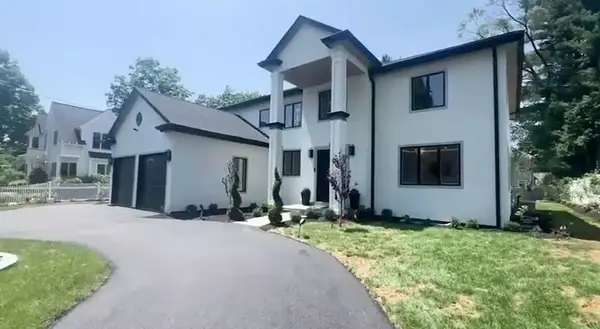 $2,786,000Active6 beds 5 baths6,100 sq. ft.
57 Mayflower Rd, Needham, MA 02492
MLS# 73599465Listed by: Jorge Andres Zea - Open Sun, 1 to 2:30pmNew
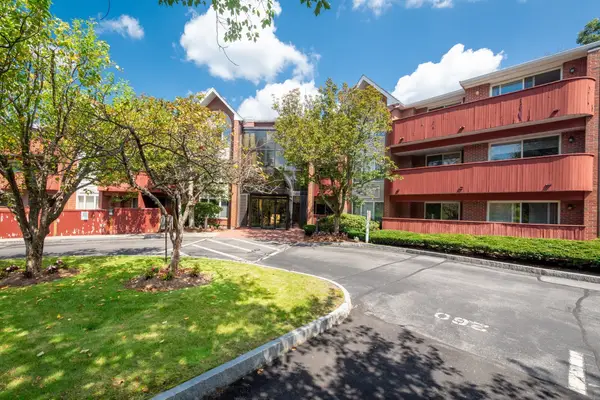 $549,000Active2 beds 2 baths1,032 sq. ft.
100 Rosemary Way #130, Needham, MA 02494
MLS# 73599175Listed by: William Raveis R.E. & Home Services - Open Sun, 11am to 2pmNew
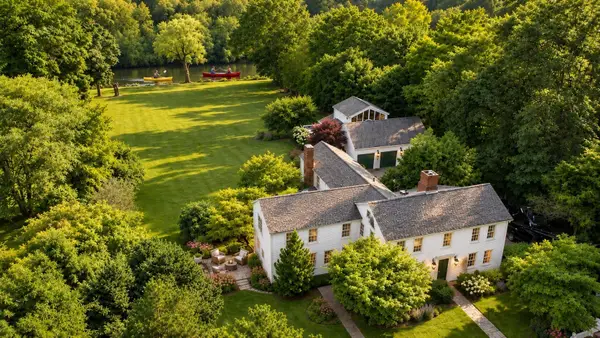 $1,895,000Active5 beds 4 baths5,232 sq. ft.
178 South St, Needham, MA 02492
MLS# 73598884Listed by: Keller Williams Realty - Open Sat, 12 to 1:30pmNew
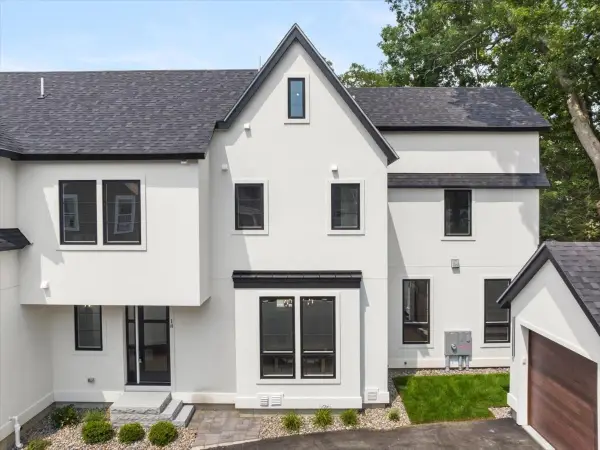 $1,875,000Active5 beds 5 baths3,548 sq. ft.
18 Grant Street #Rear, Needham, MA 02492
MLS# 73598737Listed by: Keller Williams Realty - Open Sun, 11am to 12:30pmNew
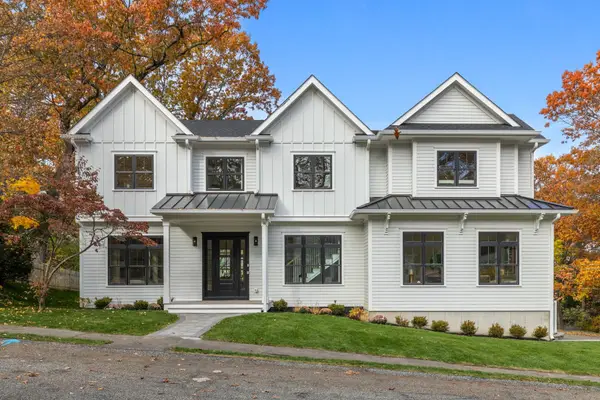 $2,689,999Active6 beds 6 baths5,623 sq. ft.
168 Richdale Rd, Needham, MA 02494
MLS# 73598772Listed by: Access - Open Sat, 11:30am to 1pmNew
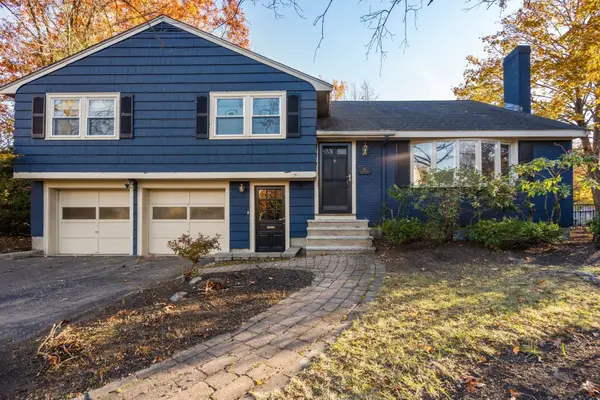 $1,349,000Active4 beds 4 baths2,329 sq. ft.
16 Helen Road, Needham, MA 02492
MLS# 73598512Listed by: Hawthorn Properties - Open Sun, 11am to 12:30pmNew
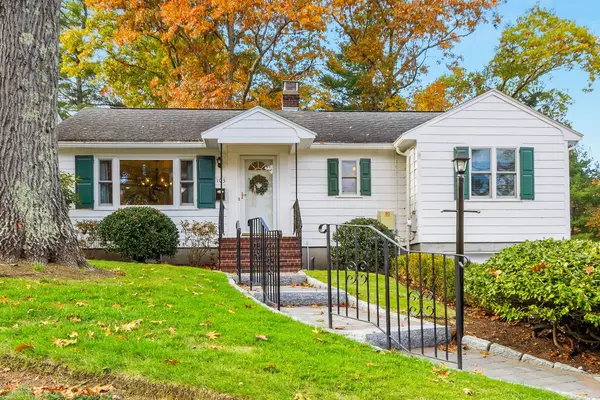 $1,075,000Active3 beds 2 baths1,416 sq. ft.
103 Marked Tree, Needham, MA 02492
MLS# 73597105Listed by: Berkshire Hathaway HomeServices Commonwealth Real Estate - New
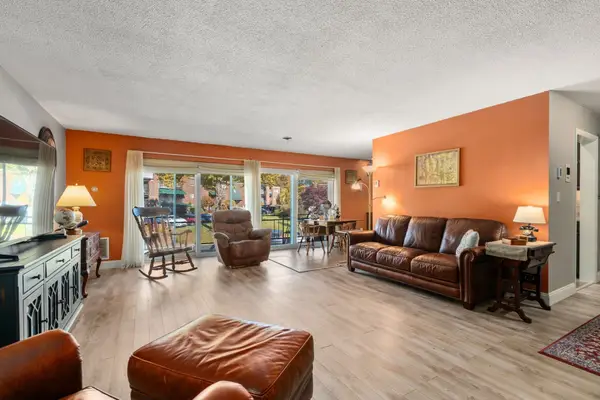 $529,000Active2 beds 2 baths1,353 sq. ft.
1212 Greendale Ave #333, Needham, MA 02492
MLS# 73596144Listed by: Coldwell Banker Realty - Boston - Open Sun, 12 to 1pmNew
 $2,039,000Active4 beds 4 baths4,120 sq. ft.
829 Greendale Ave, Needham, MA 02492
MLS# 73596316Listed by: Gibson Sotheby's International Realty


Protect your home and budget from life's surprises with an Assurant Home Warranty, backed by a partner that supports you through every step of homeownership. Explore Plans.
©2026 Century 21 Real Estate LLC. All rights reserved. CENTURY 21®, the CENTURY 21 Logo and C21® are service marks owned by Century 21 Real Estate LLC. Century 21 Real Estate LLC fully supports the principles of the Fair Housing Act and the Equal Opportunity Act. Each office is independently owned and operated. Listing information is deemed reliable but not guaranteed accurate.