
103 Newtonville Avenue, Newton, MA 02458
Local realty services provided by:CENTURY 21 Custom Home Realty
103 Newtonville Avenue,Newton, MA 02458
$1,124,000
- 3 Beds
- 2 Baths
- 1,960 sq. ft.
- Single family
- Active
Upcoming open houses
- Thu, Sep 2411:30 am - 12:30 pm
- Fri, Sep 2505:00 pm - 06:00 pm
- Sat, Sep 2601:00 pm - 02:00 pm
- Sun, Sep 2701:00 pm - 02:00 pm
Listed by: chris vietor real estate team
Office: exp realty llc
MLS#:73580895
Source:MLSPIN
Price summary
- Price:$1,124,000
- Price per sq. ft.:$573.47
About this home
Perched atop a breezy hill with views stretching all the way to Boston, this 1910 late Victorian home delivers authentic character with an easy, welcoming flow across three finished levels. Inside, the main floor welcomes you with high ceilings, rich hardwood floors, a practical foyer and mudroom, and a spirited, spacious eat-in kitchen alongside comfortable living and dining spaces. The upper two levels also feature high-velocity heating and cooling. The top floor has three bedrooms, and a cleanly renovated modern bath, highlighted by a primary bedroom with custom closet systems and rustic barn doors. Downstairs, high ceilings and polished concrete floors define a walkout lower level complete with its own efficient mini-split heat pump, a full shower bath, dedicated laundry, and a cozy wood-burning stove that makes the family room an effortless gathering spot or private guest suite. Step outside to an open-air back porch overlooking an extraordinary fenced hillside framed by terraced gardens, relaxed outdoor lounge spaces, a greenhouse, and a secure concrete storage room tucked beneath the upper pad. Up top, an open patio and parking for two to three vehicles offer prime front-row seats to the skyline. The location is tough to beat—just shy of a mile to Newtonville center, blocks from the YMCA, Cabot and Bigelow fields, and the local dog park, with quick, easy access to the Mass Pike....
Contact an agent
Home facts
- Year built:1910
- Listing ID #:73580895
- Updated:September 22, 2026 at 11:53 PM
Rooms and interior
- Bedrooms:3
- Total bathrooms:2
- Full bathrooms:2
- Rooms Total:6
- Flooring:Concrete, Hardwood, Tile
- Dining Description:Exterior Access, Vinyl
- Kitchen Description:Countertops - Stone/Granite/Solid, Countertops - Upgraded, Dining Area, Dishwasher, Flooring - Vinyl, Range, Refrigerator
- Basement Description:Concrete, Full, Interior Entry, Partially Finished, Walk-Out Access
- Living area:1,960 sq. ft.
Heating and cooling
- Cooling:2 Cooling Zones, Central Air, Ductless
- Heating:Central, Ductless, Electric, Natural Gas
- Central air:Yes
Structure and exterior
- Roof:Shingle
- Year built:1910
- Building area:1,960 sq. ft.
- Lot area:0.07 Acres
- Lot Features:Sloped
- Architectural Style:Colonial
- Construction Materials:Frame
- Exterior Features:Balcony, Deck - Composite, Patio, Rain Gutters
- Foundation Description:Stone
Schools
- High school:North
- Middle school:Bigelow
- Elementary school:Underwood
Utilities
- Water:Public
- Sewer:Public Sewer
Finances and disclosures
- Price:$1,124,000
- Price per sq. ft.:$573.47
- Tax amount:$8,148 (2026)
Features and amenities
- Appliances:Dishwasher, Dryer, Range, Refrigerator, Washer
- Laundry features:Dryer, Gas Dryer Hookup, In Basement, Washer, Washer Hookup
- Amenities:Gas Water Heater
Parking
- Total parking spaces:3
- Parking description:Driveway, Off Street, Paved, Paved Drive
New listings near 103 Newtonville Avenue
- New
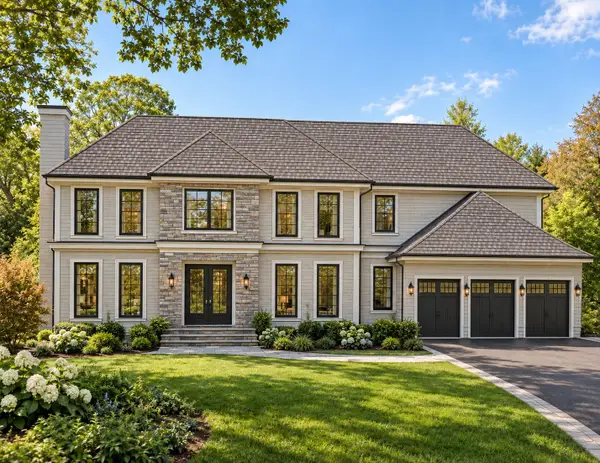 $6,995,000Active6 beds 7 baths6,500 sq. ft.
29 Gammons Road, Newton, MA 02468
MLS# 73581021Listed by: eXp Realty LLC - Open Thu, 11am to 12:30pmNew
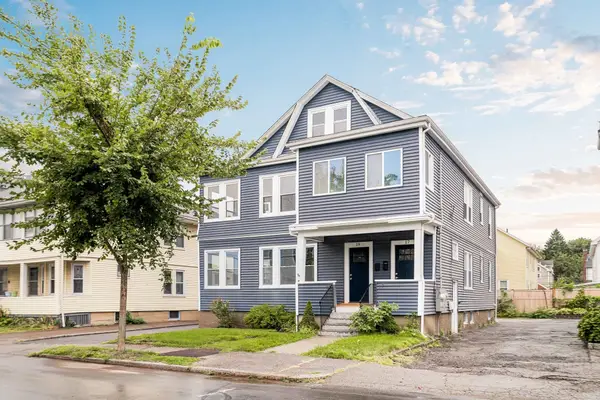 $950,000Active3 beds 2 baths1,437 sq. ft.
17-19 Woodrow Ave. #17, Newton, MA 02460
MLS# 73581023Listed by: Compass - Open Sat, 12 to 2pmNew
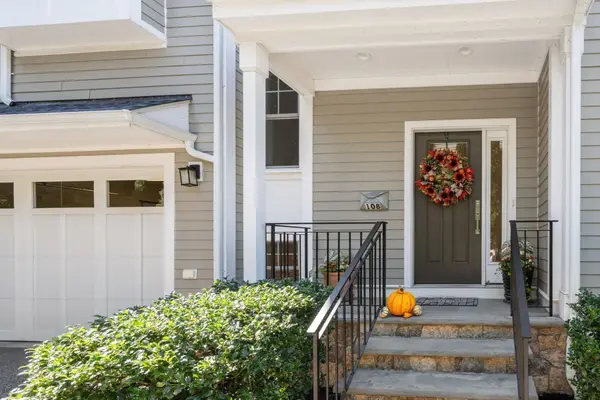 $1,445,000Active3 beds 4 baths1,922 sq. ft.
104-108 Hull St #108, Newton, MA 02460
MLS# 73581032Listed by: Gibson Sotheby's International Realty - New
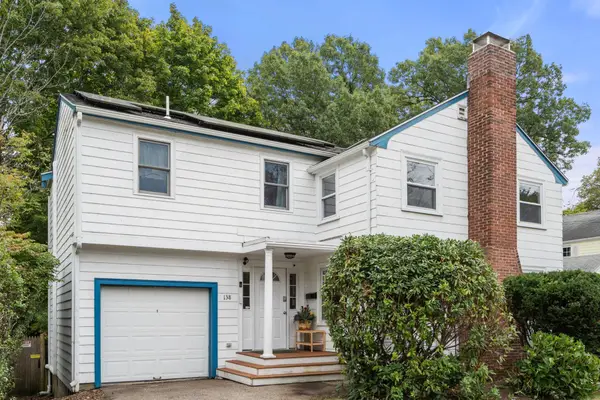 $1,124,000Active4 beds 3 baths1,656 sq. ft.
138 Winchester St, Newton, MA 02461
MLS# 73580979Listed by: Coldwell Banker Realty - Framingham - Open Thu, 11am to 1pmNew
 $7,895,000Active6 beds 7 baths8,357 sq. ft.
63 Bigelow Rd, Newton, MA 02465
MLS# 73580804Listed by: Douglas Elliman Real Estate - The Sarkis Team - Open Thu, 12 to 1:30pmNew
 $1,450,000Active3 beds 4 baths2,524 sq. ft.
25 Hamlet Street #25, Newton, MA 02459
MLS# 73580746Listed by: William Raveis R.E. & Home Services - Open Thu, 10:30 to 11:30amNew
 $1,800,000Active3 beds 3 baths2,172 sq. ft.
277 Dorset Road, Newton, MA 02468
MLS# 73580638Listed by: Hammond Residential Real Estate - Open Thu, 12 to 1pmNew
 $2,195,000Active4 beds 3 baths2,640 sq. ft.
861 Commonwealth Ave, Newton, MA 02459
MLS# 73580639Listed by: Hammond Residential Real Estate - Open Wed, 12 to 1pmNew
 $1,295,000Active5 beds 3 baths2,127 sq. ft.
305 Central Street, Newton, MA 02466
MLS# 73580381Listed by: Real Broker MA, LLC


Protect your home and budget from life's surprises with an Assurant Home Warranty, backed by a partner that supports you through every step of homeownership. Explore Plans.
©2026 Century 21 Real Estate LLC. All rights reserved. CENTURY 21®, the CENTURY 21 Logo and C21® are service marks owned by Century 21 Real Estate LLC. Century 21 Real Estate LLC fully supports the principles of the Fair Housing Act and the Equal Opportunity Act. Each office is independently owned and operated. Listing information is deemed reliable but not guaranteed accurate.