
22 Regent St., Newton, MA 02465
Local realty services provided by:CENTURY 21 Professionals
22 Regent St.,Newton, MA 02465
$2,385,000
- 5 Beds
- 4 Baths
- 3,848 sq. ft.
- Single family
- Active
Upcoming open houses
- Fri, May 2904:00 pm - 05:30 pm
- Sat, May 3012:00 pm - 01:30 pm
- Sun, May 3112:00 pm - 01:30 pm
Listed by: irene kerzner, concierge home sales by the kerzner group
Office: hammond residential real estate
MLS#:73525540
Source:MLSPIN
Price summary
- Price:$2,385,000
- Price per sq. ft.:$619.8
About this home
West Newton ~The Richards House ~This handsome Queen Anne Victorian offers 5 bedrooms & a thoughtful blend of architectural beauty & modern updates. A lovely front porch welcomes you, where the heart of the home is the cook’s kitchen, featuring a spacious island with seating, custom cabinetry, Wolf appliances, including a double oven, quartz counters, & access to patio & gardens. The kitchen opens to a family room with cathedral ceiling, both with radiant floors, along with the living room with decorative bay windows, parlor with fireplace & beautifully appointed dining room with French doors, creating an easy flow for gatherings. A 1/2 bath completes this floor. The 2nd level offers 3 generous bedrooms, including a luxurious primary suite with dressing room/office, plus laundry & family bath. The 3rd includes a study, 2 additional bedrooms & full bath. This coveted W. Newton location provides easy access to Peirce Elementary, Newton North, W. Newton Village, Commuter Rail & Mass Pike.
Contact an agent
Home facts
- Year built:1877
- Listing ID #:73525540
- Updated:May 28, 2026 at 07:01 PM
Rooms and interior
- Bedrooms:5
- Total bathrooms:4
- Full bathrooms:3
- Half bathrooms:1
- Rooms Total:11
- Flooring:Hardwood
- Kitchen Description:Dishwasher, Disposal, Microwave, Oven, Range
- Basement Description:Full
- Living area:3,848 sq. ft.
Heating and cooling
- Cooling:7 Cooling Zones, Ductless
- Heating:Central, Ductless, Natural Gas, Radiant
Structure and exterior
- Roof:Shingle
- Year built:1877
- Building area:3,848 sq. ft.
- Lot area:0.17 Acres
- Architectural Style:Queen Anne
- Construction Materials:Frame
- Exterior Features:Patio, Porch
- Foundation Description:Concrete Perimeter, Stone
Schools
- High school:North
- Middle school:Day
- Elementary school:Peirce
Utilities
- Water:Public
- Sewer:Public Sewer
Finances and disclosures
- Price:$2,385,000
- Price per sq. ft.:$619.8
- Tax amount:$21,970 (2026)
Features and amenities
- Appliances:Dishwasher, Disposal, Microwave, Range
- Laundry features:Gas Dryer Hookup
- Amenities:Gas Water Heater
Parking
- Total parking spaces:3
- Parking description:Off Street, Paved Drive
New listings near 22 Regent St.
- Open Sat, 12 to 1pmNew
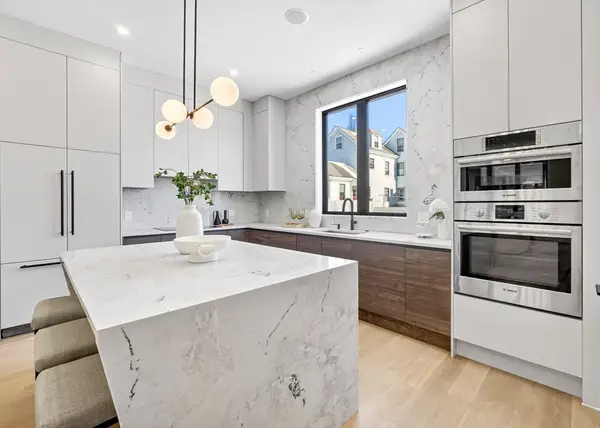 $1,878,000Active5 beds 5 baths3,548 sq. ft.
10 Pennsylvania Ave #10, Newton, MA 02464
MLS# 73524912Listed by: Luxury Realty Partners - Open Fri, 5 to 6pmNew
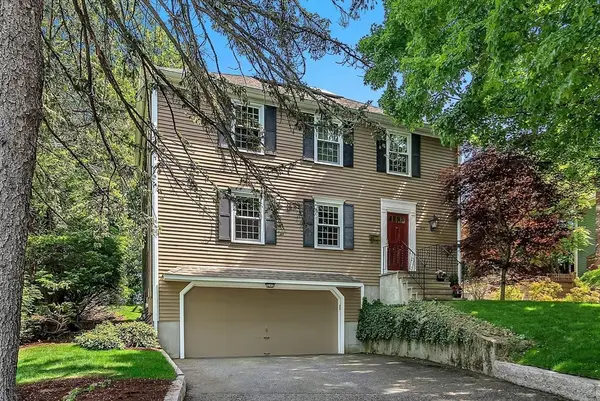 $1,799,000Active4 beds 3 baths2,884 sq. ft.
372 Central Street, Newton, MA 02466
MLS# 73525648Listed by: Hammond Residential Real Estate - Open Sat, 11:30am to 1pmNew
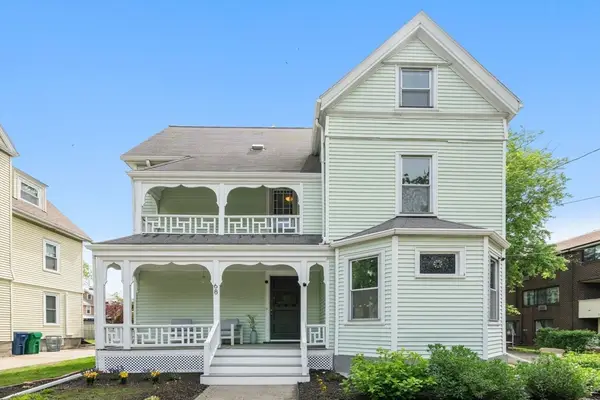 $1,599,000Active6 beds 3 baths2,900 sq. ft.
68 Brooks Ave, Newton, MA 02460
MLS# 73525626Listed by: Compass - Open Fri, 4 to 6pmNew
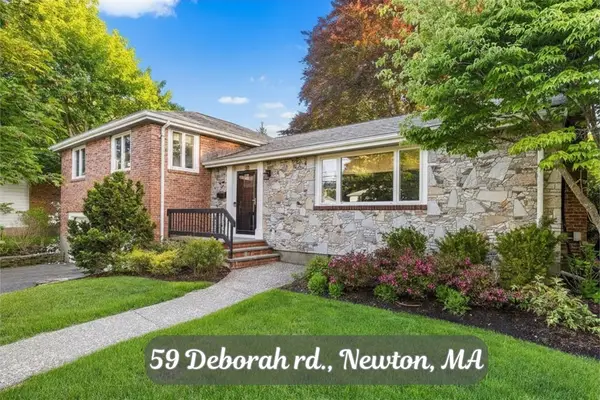 $2,050,000Active4 beds 3 baths3,189 sq. ft.
59 Deborah Rd, Newton, MA 01862
MLS# 73525611Listed by: Redfin Corp. - Open Fri, 4 to 5:30pmNew
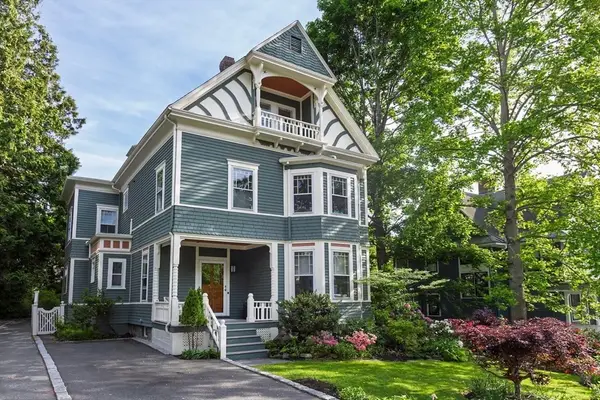 $2,385,000Active5 beds 4 baths3,848 sq. ft.
22 Regent St., Newton, MA 02465
MLS# 73525540Listed by: Hammond Residential Real Estate - Open Fri, 5 to 6:30pmNew
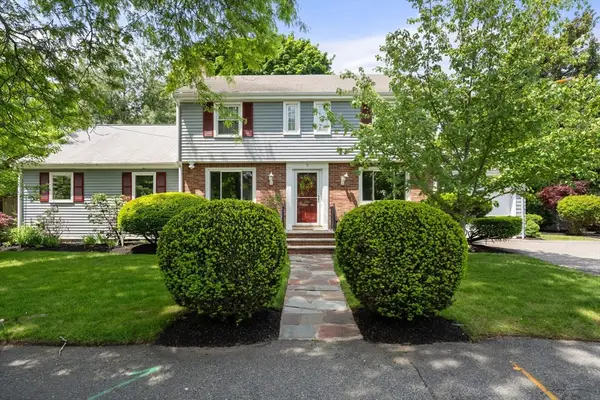 $1,500,000Active4 beds 3 baths2,580 sq. ft.
5 Sheldon Road, Newton, MA 02459
MLS# 73525489Listed by: Compass - New
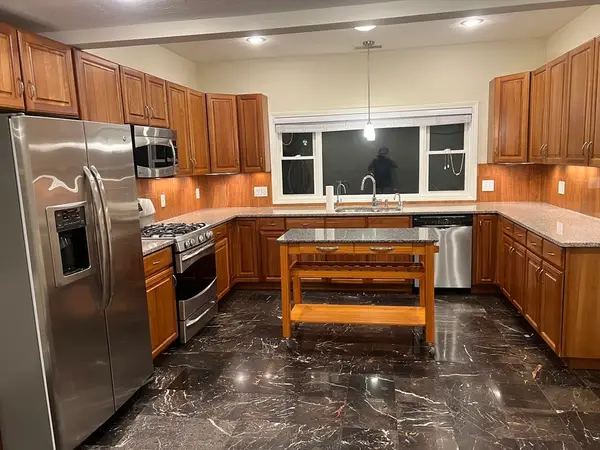 $1,400,000Active5 beds 3 baths2,590 sq. ft.
194 Auburn Street #2, Newton, MA 02466
MLS# 73525416Listed by: Kraytsberg Real Estate Services - Open Sun, 11:30am to 1pmNew
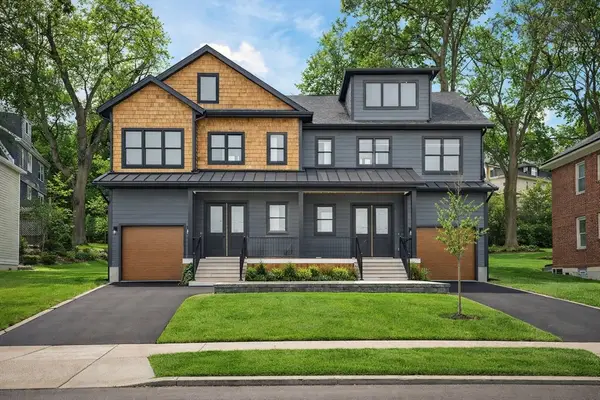 $2,175,000Active4 beds 4 baths3,320 sq. ft.
82-84 East Side Pkwy #82, Newton, MA 02458
MLS# 73525237Listed by: William Raveis R.E. & Home Services - New
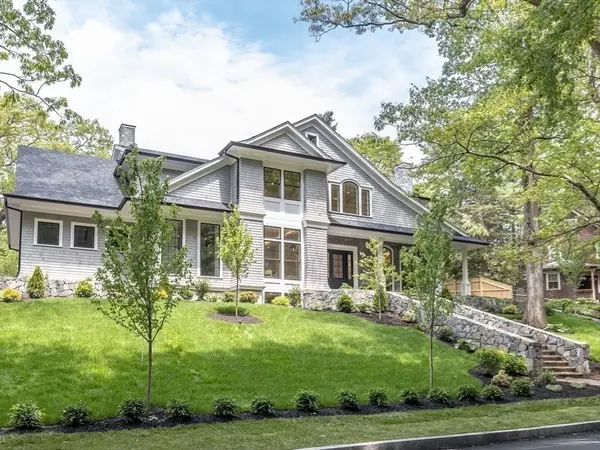 $7,250,000Active6 beds 8 baths7,981 sq. ft.
101 Alban Rd, Newton, MA 02468
MLS# 73525298Listed by: Coldwell Banker Realty - Newton - New
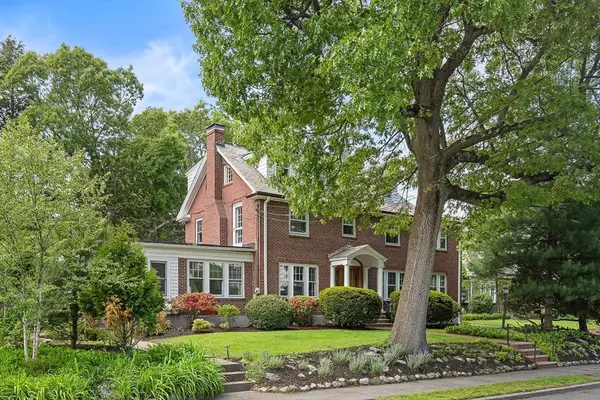 $2,095,000Active6 beds 4 baths3,327 sq. ft.
15 Agawam Rd, Newton, MA 02468
MLS# 73525304Listed by: Compass


Protect your home and budget from life's surprises with an Assurant Home Warranty, backed by a partner that supports you through every step of homeownership. Explore Plans.
©2026 Century 21 Real Estate LLC. All rights reserved. CENTURY 21®, the CENTURY 21 Logo and C21® are service marks owned by Century 21 Real Estate LLC. Century 21 Real Estate LLC fully supports the principles of the Fair Housing Act and the Equal Opportunity Act. Each office is independently owned and operated. Listing information is deemed reliable but not guaranteed accurate.