
62 Falmouth Rd, Newton, MA 02465
Local realty services provided by:CENTURY 21 Shawmut Properties
62 Falmouth Rd,Newton, MA 02465
$925,000
- 3 Beds
- 2 Baths
- 1,524 sq. ft.
- Single family
- Active
Upcoming open houses
- Sat, May 3012:00 pm - 02:00 pm
Listed by: benna lynch rondini
Office: charlesgate realty group llc
MLS#:73525334
Source:MLSPIN
Price summary
- Price:$925,000
- Price per sq. ft.:$606.96
About this home
Charming 3 bedroom, 2 bath bungalow on a quiet, tree-lined street in desirable West Newton offers timeless character and an exceptional opportunity for first-time buyers, downsizers, or investors. Lovingly maintained by one family for decades, this inviting home blends warmth, comfort, and convenience. A delightful front porch sets the tone, perfect for morning coffee or evening cocktails. Inside, the spacious fireplaced livingroom flows seamlessly into the diningroom, featuring wood floors, high ceilings, and an open layout. The kitchen boasts granite countertops, abundant cabinetry, and gas cooking. 3 bedrooms, with one currently used as an office, and full bath complete the main level. The finished lower level adds versatile living space with a large family room, kitchenette, and 2nd full bath. Private fenced backyard with lovely patio, ample lawn, and shed, plus detached garage. Just mins to Mass Pike allows easy access to Boston, plus Newton’s shops, restaurants, and top schools.
Contact an agent
Home facts
- Year built:1929
- Listing ID #:73525334
- Updated:May 28, 2026 at 03:56 PM
Rooms and interior
- Bedrooms:3
- Total bathrooms:2
- Full bathrooms:2
- Rooms Total:6
- Flooring:Flooring - Vinyl, Tile, Vinyl, Wood
- Dining Description:Chair Rail, Hardwood, Open Floorplan, Overhead
- Kitchen Description:Breakfast Bar / Nook, Countertops - Stone/Granite/Solid, Dishwasher, Exterior Access, Flooring - Vinyl, Gas Stove, Kitchen, Lighting - Overhead, Lighting - Pendant, Microwave, Open Floorplan, Range, Refrigerator, Remodeled
- Basement Description:Bulkhead, Concrete, Interior Entry, Partially Finished
- Living area:1,524 sq. ft.
Heating and cooling
- Heating:Baseboard, Hot Water, Natural Gas
Structure and exterior
- Roof:Shingle
- Year built:1929
- Building area:1,524 sq. ft.
- Lot area:0.12 Acres
- Lot Features:Level
- Architectural Style:Bungalow
- Exterior Features:Patio, Porch - Enclosed, Rain Gutters, Storage
- Foundation Description:Concrete Perimeter
Schools
- High school:Newton North
- Middle school:Day
- Elementary school:Franklin
Utilities
- Water:Public
- Sewer:Public Sewer
Finances and disclosures
- Price:$925,000
- Price per sq. ft.:$606.96
- Tax amount:$6,767 (2026)
Features and amenities
- Appliances:Dishwasher, Dryer, Microwave, Range, Refrigerator, Washer
- Laundry features:Dryer, Electric Dryer Hookup, In Basement, Washer, Washer Hookup
- Amenities:Cabinets - Upgraded, High Speed Internet, Lighting - Overhead, Open Floorplan
Parking
- Total parking spaces:4
- Parking description:Detached, Garage Door Opener, Off Street, Paved, Paved Drive, Storage
- Garage:Yes
- Garage spaces:1
New listings near 62 Falmouth Rd
- Open Fri, 5 to 6pmNew
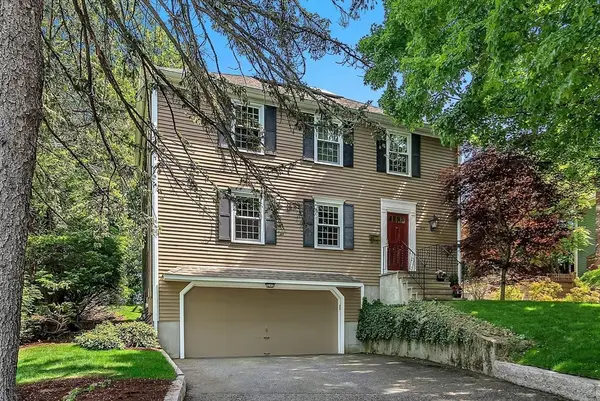 $1,799,000Active4 beds 3 baths2,884 sq. ft.
372 Central Street, Newton, MA 02466
MLS# 73525648Listed by: Hammond Residential Real Estate - Open Sat, 11:30am to 1pmNew
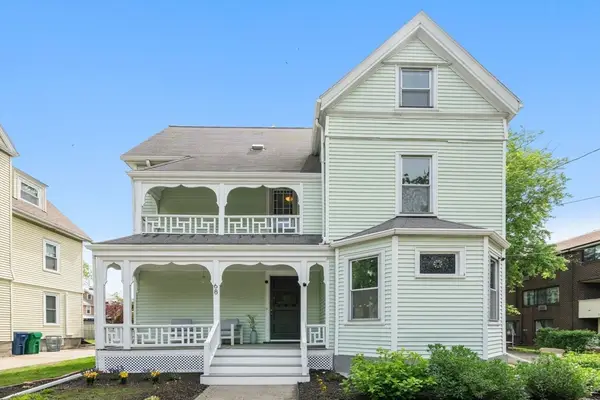 $1,599,000Active6 beds 3 baths2,900 sq. ft.
68 Brooks Ave, Newton, MA 02460
MLS# 73525626Listed by: Compass - Open Fri, 4 to 6pmNew
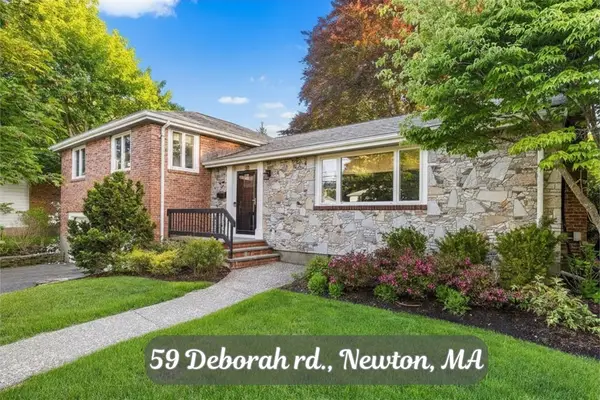 $2,050,000Active3 beds 3 baths3,189 sq. ft.
59 Deborah Rd, Newton, MA 01862
MLS# 73525611Listed by: Redfin Corp. - Open Fri, 4 to 5:30pmNew
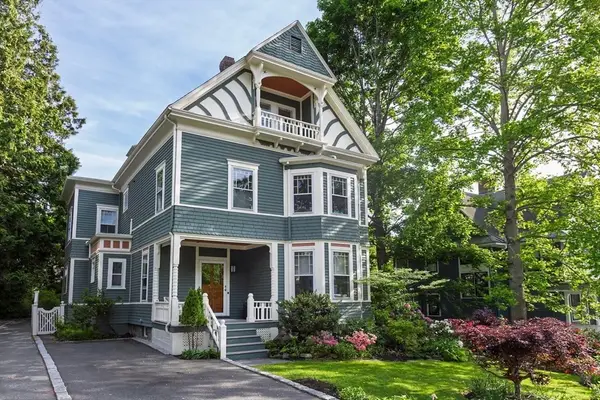 $2,385,000Active5 beds 4 baths3,848 sq. ft.
22 Regent St., Newton, MA 02465
MLS# 73525540Listed by: Hammond Residential Real Estate - Open Fri, 5 to 6:30pmNew
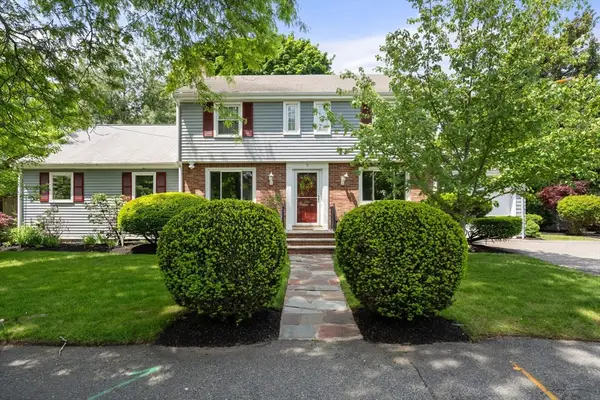 $1,500,000Active4 beds 3 baths2,580 sq. ft.
5 Sheldon Road, Newton, MA 02459
MLS# 73525489Listed by: Compass - New
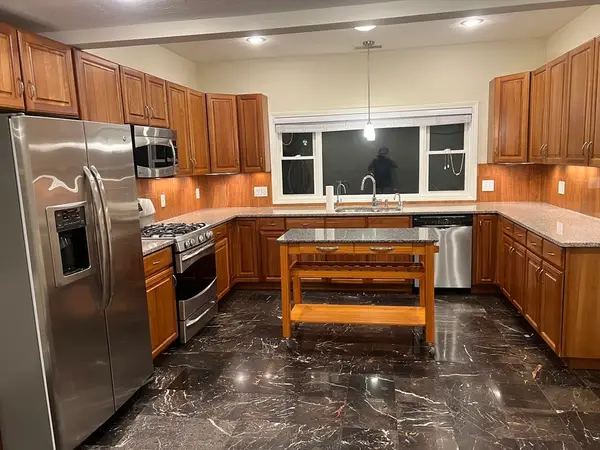 $1,400,000Active5 beds 3 baths2,590 sq. ft.
194 Auburn Street #2, Newton, MA 02466
MLS# 73525416Listed by: Kraytsberg Real Estate Services - Open Sun, 11:30am to 1pmNew
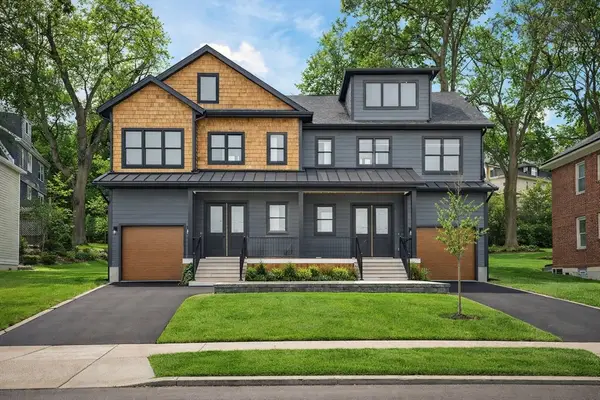 $2,175,000Active4 beds 4 baths3,320 sq. ft.
82-84 East Side Pkwy #82, Newton, MA 02458
MLS# 73525237Listed by: William Raveis R.E. & Home Services - New
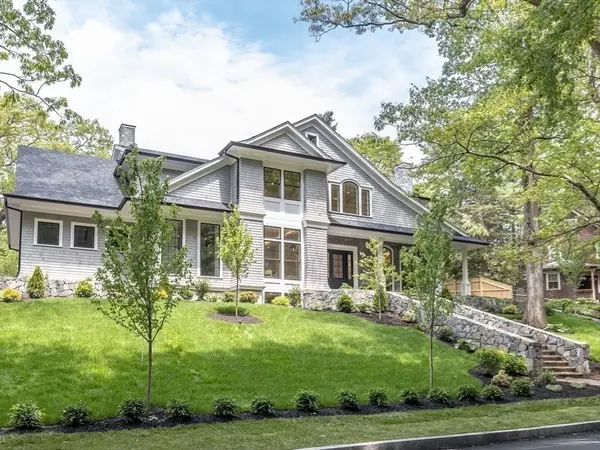 $7,250,000Active6 beds 8 baths7,981 sq. ft.
101 Alban Rd, Newton, MA 02468
MLS# 73525298Listed by: Coldwell Banker Realty - Newton - New
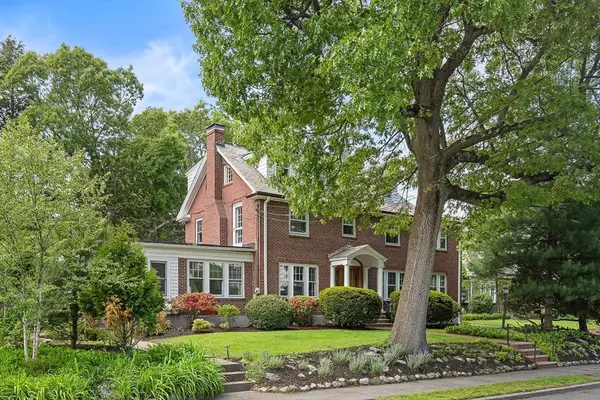 $2,095,000Active6 beds 4 baths3,327 sq. ft.
15 Agawam Rd, Newton, MA 02468
MLS# 73525304Listed by: Compass - Open Sat, 1 to 2:30pmNew
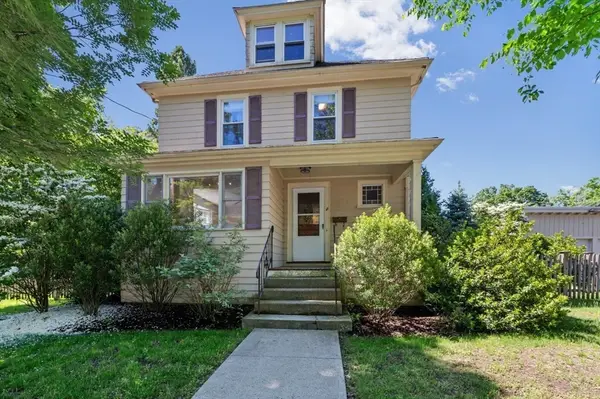 $1,199,000Active3 beds 2 baths2,020 sq. ft.
46 Jerome Ave, Newton, MA 02465
MLS# 73525320Listed by: Coldwell Banker Realty - Newton


Protect your home and budget from life's surprises with an Assurant Home Warranty, backed by a partner that supports you through every step of homeownership. Explore Plans.
©2026 Century 21 Real Estate LLC. All rights reserved. CENTURY 21®, the CENTURY 21 Logo and C21® are service marks owned by Century 21 Real Estate LLC. Century 21 Real Estate LLC fully supports the principles of the Fair Housing Act and the Equal Opportunity Act. Each office is independently owned and operated. Listing information is deemed reliable but not guaranteed accurate.