
63 Bigelow Rd, Newton, MA 02465
Local realty services provided by:CENTURY 21 The Real Estate Group
63 Bigelow Rd,Newton, MA 02465
$7,895,000
- 6 Beds
- 7 Baths
- 8,357 sq. ft.
- Single family
- Active
Upcoming open houses
- Thu, Sep 2411:00 am - 01:00 pm
Listed by: the sarkis team
Office: douglas elliman real estate - the sarkis team
MLS#:73580804
Source:MLSPIN
Price summary
- Price:$7,895,000
- Price per sq. ft.:$944.72
About this home
Set within the serene, tree-lined streets of West Newton Hill, 63 Bigelow Road is surrounded by distinguished homes and beautifully landscaped private lots. This striking modern French-inspired residence offers exceptional privacy in a setting that feels remarkably peaceful, yet remains moments from the best of Newton and convenient to Boston. A refined architectural presence immediately sets the tone. Stucco siding, black-grid windows, iron detailing, and a distinctive roofline punctuated by dormers give the home a timeless European influence with a fresh, modern point of view. Inside, the architectural character continues through beautifully designed interiors rich with detail. The foyer creates a memorable introduction, framed by graceful arched openings and a coffered ceiling extending the length of the hall, with a procession of globe brass pendants drawing the eye through the space. At the home’s center, a sculptural Venetian plaster spiral staircase makes a dramatic statement and speaks to the craftsmanship found throughout. Herringbone white oak floors, substantial crown molding, and carefully selected brass lighting add texture and warmth, creating interiors that feel sophisticated without being overly formal. The kitchen pairs marble countertops with warm white oak and softly curved architectural detailing, while recurring arches create a natural connection between spaces. Six bedrooms offer exceptional flexibility. The experience continues on the fully built-out lower level, where a private gym, bar, and expansive entertaining spaces create a destination of their own for recreation and hosting family and friends. Elegant yet inviting, grand in scale yet rich with thoughtful detail, 63 Bigelow Road is a home defined as much by its atmosphere as its architecture. The ideal West Newton Hill residence bringing together privacy, craftsmanship, and modern luxury in an exceptional neighborhood setting....
Contact an agent
Home facts
- Year built:2026
- Listing ID #:73580804
- Updated:September 22, 2026 at 08:56 PM
Rooms and interior
- Bedrooms:6
- Total bathrooms:7
- Full bathrooms:6
- Half bathrooms:1
- Rooms Total:16
- Flooring:Hardwood, Tile
- Kitchen Description:Dishwasher, Disposal, Freezer, Oven, Range, Range Hood, Refrigerator, Wine Refrigerator
- Basement Description:Finished, Full, Sump Pump, Walk-Out Access
- Living area:8,357 sq. ft.
Heating and cooling
- Cooling:Central Air, Heat Pump
- Heating:Central, Heat Pump, Radiant
- Central air:Yes
Structure and exterior
- Roof:Shingle
- Year built:2026
- Building area:8,357 sq. ft.
- Lot area:0.58 Acres
- Architectural Style:French Colonial
- Exterior Features:Deck, Patio, Professional Landscaping, Sprinkler System, Stone Wall
- Foundation Description:Concrete Perimeter
Schools
- High school:Newton North Hs
- Middle school:F. A. Day
- Elementary school:Peirce Elementary
Utilities
- Water:Public
- Sewer:Public Sewer
Finances and disclosures
- Price:$7,895,000
- Price per sq. ft.:$944.72
- Tax amount:$22,419 (2026)
Features and amenities
- Appliances:Dishwasher, Disposal, Freezer, Range, Range Hood, Refrigerator, Wine Refrigerator
- Laundry features:Second Floor
- Amenities:Wet Bar, Wired For Sound
Parking
- Total parking spaces:5
- Parking description:Attached, Heated Garage, Off Street, Paved Drive
- Garage:Yes
- Garage spaces:3
New listings near 63 Bigelow Rd
- New
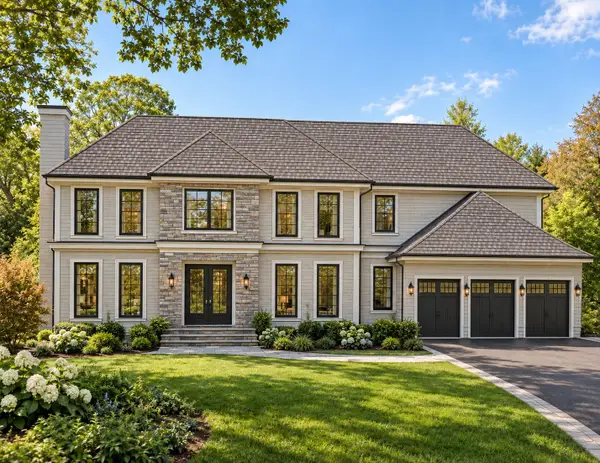 $6,995,000Active6 beds 7 baths6,500 sq. ft.
29 Gammons Road, Newton, MA 02468
MLS# 73581021Listed by: eXp Realty LLC - New
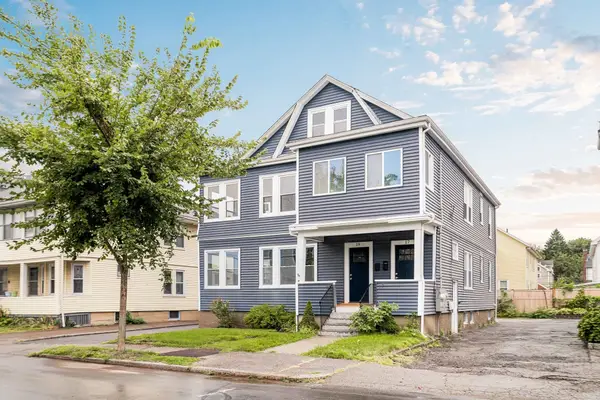 $950,000Active3 beds 2 baths1,437 sq. ft.
17-19 Woodrow Ave. #17, Newton, MA 02460
MLS# 73581023Listed by: Compass - New
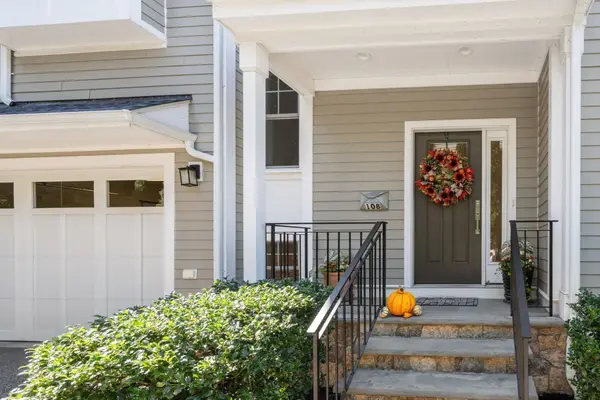 $1,445,000Active3 beds 4 baths1,922 sq. ft.
104-108 Hull St #108, Newton, MA 02460
MLS# 73581032Listed by: Gibson Sotheby's International Realty - New
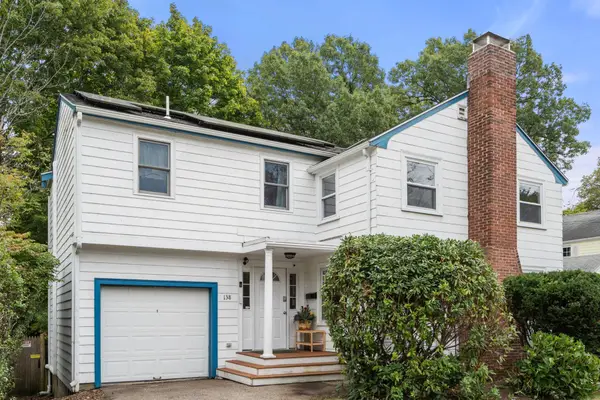 $1,124,000Active4 beds 3 baths1,656 sq. ft.
138 Winchester St, Newton, MA 02461
MLS# 73580979Listed by: Coldwell Banker Realty - Framingham - Open Thu, 11:30am to 12:30pmNew
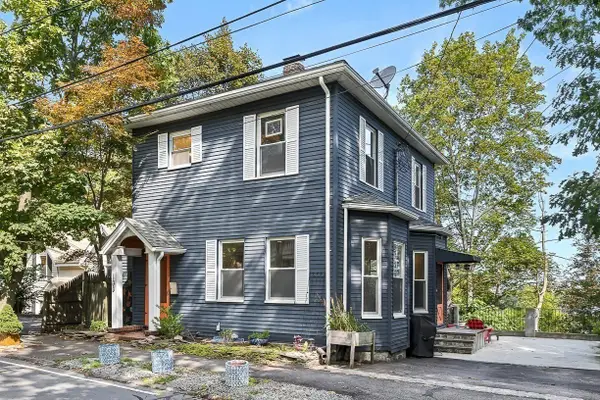 $1,124,000Active3 beds 2 baths1,960 sq. ft.
103 Newtonville Avenue, Newton, MA 02458
MLS# 73580895Listed by: eXp Realty LLC - Open Thu, 12 to 1:30pmNew
 $1,450,000Active3 beds 4 baths2,524 sq. ft.
25 Hamlet Street #25, Newton, MA 02459
MLS# 73580746Listed by: William Raveis R.E. & Home Services - Open Thu, 10:30 to 11:30amNew
 $1,800,000Active3 beds 3 baths2,172 sq. ft.
277 Dorset Road, Newton, MA 02468
MLS# 73580638Listed by: Hammond Residential Real Estate - Open Thu, 12 to 1pmNew
 $2,195,000Active4 beds 3 baths2,640 sq. ft.
861 Commonwealth Ave, Newton, MA 02459
MLS# 73580639Listed by: Hammond Residential Real Estate - Open Wed, 12 to 1pmNew
 $1,295,000Active5 beds 3 baths2,127 sq. ft.
305 Central Street, Newton, MA 02466
MLS# 73580381Listed by: Real Broker MA, LLC


Protect your home and budget from life's surprises with an Assurant Home Warranty, backed by a partner that supports you through every step of homeownership. Explore Plans.
©2026 Century 21 Real Estate LLC. All rights reserved. CENTURY 21®, the CENTURY 21 Logo and C21® are service marks owned by Century 21 Real Estate LLC. Century 21 Real Estate LLC fully supports the principles of the Fair Housing Act and the Equal Opportunity Act. Each office is independently owned and operated. Listing information is deemed reliable but not guaranteed accurate.