23 Palomino Dr, North Andover, MA 01845
Local realty services provided by:CENTURY 21 Realty Network
23 Palomino Dr,North Andover, MA 01845
$999,900
- 4 Beds
- 3 Baths
- 2,752 sq. ft.
- Single family
- Active
Upcoming open houses
- Thu, May 2804:00 pm - 06:00 pm
- Sat, May 3011:00 am - 01:00 pm
- Sun, May 3111:00 am - 01:00 pm
Listed by: the carroll group, thomas carroll
Office: re/max partners
MLS#:73525016
Source:MLSPIN
Price summary
- Price:$999,900
- Price per sq. ft.:$363.34
- Monthly HOA dues:$20.83
About this home
Must-see property on a quiet street in the Forest View Estates neighborhood and in the Franklin School District! This beautifully maintained Colonial offers a classic floor plan w/ a 2-story foyer, private first-floor home office, formal living & dining rooms w/ crown molding, wainscoting, and hardwood floors. The updated eat-in kitchen features granite countertops, center island, new SS appliances, and slider access to the rear deck. The adjacent family room is light and bright with fireplace and great natural sunlight. Upstairs you’ll find 4 spacious bedrooms, ample closet space, and 2 updated full baths including the primary suite with tray ceiling, walk-in closet, and spa-like bath. Convenient second-floor laundry. Beautifully landscaped yard with flowering trees, shrubs, bushes, and patio area perfect for outdoor enjoyment. Newer HVAC system, HWH, and maintenance-free vinyl siding. Truly move-in condition in a prime location close to shopping, commuter routes, and local amenities!
Contact an agent
Home facts
- Year built:2001
- Listing ID #:73525016
- Updated:May 27, 2026 at 07:59 PM
Rooms and interior
- Bedrooms:4
- Total bathrooms:3
- Full bathrooms:2
- Half bathrooms:1
- Rooms Total:9
- Flooring:Carpet, Flooring - Hardwood, Hardwood, Tile
- Dining Description:Chair Rail, Crown Molding, Hardwood, Wainscoting, Window(s) - Bay/Bow/Box
- Kitchen Description:Countertops - Stone/Granite/Solid, Dishwasher, Disposal, Exterior Access, Flooring - Hardwood, Kitchen Island, Microwave, Open Floorplan, Pantry, Range, Recessed Lighting, Refrigerator, Stainless Steel Appliances
- Basement Description:Concrete, Full, Interior Entry, Radon Remediation System
- Living area:2,752 sq. ft.
Heating and cooling
- Cooling:1 Cooling Zone, Central Air
- Heating:Central, Forced Air, Oil
- Central air:Yes
Structure and exterior
- Roof:Shingle
- Year built:2001
- Building area:2,752 sq. ft.
- Lot area:0.25 Acres
- Lot Features:Cul-De-Sac, Easements, Wooded
- Architectural Style:Colonial
- Construction Materials:Frame
- Exterior Features:Deck, Patio, Professional Landscaping, Rain Gutters
- Foundation Description:Concrete Perimeter
Schools
- High school:Nahs
- Middle school:Nams
- Elementary school:Franklin
Utilities
- Water:Public
- Sewer:Public Sewer
Finances and disclosures
- Price:$999,900
- Price per sq. ft.:$363.34
- Tax amount:$10,631 (2026)
Features and amenities
- Appliances:Dishwasher, Disposal, Dryer, Microwave, Range, Refrigerator, Washer
- Laundry features:Dryer, Electric Dryer Hookup, Second Floor, Washer, Washer Hookup
- Amenities:Foyer, Wainscoting
Parking
- Total parking spaces:6
- Parking description:Attached, Off Street, Paved Drive
- Garage:Yes
- Garage spaces:2
New listings near 23 Palomino Dr
- New
 $1,245,000Active4 beds 3 baths3,671 sq. ft.
145 Barker, North Andover, MA 01845
MLS# 73524982Listed by: Coldwell Banker Realty - Andovers/Readings Regional - Open Thu, 5:30 to 7pmNew
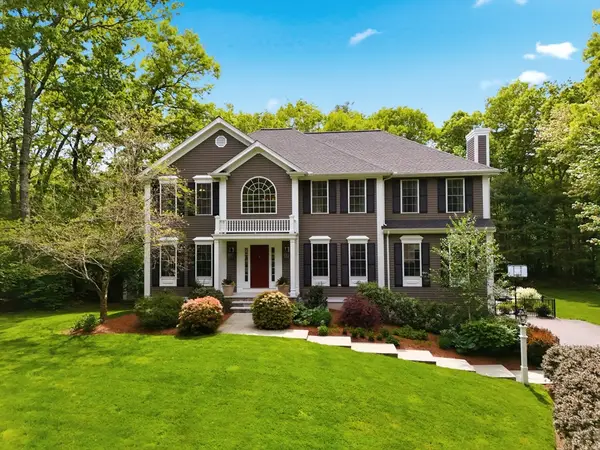 $1,375,000Active4 beds 4 baths4,144 sq. ft.
115 Webster Woods Ln, North Andover, MA 01845
MLS# 73524697Listed by: William Raveis R.E. & Home Services - Open Thu, 4:30 to 6pmNew
 $725,000Active4 beds 2 baths2,248 sq. ft.
625 Turnpike St, North Andover, MA 01845
MLS# 73524683Listed by: William Raveis R.E. & Home Services - Open Thu, 4:30 to 6pmNew
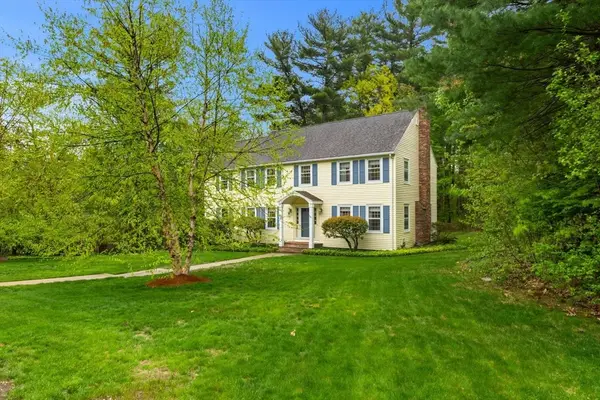 $959,900Active5 beds 3 baths2,648 sq. ft.
13 Laconia Cir, North Andover, MA 01845
MLS# 73524497Listed by: Coldwell Banker Realty - Andovers/Readings Regional - Open Sat, 12 to 2pmNew
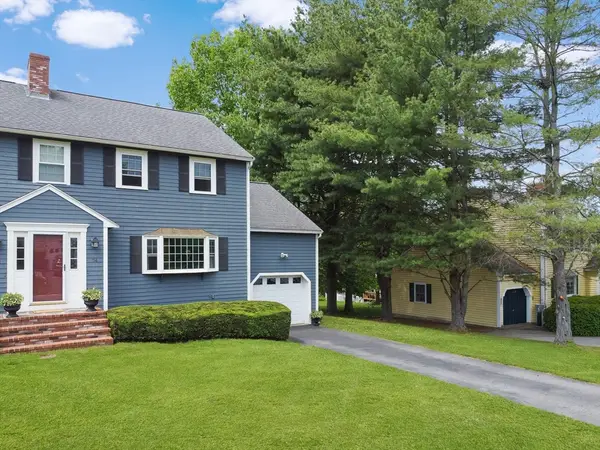
 $579,900Active2 beds 2 baths1,587 sq. ft.
54 Brewster Street #2, North Andover, MA 01845
MLS# 73523973Listed by: Century 21 McLennan & Company - Open Fri, 5 to 7pmNew
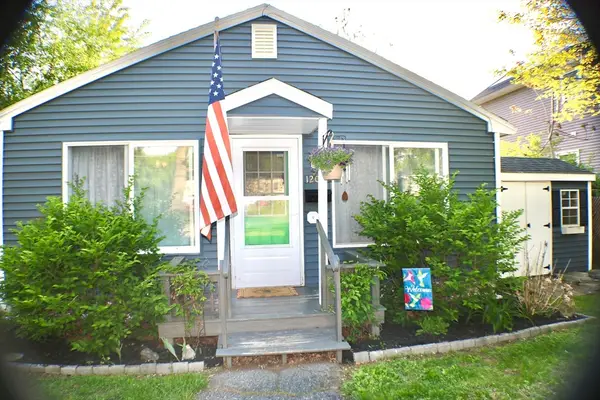 $399,000Active1 beds 1 baths819 sq. ft.
69 Prospect Street #2, North Andover, MA 01845
MLS# 73523865Listed by: Berkshire Hathaway HomeServices Verani Realty - Open Sat, 12 to 3pmNew
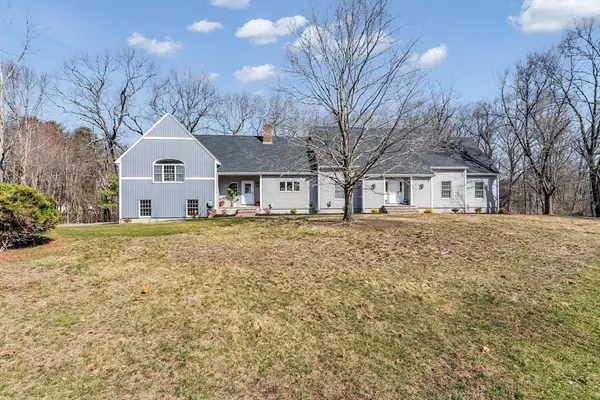 $1,699,900Active5 beds 6 baths4,689 sq. ft.
30 Anne Rd, North Andover, MA 01845
MLS# 73523648Listed by: Keller Williams Realty - New
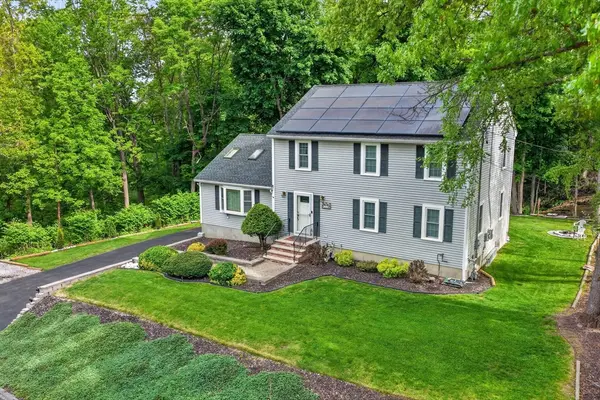 $879,900Active3 beds 3 baths2,096 sq. ft.
25 Margate Rd, North Andover, MA 01845
MLS# 73522950Listed by: Century 21 North East - New
 $325,000Active2 beds 1 baths850 sq. ft.
53 Fernview Ave #6, North Andover, MA 01845
MLS# 73522781Listed by: HB Real Estate, LLC


Protect your home and budget from life's surprises with an Assurant Home Warranty, backed by a partner that supports you through every step of homeownership. Explore Plans.
©2026 Century 21 Real Estate LLC. All rights reserved. CENTURY 21®, the CENTURY 21 Logo and C21® are service marks owned by Century 21 Real Estate LLC. Century 21 Real Estate LLC fully supports the principles of the Fair Housing Act and the Equal Opportunity Act. Each office is independently owned and operated. Listing information is deemed reliable but not guaranteed accurate.