
10 Clara Howard Way, North Easton, MA 02356
Local realty services provided by:CENTURY 21 Custom Home Realty
10 Clara Howard Way,Easton, MA 02356
$1,325,000
- 5 Beds
- 3 Baths
- 4,827 sq. ft.
- Single family
- Active
Upcoming open houses
- Sun, May 3111:00 am - 01:00 pm
Listed by: geo balestino, valerie molcha mendes
Office: modern nest group
MLS#:73526445
Source:MLSPIN
Price summary
- Price:$1,325,000
- Price per sq. ft.:$274.5
About this home
Entertainer’s Delight, just in time for summer! Nestled on a picturesque cul-de-sac in one of Easton’s most sought-after neighborhoods, this stunning Colonial seamlessly blends luxury, comfort & functionality. A charming farmer’s porch welcomes you into this young, sun-filled home w/gleaming hardwood floors & expansive living spaces. The chef’s kitchen is the heart of the home, boasting granite counters, stainless steel appliances, double wall ovens, pot filler, oversized center island, & a charming breakfast nook, all flowing seamlessly into a fireplace living area. Formal living & dining rooms provide elegant spaces for entertaining, while the finished lower level, complete w/wet bar-pantry, game room & home office, offers exceptional flexibility for all. The primary suite features a spa-inspired bath & spacious dressing closet. Outside, a newly constructed stone patio welcomes you to a private outdoor retreat complete w/outdoor fireplace, expansive lawn & shed. Welcome home!
Contact an agent
Home facts
- Year built:2001
- Listing ID #:73526445
- Updated:May 30, 2026 at 10:35 AM
Rooms and interior
- Bedrooms:5
- Total bathrooms:3
- Full bathrooms:2
- Half bathrooms:1
- Rooms Total:10
- Flooring:Carpet, Flooring - Vinyl, Flooring - Wall to Wall Carpet, Tile, Wood
- Dining Description:Hardwood, Overhead, Recessed Lighting
- Kitchen Description:Breakfast Bar / Nook, Cabinets - Upgraded, Cooktop, Countertops - Stone/Granite/Solid, Countertops - Upgraded, Deck - Exterior, Dining Area, Dishwasher, ENERGY STAR Qualified Dishwasher, ENERGY STAR Qualified Refrigerator, Energy Star Rangetop, Exterior Access, Flooring - Stone/Ceramic Tile, Kitchen Island, Microwave, Open Floorplan, Oven, Pantry, Pot Filler Faucet, Range, Recessed Lighting, Refrigerator, Remodeled, Stainless Steel Appliances
- Basement Description:Finished, Full, Interior Entry
- Living area:4,827 sq. ft.
Heating and cooling
- Cooling:2 Cooling Zones, Central Air
- Heating:Central, Forced Air
- Central air:Yes
Structure and exterior
- Roof:Shingle
- Year built:2001
- Building area:4,827 sq. ft.
- Lot area:1.91 Acres
- Lot Features:Corner Lot, Gentle Sloping, Wooded
- Architectural Style:Colonial
- Construction Materials:Frame
- Exterior Features:Patio, Porch, Porch - Enclosed, Professional Landscaping, Rain Gutters, Sprinkler System, Stone Wall, Storage
- Foundation Description:Concrete Perimeter
Schools
- High school:Oliver Ames Hs
- Middle school:Easton Middle School
- Elementary school:Blanche Ames/Ro
Utilities
- Water:Public
- Sewer:Private Sewer
Finances and disclosures
- Price:$1,325,000
- Price per sq. ft.:$274.5
- Tax amount:$12,652 (2025)
Features and amenities
- Appliances:Dishwasher, Dryer, ENERGY STAR Qualified Dishwasher, ENERGY STAR Qualified Refrigerator, ENERGY STAR Qualified Washer, Microwave, Range, Refrigerator, Washer
- Laundry features:Dryer, ENERGY STAR Qualified Dryer, ENERGY STAR Qualified Washer, Electric Dryer Hookup, Washer
- Amenities:Cabinets - Upgraded, Gas Water Heater, Lighting - Overhead, Recessed Lighting, Wired For Sound
Parking
- Total parking spaces:8
- Parking description:Attached, Garage Door Opener, Off Street, Paved, Paved Drive
- Garage:Yes
- Garage spaces:2
New listings near 10 Clara Howard Way
- New
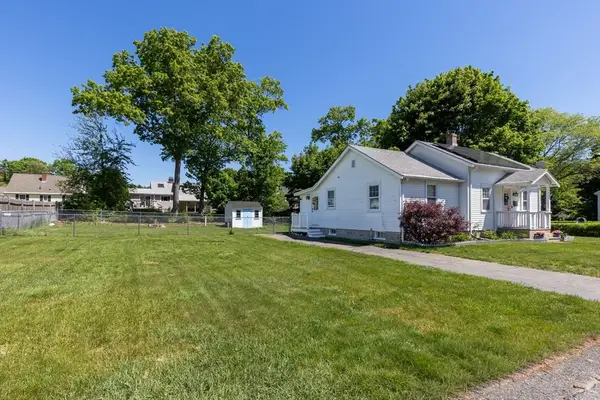 $555,000Active2 beds 1 baths1,011 sq. ft.
61 Columbus Ave, Easton, MA 02356
MLS# 73526515Listed by: Keller Williams Realty - New
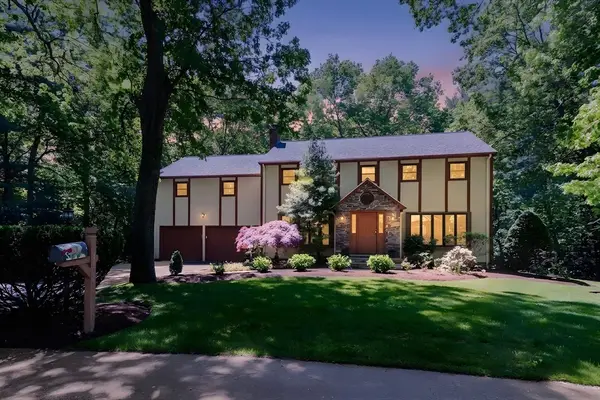 $900,000Active5 beds 4 baths3,194 sq. ft.
28 Baltic Ave, Easton, MA 02356
MLS# 73526518Listed by: Keller Williams Realty - Open Sun, 11:30am to 1pmNew
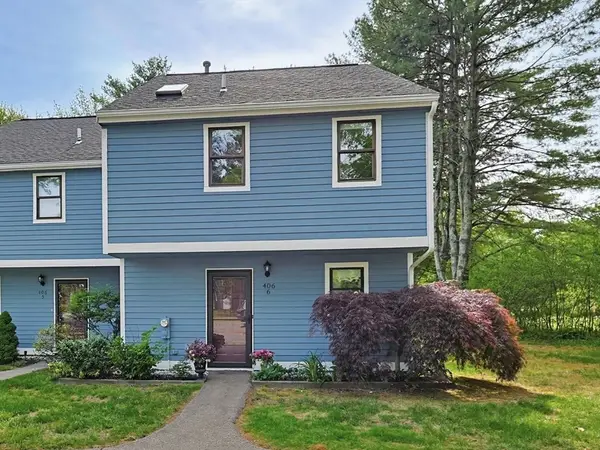 $390,900Active1 beds 2 baths1,180 sq. ft.
406 Bay Rd #6, Easton, MA 02375
MLS# 73525613Listed by: A B Realty Group - Open Sun, 11am to 12:30pmNew
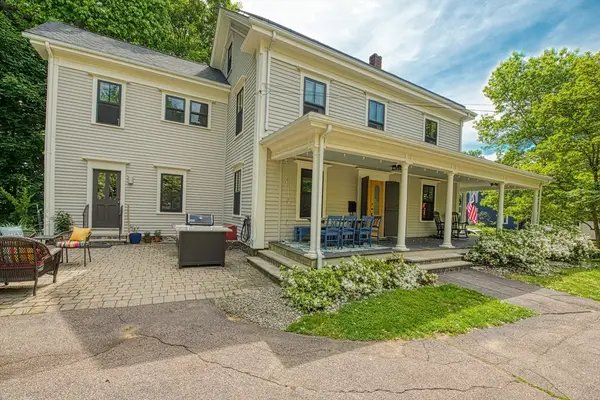 $700,000Active4 beds 2 baths2,157 sq. ft.
7 Oakland Ave., Easton, MA 02334
MLS# 73525591Listed by: Keller Williams Elite - Sharon - New
 $749,500Active4 beds 2 baths2,200 sq. ft.
555 Foundry St #A, Easton, MA 02375
MLS# 73522711Listed by: Luna Realty - New
 $349,800Active2 beds 2 baths1,381 sq. ft.
29 Rufus Jones Lane #29, Easton, MA 02356
MLS# 73522604Listed by: Easton Real Estate, LLC  $749,900Active4 beds 3 baths2,226 sq. ft.
136 Allen Road, Easton, MA 02375
MLS# 73518661Listed by: William Raveis R.E. & Home Services $2,225,000Active4 beds 6 baths4,062 sq. ft.
12 Beatty Ln., Easton, MA 02375
MLS# 73518562Listed by: Compass- Open Sun, 11am to 12:30pm
 $1,300,000Active4 beds 3 baths2,984 sq. ft.
5 Baron Drive, Easton, MA 02356
MLS# 73517575Listed by: Keller Williams Realty Signature Properties


Protect your home and budget from life's surprises with an Assurant Home Warranty, backed by a partner that supports you through every step of homeownership. Explore Plans.
©2026 Century 21 Real Estate LLC. All rights reserved. CENTURY 21®, the CENTURY 21 Logo and C21® are service marks owned by Century 21 Real Estate LLC. Century 21 Real Estate LLC fully supports the principles of the Fair Housing Act and the Equal Opportunity Act. Each office is independently owned and operated. Listing information is deemed reliable but not guaranteed accurate.