
7 Oakland Ave., Easton, MA 02334
Local realty services provided by:CENTURY 21 Tassinari & Associates, Inc
7 Oakland Ave.,Easton, MA 02334
$700,000
- 4 Beds
- 2 Baths
- 2,157 sq. ft.
- Single family
- Active
Upcoming open houses
- Sun, May 3111:00 am - 12:30 pm
Listed by: karen tanzer, seth stollman
Office: keller williams elite - sharon
MLS#:73525591
Source:MLSPIN
Price summary
- Price:$700,000
- Price per sq. ft.:$324.52
About this home
Come & be mesmerized by the RENOVATIONS, CHARM, & LOVING CARE this home exudes! This beautifully renovated home is filled with character & style! Featuring SOARING 9.5’ ceilings on the main level, gorgeous HARDWOOD FLOORS THROUGHOUT, & stunning period details; this home perfectly blends historic beauty with modern living. Relax on the inviting WRAP-AROUND PORCH or enjoy the spacious yard. The RENOVATED EAT-IN KITCHEN features STONE COUNTERS, center ISLAND & plenty of STORAGE. Entertain in the elegant dining room with COFFERED CEILING or unwind in the family room showcasing an incredible original TIN CEILING. The living room’s walk-out bay window adds warmth & charm, plus enjoy abundant light from Anderson & Harvey REPLACEMENT WINDOWS throughout the home. Upstairs offers high ceilings & 4 SPACIOUS bedrooms, including a primary with a BONUS AREA/dressing room. 1.5 beautifully RENOVATED BATHS complete this very special home. A rare home you won't want to miss!Open Sun May 31st 11:00-12:30
Contact an agent
Home facts
- Year built:1867
- Listing ID #:73525591
- Updated:May 31, 2026 at 04:56 AM
Rooms and interior
- Bedrooms:4
- Total bathrooms:2
- Full bathrooms:1
- Half bathrooms:1
- Rooms Total:9
- Flooring:Flooring - Hardwood, Flooring - Stone/Ceramic Tile, Hardwood, Marble, Stone / Slate
- Dining Description:Coffered Ceiling(s), Crown Molding, Hardwood, Overhead
- Kitchen Description:Countertops - Stone/Granite/Solid, Dining Area, Dishwasher, Flooring - Hardwood, Kitchen Island, Range, Range Hood, Refrigerator, Remodeled, Stainless Steel Appliances
- Basement Description:Bulkhead, Concrete, Full, Interior Entry, Radon Remediation System
- Living area:2,157 sq. ft.
Heating and cooling
- Cooling:3 or More, 5 Cooling Zones, Window Unit(s)
- Heating:Central, Hot Water, Oil
Structure and exterior
- Roof:Shingle
- Year built:1867
- Building area:2,157 sq. ft.
- Lot area:0.27 Acres
- Lot Features:Level, Wooded
- Architectural Style:Colonial
- Construction Materials:Frame
- Exterior Features:Balcony/Deck, Patio, Porch, Rain Gutters, Storage
- Foundation Description:Stone
Utilities
- Water:Public
- Sewer:Private Sewer
Finances and disclosures
- Price:$700,000
- Price per sq. ft.:$324.52
- Tax amount:$8,918 (2026)
Features and amenities
- Appliances:Dishwasher, Dryer, Range, Range Hood, Refrigerator, Washer
- Laundry features:Dryer, Electric Dryer Hookup, Flooring - Hardwood, Second Floor, Washer, Washer Hookup
- Amenities:Closet, Entrance Foyer, Lighting - Overhead
Parking
- Total parking spaces:4
- Parking description:Off Street, Paved, Paved Drive
New listings near 7 Oakland Ave.
- New
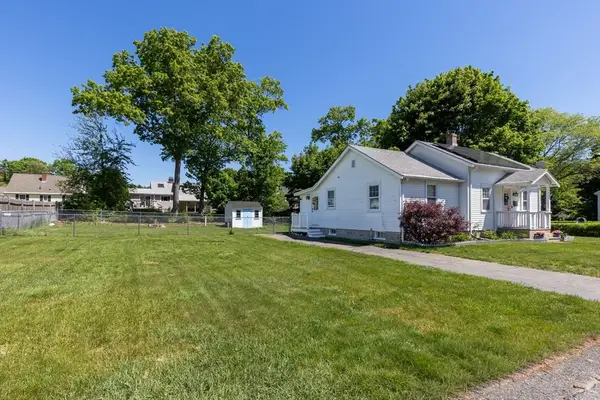 $555,000Active2 beds 1 baths1,011 sq. ft.
61 Columbus Ave, Easton, MA 02356
MLS# 73526515Listed by: Keller Williams Realty - New
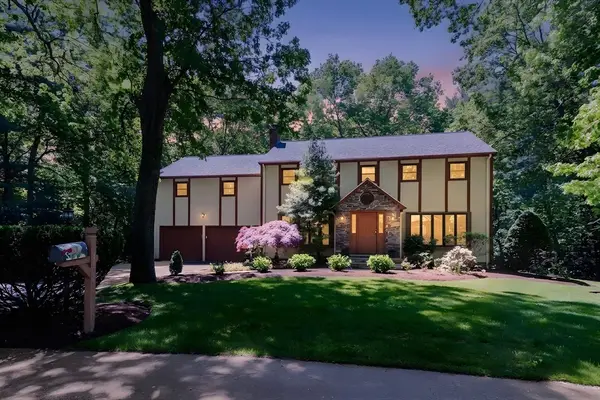 $900,000Active5 beds 4 baths3,194 sq. ft.
28 Baltic Ave, Easton, MA 02356
MLS# 73526518Listed by: Keller Williams Realty - Open Sun, 11am to 1pmNew
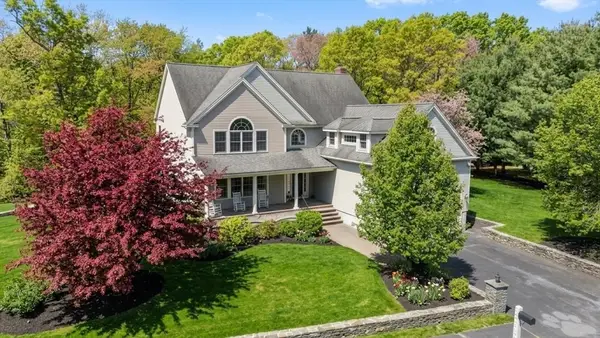 $1,325,000Active5 beds 3 baths4,827 sq. ft.
10 Clara Howard Way, Easton, MA 02356
MLS# 73526445Listed by: Modern Nest Group - Open Sat, 11am to 1pmNew
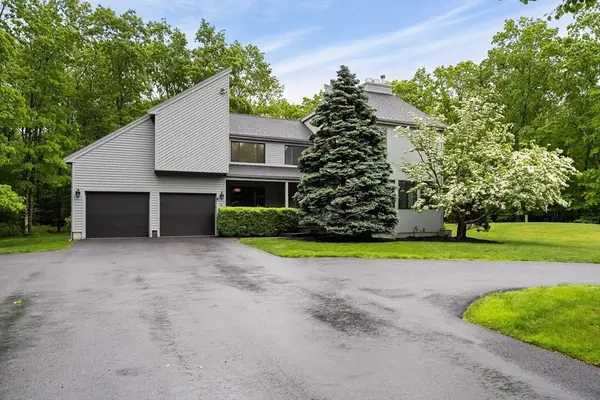 $1,075,000Active4 beds 3 baths3,221 sq. ft.
14 Appleblossom Ln, Easton, MA 02375
MLS# 73525837Listed by: Cameron Prestige, LLC - Open Sun, 11:30am to 1pmNew
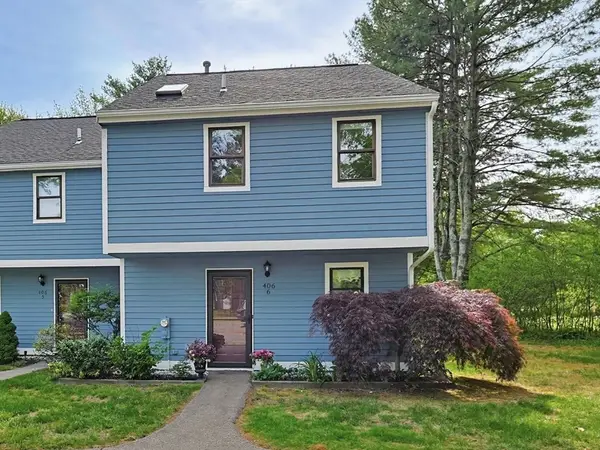 $390,900Active1 beds 2 baths1,180 sq. ft.
406 Bay Rd #6, Easton, MA 02375
MLS# 73525613Listed by: A B Realty Group - New
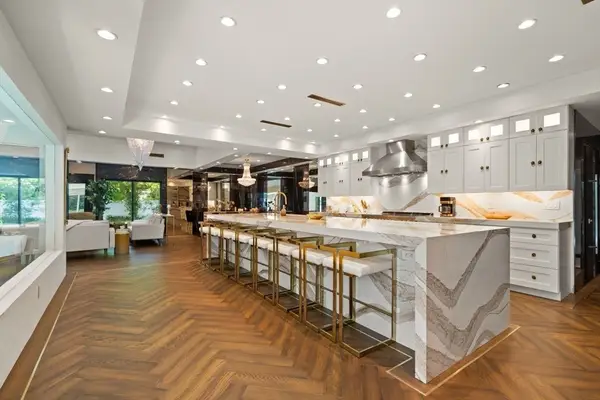 $1,750,000Active5 beds 5 baths4,497 sq. ft.
15 Scotch Dam Rd, Easton, MA 02375
MLS# 73525470Listed by: Coldwell Banker Realty - Sharon - New
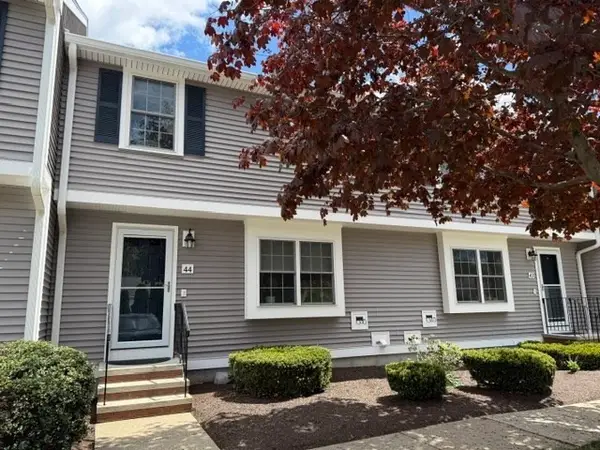 $399,000Active2 beds 2 baths1,912 sq. ft.
5 Meadowhill Ct #44, Easton, MA 02375
MLS# 73524453Listed by: Experience Matters RE - New
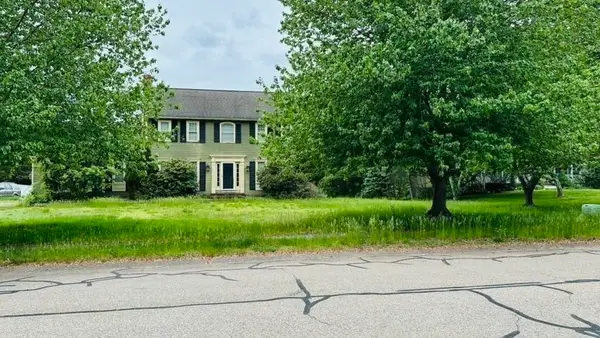 $649,900Active4 beds 4 baths1,872 sq. ft.
4 Canoe River Rd, Easton, MA 02334
MLS# 73523421Listed by: Coldwell Banker Realty - Easton - New
 $749,500Active4 beds 2 baths2,200 sq. ft.
555 Foundry St #A, Easton, MA 02375
MLS# 73522711Listed by: Luna Realty


Protect your home and budget from life's surprises with an Assurant Home Warranty, backed by a partner that supports you through every step of homeownership. Explore Plans.
©2026 Century 21 Real Estate LLC. All rights reserved. CENTURY 21®, the CENTURY 21 Logo and C21® are service marks owned by Century 21 Real Estate LLC. Century 21 Real Estate LLC fully supports the principles of the Fair Housing Act and the Equal Opportunity Act. Each office is independently owned and operated. Listing information is deemed reliable but not guaranteed accurate.