
61 Columbus Ave, North Easton, MA 02356
Local realty services provided by:CENTURY 21 Professionals
61 Columbus Ave,Easton, MA 02356
$555,000
- 2 Beds
- 1 Baths
- 1,011 sq. ft.
- Single family
- Active
Listed by: claire abate
Office: keller williams realty
MLS#:73526515
Source:MLSPIN
Price summary
- Price:$555,000
- Price per sq. ft.:$548.96
About this home
Picture-perfect charm meets everyday convenience at 61 Columbus Ave. This beautifully maintained Cape is within walking distance to schools, Frothingham Park, downtown restaurants, shops, the Children’s Museum, and Library. Featuring hardwood floors, an updated kitchen and bath, and a bright open floor plan flowing from kitchen to family room, this home offers warmth and functionality. A spacious mudroom/home office with trendy flooring adds flexible living space, while first-floor bedroom, full bath, and laundry allow for easy one-level living. Previous owner updates include electrical and plumbing improvements. Enjoy outdoor living with a low-maintenance Trex deck, a large, fenced yard, and storage shed. Natural gas heat and a 4-bedroom septic offer added value and future flexibility. Ideal for first-time buyers, downsizers, or those seeking a condo alternative without the fees. Electric bills are a thing of the past with these Solar panels.
Contact an agent
Home facts
- Year built:1930
- Listing ID #:73526515
- Updated:May 30, 2026 at 02:36 PM
Rooms and interior
- Bedrooms:2
- Total bathrooms:1
- Full bathrooms:1
- Rooms Total:4
- Flooring:Hardwood
- Kitchen Description:Dishwasher, Range, Refrigerator
- Basement Description:Full, Interior Entry, Unfinished
- Living area:1,011 sq. ft.
Heating and cooling
- Cooling:Window Unit(s)
- Heating:Baseboard, Natural Gas
Structure and exterior
- Roof:Shingle
- Year built:1930
- Building area:1,011 sq. ft.
- Lot area:0.3 Acres
- Lot Features:Level
- Architectural Style:Cape
- Construction Materials:Frame
- Exterior Features:Deck - Composite, Rain Gutters
- Foundation Description:Stone
Schools
- High school:Oaha
- Middle school:Ems
- Elementary school:Blanche Ames
Utilities
- Water:Public
- Sewer:Private Sewer
Finances and disclosures
- Price:$555,000
- Price per sq. ft.:$548.96
- Tax amount:$5,975 (2026)
Features and amenities
- Appliances:Dishwasher, Range, Refrigerator
- Amenities:Gas Water Heater
Parking
- Total parking spaces:4
- Parking description:Off Street
New listings near 61 Columbus Ave
- New
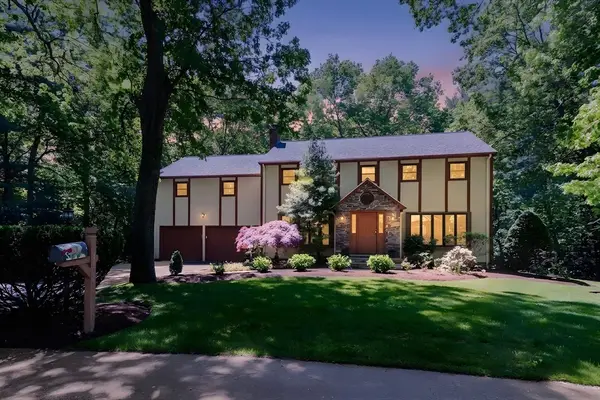 $900,000Active5 beds 4 baths3,194 sq. ft.
28 Baltic Ave, Easton, MA 02356
MLS# 73526518Listed by: Keller Williams Realty - Open Sun, 11am to 1pmNew
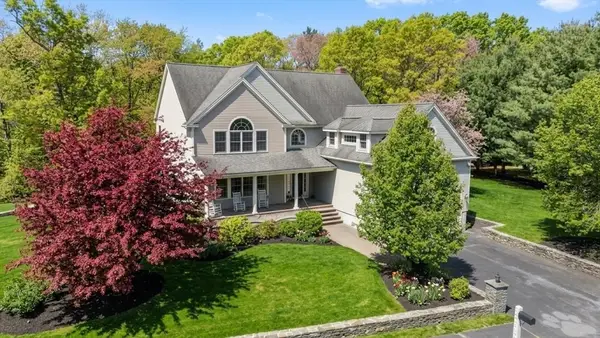 $1,325,000Active5 beds 3 baths4,827 sq. ft.
10 Clara Howard Way, Easton, MA 02356
MLS# 73526445Listed by: Modern Nest Group - Open Sun, 11:30am to 1pmNew
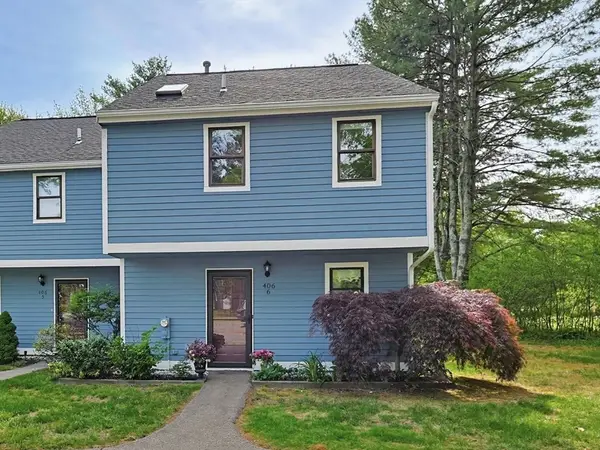 $390,900Active1 beds 2 baths1,180 sq. ft.
406 Bay Rd #6, Easton, MA 02375
MLS# 73525613Listed by: A B Realty Group - Open Sun, 11am to 12:30pmNew
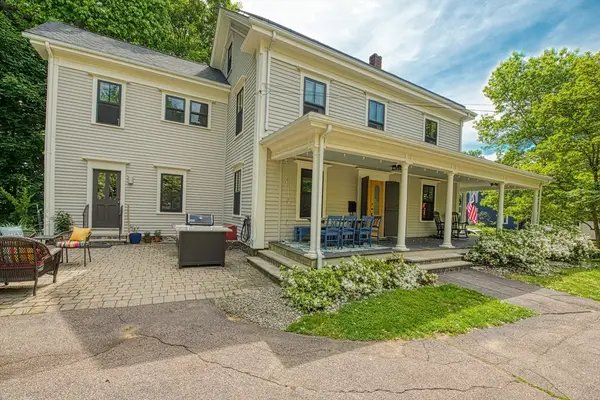 $700,000Active4 beds 2 baths2,157 sq. ft.
7 Oakland Ave., Easton, MA 02334
MLS# 73525591Listed by: Keller Williams Elite - Sharon - New
 $749,500Active4 beds 2 baths2,200 sq. ft.
555 Foundry St #A, Easton, MA 02375
MLS# 73522711Listed by: Luna Realty - New
 $349,800Active2 beds 2 baths1,381 sq. ft.
29 Rufus Jones Lane #29, Easton, MA 02356
MLS# 73522604Listed by: Easton Real Estate, LLC  $749,900Active4 beds 3 baths2,226 sq. ft.
136 Allen Road, Easton, MA 02375
MLS# 73518661Listed by: William Raveis R.E. & Home Services $2,225,000Active4 beds 6 baths4,062 sq. ft.
12 Beatty Ln., Easton, MA 02375
MLS# 73518562Listed by: Compass- Open Sun, 11am to 12:30pm
 $1,300,000Active4 beds 3 baths2,984 sq. ft.
5 Baron Drive, Easton, MA 02356
MLS# 73517575Listed by: Keller Williams Realty Signature Properties


Protect your home and budget from life's surprises with an Assurant Home Warranty, backed by a partner that supports you through every step of homeownership. Explore Plans.
©2026 Century 21 Real Estate LLC. All rights reserved. CENTURY 21®, the CENTURY 21 Logo and C21® are service marks owned by Century 21 Real Estate LLC. Century 21 Real Estate LLC fully supports the principles of the Fair Housing Act and the Equal Opportunity Act. Each office is independently owned and operated. Listing information is deemed reliable but not guaranteed accurate.