4 Waldingfield Lane, Peabody, MA 01960
Local realty services provided by:CENTURY 21 North East
4 Waldingfield Lane,Peabody, MA 01960
$1,100,000
- 3 Beds
- 3 Baths
- 2,484 sq. ft.
- Single family
- Active
Upcoming open houses
- Sun, Aug 0212:00 pm - 02:00 pm
Listed by:
 Richard Palladino(617) 515 - 5742CENTURY 21 North East
Office: century 21 north east
MLS#:73548519
Source:MLSPIN
Price summary
- Price:$1,100,000
- Price per sq. ft.:$442.83
About this home
Exceptional luxury living awaits at 4 Waldingfield Lane in one of Peabody's most desirable neighborhoods. This meticulously maintained home showcases true pride of ownership with elegant décor, quality craftsmanship, and premium finishes throughout. The gourmet kitchen is appointed with top-of-the-line appliances, while spacious living areas are perfect for everyday living and entertaining. Step outside to your private backyard retreat featuring professionally manicured grounds, a heated inground pool, and an inviting outdoor entertainment area surrounded by mature landscaping for added privacy. A rare opportunity to own a beautifully cared-for home offering comfort, style, and luxury. Professional photos and additional details coming soon. Don't miss your chance to be among the first to see this exceptional property!
Contact an agent
Home facts
- Year built:1989
- Listing ID #:73548519
- Updated:August 01, 2026 at 05:01 PM
Rooms and interior
- Bedrooms:3
- Total bathrooms:3
- Full bathrooms:2
- Half bathrooms:1
- Rooms Total:8
- Flooring:Carpet, Flooring - Hardwood, Flooring - Stone/Ceramic Tile, Hardwood, Stone / Slate, Tile
- Dining Description:Hardwood, Open Floorplan
- Kitchen Description:Countertops - Stone/Granite/Solid, Dishwasher, Disposal, Flooring - Hardwood, Kitchen Island, Microwave, Oven, Recessed Lighting, Refrigerator, Stainless Steel Appliances, Wine Chiller
- Basement Description:Concrete, Garage Access, Partial
- Living area:2,484 sq. ft.
Heating and cooling
- Cooling:1 Cooling Zone, Central Air, Heat Pump
- Heating:Forced Air, Heat Pump
- Central air:Yes
Structure and exterior
- Roof:Shingle
- Year built:1989
- Building area:2,484 sq. ft.
- Lot area:0.31 Acres
- Architectural Style:Contemporary
- Construction Materials:Frame
- Exterior Features:Patio, Sprinkler System
- Foundation Description:Concrete Perimeter
Schools
- High school:Peabody High School
- Middle school:Higgins
- Elementary school:Burke
Utilities
- Water:Public
- Sewer:Public Sewer
Finances and disclosures
- Price:$1,100,000
- Price per sq. ft.:$442.83
- Tax amount:$8,350 (2025)
Features and amenities
- Appliances:Dishwasher, Disposal, Dryer, Microwave, Refrigerator, Washer
- Laundry features:Dryer, Electric Dryer Hookup, First Floor, Washer
- Amenities:Foyer
- Pool features:Pool - Inground Heated, Private Pool
Parking
- Total parking spaces:8
- Parking description:Attached, Garage Door Opener, Paved, Paved Drive
- Garage:Yes
- Garage spaces:2
New listings near 4 Waldingfield Lane
- Open Sun, 12 to 2pmNew
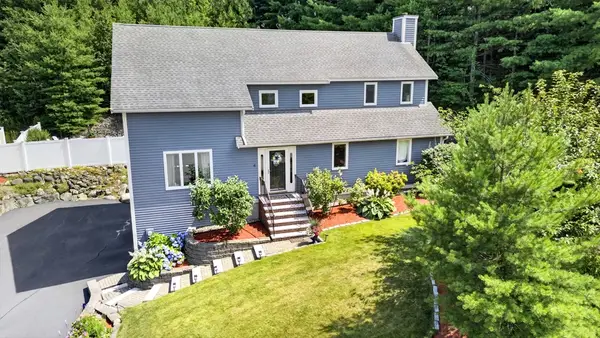
 $1,100,000Active3 beds 3 baths2,484 sq. ft.
4 Waldingfield Lane, Peabody, MA 01960
MLS# 73548519Listed by: Century 21 North East - Open Sun, 11:30am to 1pmNew
 $749,900Active3 beds 2 baths1,824 sq. ft.
11 Elginwood Rd., Peabody, MA 01960
MLS# 73557159Listed by: Berkshire Hathaway HomeServices Commonwealth Real Estate - Open Sun, 12 to 1:30pmNew
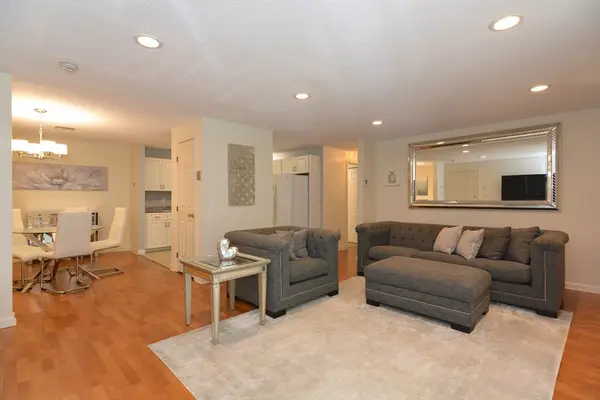 $455,000Active2 beds 1 baths939 sq. ft.
14 Bourbon St. #31, Peabody, MA 01960
MLS# 73556933Listed by: Century 21 North East - Open Sun, 11:30am to 1pmNew
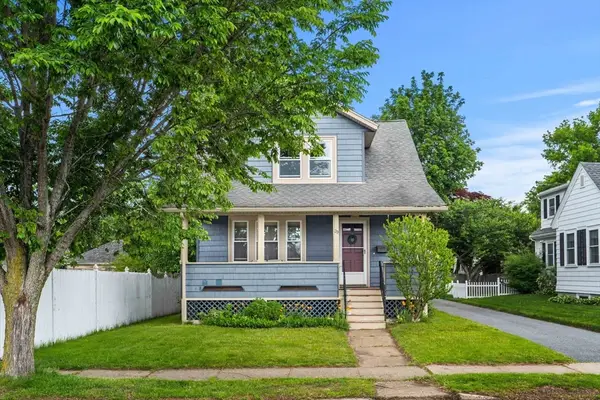 $539,900Active2 beds 1 baths1,092 sq. ft.
29 Newcastle Road, Peabody, MA 01960
MLS# 73556213Listed by: MerryFox Realty - Open Sun, 11am to 1pmNew
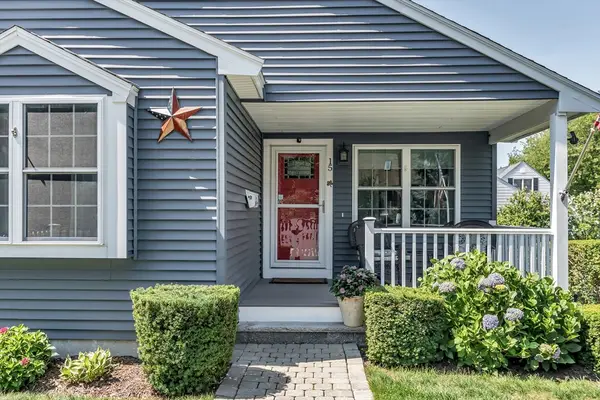 $699,000Active3 beds 2 baths1,408 sq. ft.
15 Hourihan St, Peabody, MA 01960
MLS# 73556082Listed by: 117 Realty - Open Sun, 1:30 to 3pmNew
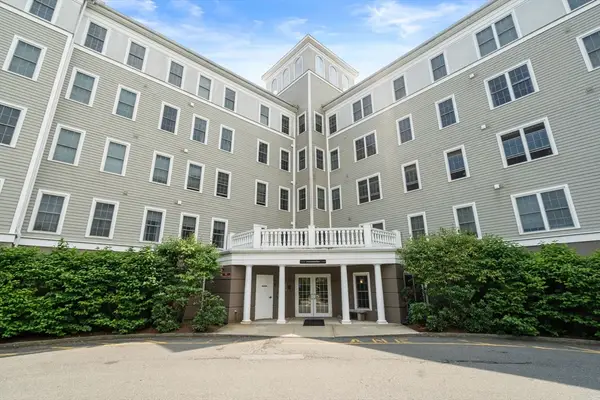 $469,900Active2 beds 2 baths1,177 sq. ft.
8 Crowninshield St #212, Peabody, MA 01960
MLS# 73556065Listed by: eXp Realty LLC - Corporate Office - Open Sat, 12 to 2pmNew
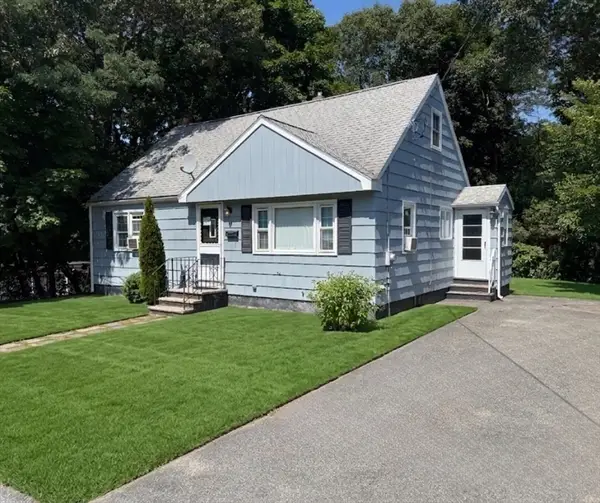 $589,000Active4 beds 2 baths1,428 sq. ft.
16 Longwood Avenue, Peabody, MA 01960
MLS# 73555591Listed by: Mango Realty, Inc. - Open Sun, 1:30 to 3pmNew
 $675,000Active3 beds 2 baths1,703 sq. ft.
11 Nichols Road, Peabody, MA 01960
MLS# 73555337Listed by: Century 21 Property Central Inc. - New
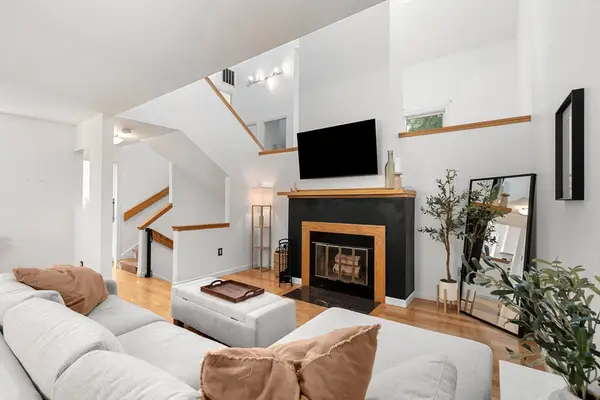 $725,000Active3 beds 3 baths2,298 sq. ft.
406 Pine Brook Dr #406, Peabody, MA 01960
MLS# 73554391Listed by: Serhant - New
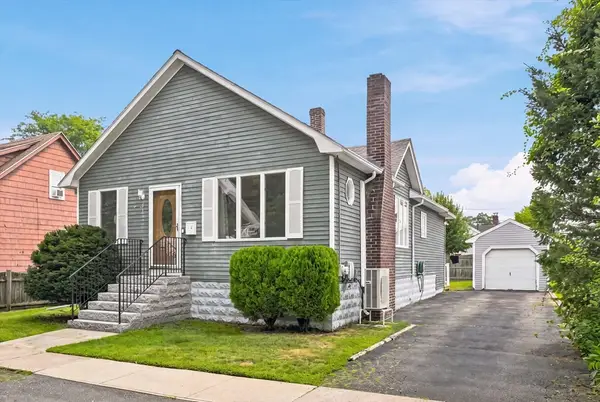 $525,000Active2 beds 1 baths1,096 sq. ft.
32 Glendale Ave, Peabody, MA 01960
MLS# 73554326Listed by: Competitive Edge Real Estate Services


Protect your home and budget from life's surprises with an Assurant Home Warranty, backed by a partner that supports you through every step of homeownership. Explore Plans.
©2026 Century 21 Real Estate LLC. All rights reserved. CENTURY 21®, the CENTURY 21 Logo and C21® are service marks owned by Century 21 Real Estate LLC. Century 21 Real Estate LLC fully supports the principles of the Fair Housing Act and the Equal Opportunity Act. Each office is independently owned and operated. Listing information is deemed reliable but not guaranteed accurate.