
116 Kathleen Dr, Plymouth, MA 02360
Local realty services provided by:CENTURY 21 Custom Home Realty
116 Kathleen Dr,Plymouth, MA 02360
$725,000
- 2 Beds
- 3 Baths
- 1,844 sq. ft.
- Single family
- Coming Soon
Upcoming open houses
- Sat, Sep 2611:00 am - 01:00 pm
Listed by: lauren kavanagh
Office: conway - mattapoisett
MLS#:73578200
Source:MLSPIN
Price summary
- Price:$725,000
- Price per sq. ft.:$393.17
- Monthly HOA dues:$8.33
About this home
Live Plymouth from here. Set in highly desirable Shallow Pond Estates, 116 Kathleen Drive puts so much of what makes this area special within easy reach. The beach is less than half a mile away, with conservation trails, golf, dining and Plymouth’s historic waterfront all nearby. From several rooms, you’ll catch glimpses of Shallow Pond sparkling in the distance, and the property enjoys direct access to the pond for kayaking, fishing and enjoying time on the water.Inside, the home feels fresh, polished and thoughtfully updated, with natural light moving beautifully through the spaces throughout the day. The kitchen has an upscale feel, featuring a six-burner ZLINE gas range with electric oven and generous space for cooking and entertaining. A pellet stove and wood-burning stove bring warmth and character to the living spaces.The recently renovated backyard adds another dimension to the home, with a covered dining area, pergola-style sitting area and room to enjoy time outside. An attached two-car garage and two sheds offer plenty of storage.A flexible lower-level bonus room with direct exterior access provides options for an office, gym, hobby room or additional living space. Recent improvements include a new boiler (2024), new oil tank (2025), added insulation, resealed driveway, pellet stove cleaning, and chimney inspection and cleaning.Currently configured with 2 bedrooms and 2.5 baths, the home has passed Title 5 and is served by a 4-bedroom septic system. The Town of Plymouth owns Shallow Pond and the strip of land surrounding the pond....
Contact an agent
Home facts
- Year built:1991
- Subdivision & Development:Shallow Pond Estates
- Listing ID #:73578200
- Updated:September 22, 2026 at 10:56 AM
Rooms and interior
- Bedrooms:2
- Total bathrooms:3
- Full bathrooms:2
- Half bathrooms:1
- Rooms Total:6
- Flooring:Flooring - Vinyl, Hardwood, Tile, Vinyl, Wood
- Dining Description:Cathedral Ceiling(s), Exterior Access, Hardwood, Open Floorplan, Pendant, Recessed Lighting, Skylight
- Kitchen Description:Cabinets - Upgraded, Cathedral Ceiling(s), Ceiling Fan(s), Countertops - Stone/Granite/Solid, Deck - Exterior, Dishwasher, Exterior Access, Flooring - Vinyl, Gas Stove, Kitchen Island, Lighting - Pendant, Range, Range Hood, Recessed Lighting, Refrigerator, Remodeled, Skylight, Slider
- Basement Description:Crawl Space, Finished, Full, Interior Entry, Walk-Out Access
- Living area:1,844 sq. ft.
Heating and cooling
- Cooling:4 Cooling Zones, Ductless
- Heating:Baseboard, Ductless, Oil, Pellet Stove, Wood Stove
Structure and exterior
- Roof:Shingle
- Year built:1991
- Building area:1,844 sq. ft.
- Lot area:0.57 Acres
- Lot Features:Cleared, Level
- Architectural Style:Split Entry
- Construction Materials:Frame
- Exterior Features:Deck, Deck - Composite, Patio, Rain Gutters, Sprinkler System, Storage
- Foundation Description:Concrete Perimeter
Utilities
- Water:Public
- Sewer:Private Sewer
Finances and disclosures
- Price:$725,000
- Price per sq. ft.:$393.17
- Tax amount:$8,259 (2025)
Features and amenities
- Appliances:Dishwasher, Dryer, Range, Range Hood, Refrigerator, Washer
- Laundry features:Countertops - Paper Based, Dryer, Electric Dryer Hookup, Exterior Access, In Basement, Washer, Washer Hookup
- Amenities:Closet, Internet Available - Broadband, Recessed Lighting
Parking
- Total parking spaces:6
- Parking description:Attached, Garage Door Opener, Off Street, Paved Drive
- Garage:Yes
- Garage spaces:2
New listings near 116 Kathleen Dr
- Coming Soon
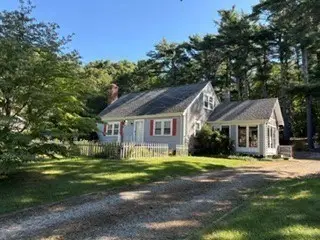 $539,900Coming Soon2 beds 2 baths1,493 sq. ft.
24 Fresh Pond Cir, Plymouth, MA 02360
MLS# 73572588Listed by: RE/MAX Real Estate Center - Coming Soon
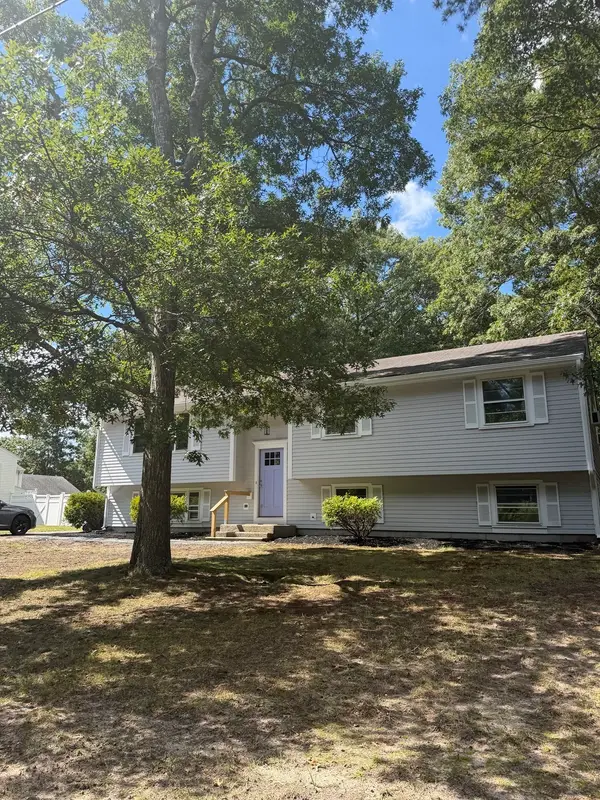 $599,000Coming Soon3 beds 2 baths1,685 sq. ft.
40 High Pine Dr, Plymouth, MA 02360
MLS# 73576077Listed by: William Raveis R.E. & Homes Services - Coming Soon
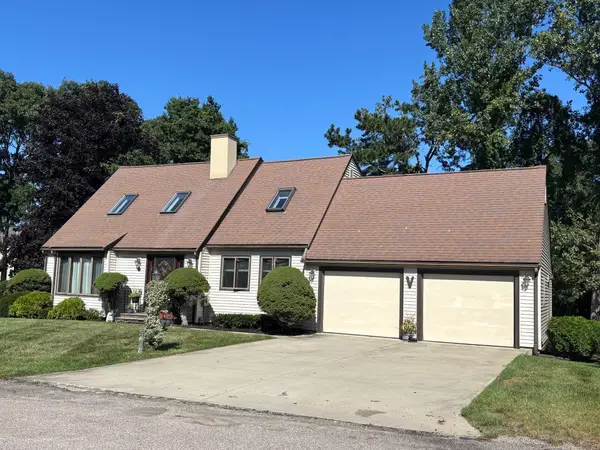 $725,000Coming Soon3 beds 2 baths2,663 sq. ft.
60 Lakewood Drive, Plymouth, MA 02360
MLS# 73577937Listed by: eXp Realty LLC - Coming Soon
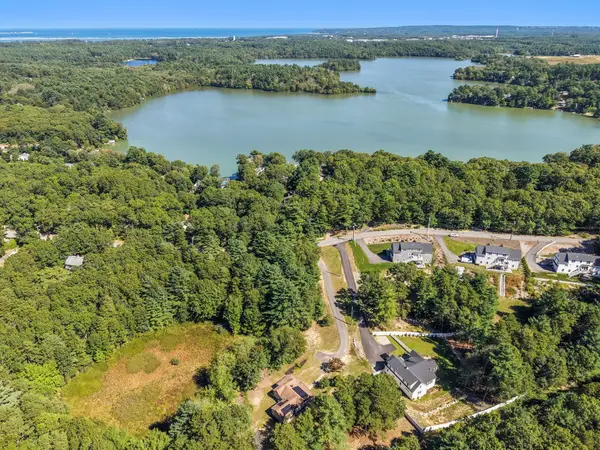 $635,000Coming Soon3 beds 2 baths1,285 sq. ft.
41 Billington Sea Rd, Plymouth, MA 02360
MLS# 73579451Listed by: ALANTE Real Estate - New
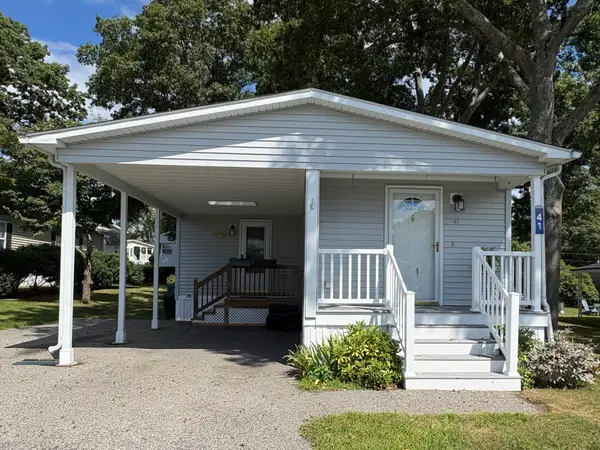 $315,000Active2 beds 2 baths1,248 sq. ft.
41 Pocahontas Drive, Plymouth, MA 02360
MLS# 73580445Listed by: Conway - Marshfield - Open Sat, 10:30am to 12pmNew
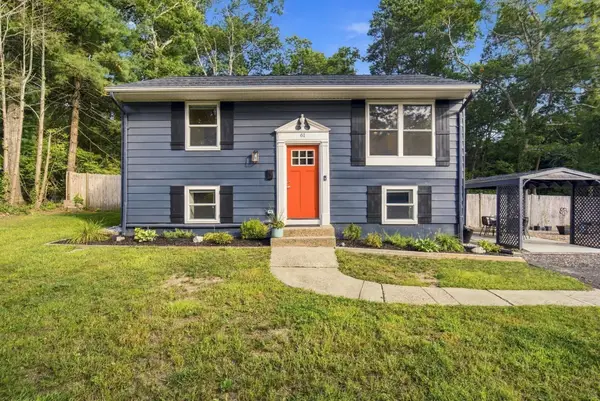 $635,000Active3 beds 2 baths1,410 sq. ft.
61 Esta Road, Plymouth, MA 02360
MLS# 73576823Listed by: ALANTE Real Estate - New
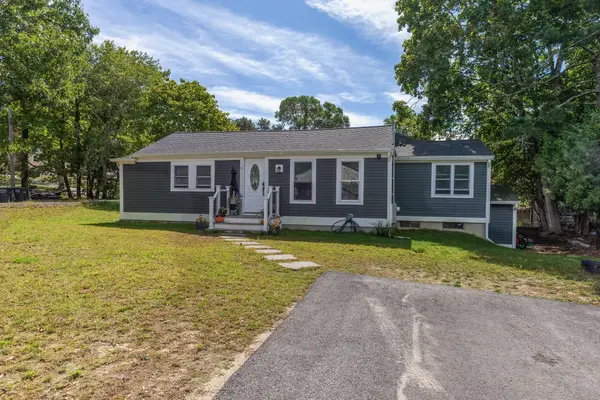 $599,000Active3 beds 2 baths1,104 sq. ft.
11 Madlyn St, Plymouth, MA 02360
MLS# 73580559Listed by: Ryan Realty Group LLC - New
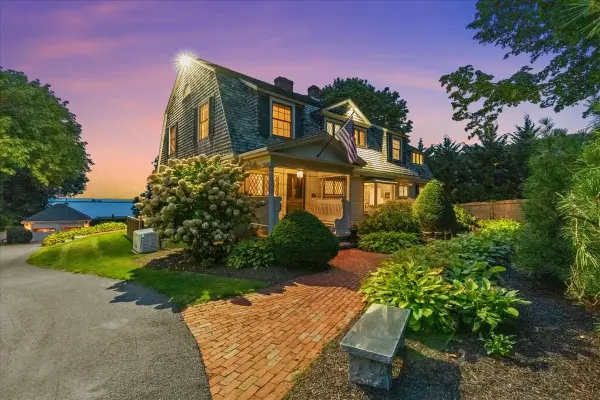 $3,888,000Active4 beds 3 baths3,370 sq. ft.
26 Warren Ave, Plymouth, MA 02360
MLS# 73580569Listed by: William Raveis R.E. & Homes Services - New
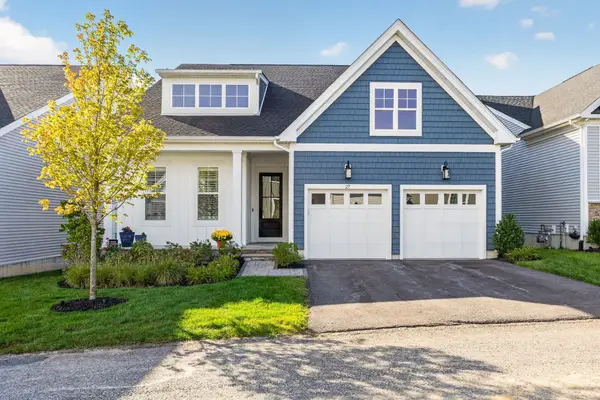 $1,245,000Active2 beds 3 baths3,020 sq. ft.
27 Owls Nest, Plymouth, MA 02360
MLS# 73580525Listed by: Pinehills Brokerage Services LLC


Protect your home and budget from life's surprises with an Assurant Home Warranty, backed by a partner that supports you through every step of homeownership. Explore Plans.
©2026 Century 21 Real Estate LLC. All rights reserved. CENTURY 21®, the CENTURY 21 Logo and C21® are service marks owned by Century 21 Real Estate LLC. Century 21 Real Estate LLC fully supports the principles of the Fair Housing Act and the Equal Opportunity Act. Each office is independently owned and operated. Listing information is deemed reliable but not guaranteed accurate.