
60 Lakewood Drive, Plymouth, MA 02360
Local realty services provided by:CENTURY 21 Signature Properties
60 Lakewood Drive,Plymouth, MA 02360
$725,000
- 3 Beds
- 2 Baths
- 2,663 sq. ft.
- Single family
- Coming Soon
Listed by: kathie palm
Office: exp realty llc
MLS#:73577937
Source:MLSPIN
Price summary
- Price:$725,000
- Price per sq. ft.:$272.25
About this home
Spacious three bedroom home with access to private association beach and boat ramp on Great Herring Pond. This pond is one of the most desirable in Plymouth and is fully recreational. Bring your boat, jet skis, kayak and fishing pole! You'll love the layout of the first floor. Large living room is open to dining area and kitchen, Off the back is a large family room with vaulted ceiling, real wood paneling and wooden bar. In addition to the convenient first floor bedroom upstairs you'll find two well sized bedrooms, a full bath and french doors leading to a loft overlooking the living room . Skylites bring lots of sunshine into this lovely home. Pretty backyard with a lots of plantings & large patio. Side yard has a fenced in area - perfect for a garden, pets or play yard. Conveniently located minutes off Route 3 south, shopping, restaurants and Cape Cod Canal.
Contact an agent
Home facts
- Year built:1985
- Listing ID #:73577937
- Updated:September 22, 2026 at 10:56 AM
Rooms and interior
- Bedrooms:3
- Total bathrooms:2
- Full bathrooms:2
- Rooms Total:7
- Kitchen Description:Range
- Basement Description:Concrete, Full, Garage Access, Interior Entry, Partially Finished
- Living area:2,663 sq. ft.
Heating and cooling
- Heating:Baseboard, Oil
Structure and exterior
- Roof:Shingle
- Year built:1985
- Building area:2,663 sq. ft.
- Lot area:0.7 Acres
- Lot Features:Wooded
- Architectural Style:Cape
- Construction Materials:Frame
- Exterior Features:Patio
- Foundation Description:Concrete Perimeter
Schools
- High school:South
- Middle school:South
- Elementary school:Indian Brook
Utilities
- Water:Private
- Sewer:Inspection Required For Sale, Private Sewer
Finances and disclosures
- Price:$725,000
- Price per sq. ft.:$272.25
- Tax amount:$7,106 (2025)
Features and amenities
- Appliances:Range
- Laundry features:Electric Dryer Hookup, First Floor, Washer Hookup
- Amenities:Central Vacuum
Parking
- Total parking spaces:6
- Parking description:Attached, Off Street, Paved, Paved Drive
- Garage:Yes
- Garage spaces:2
New listings near 60 Lakewood Drive
- Coming Soon
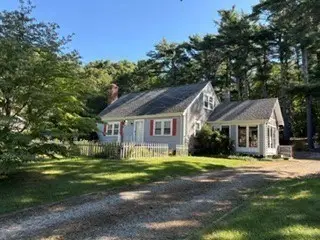 $539,900Coming Soon2 beds 2 baths1,493 sq. ft.
24 Fresh Pond Cir, Plymouth, MA 02360
MLS# 73572588Listed by: RE/MAX Real Estate Center - Coming Soon
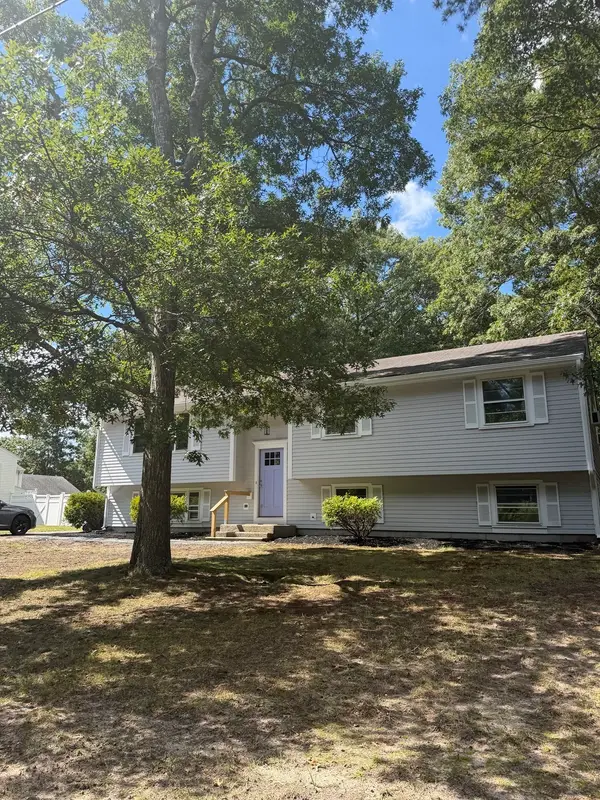 $599,000Coming Soon3 beds 2 baths1,685 sq. ft.
40 High Pine Dr, Plymouth, MA 02360
MLS# 73576077Listed by: William Raveis R.E. & Homes Services - Coming SoonOpen Sat, 11am to 1pm
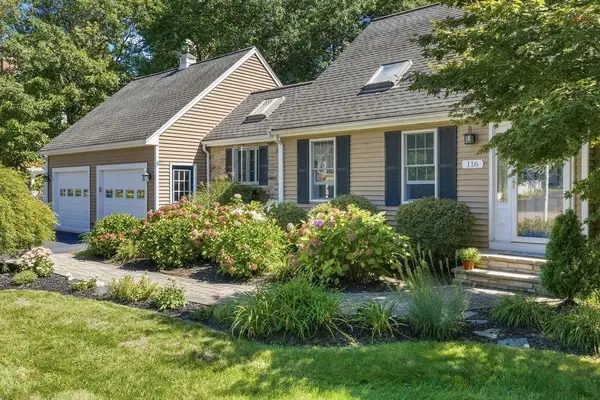 $725,000Coming Soon2 beds 3 baths1,844 sq. ft.
116 Kathleen Dr, Plymouth, MA 02360
MLS# 73578200Listed by: Conway - Mattapoisett - Coming Soon
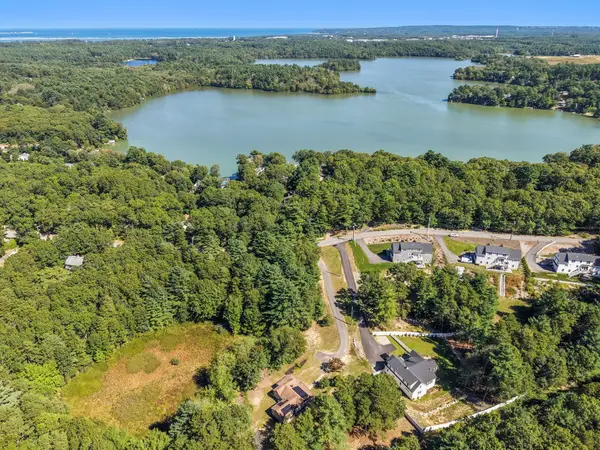 $635,000Coming Soon3 beds 2 baths1,285 sq. ft.
41 Billington Sea Rd, Plymouth, MA 02360
MLS# 73579451Listed by: ALANTE Real Estate - New
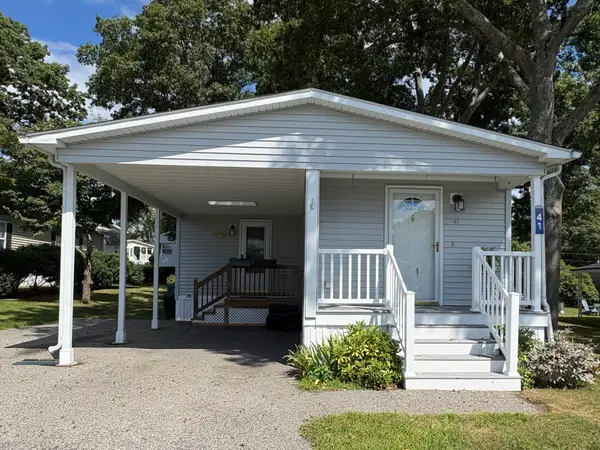 $315,000Active2 beds 2 baths1,248 sq. ft.
41 Pocahontas Drive, Plymouth, MA 02360
MLS# 73580445Listed by: Conway - Marshfield - Open Sat, 10:30am to 12pmNew
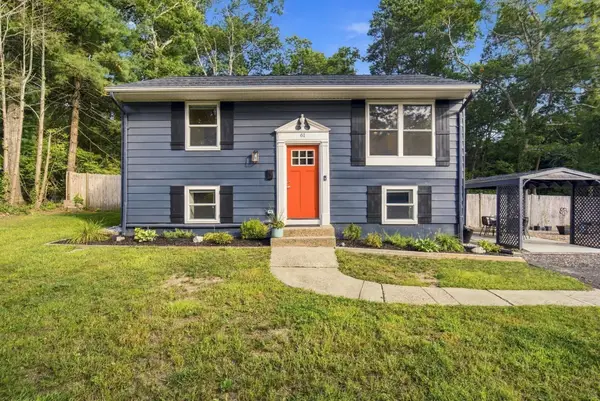 $635,000Active3 beds 2 baths1,410 sq. ft.
61 Esta Road, Plymouth, MA 02360
MLS# 73576823Listed by: ALANTE Real Estate - New
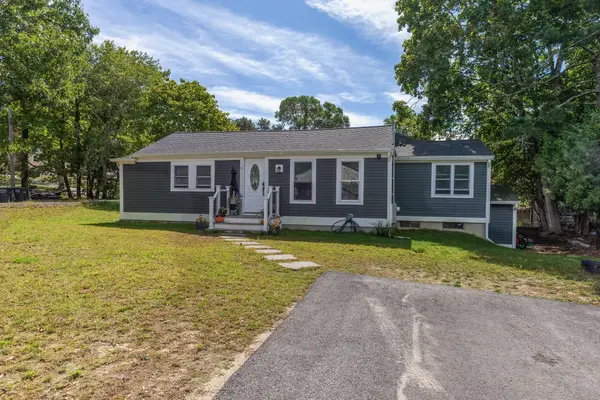 $599,000Active3 beds 2 baths1,104 sq. ft.
11 Madlyn St, Plymouth, MA 02360
MLS# 73580559Listed by: Ryan Realty Group LLC - New
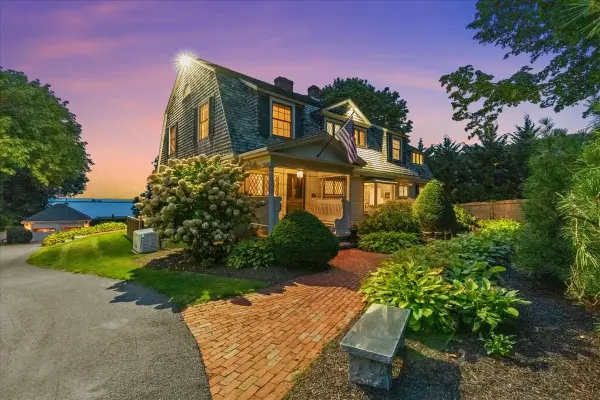 $3,888,000Active4 beds 3 baths3,370 sq. ft.
26 Warren Ave, Plymouth, MA 02360
MLS# 73580569Listed by: William Raveis R.E. & Homes Services - New
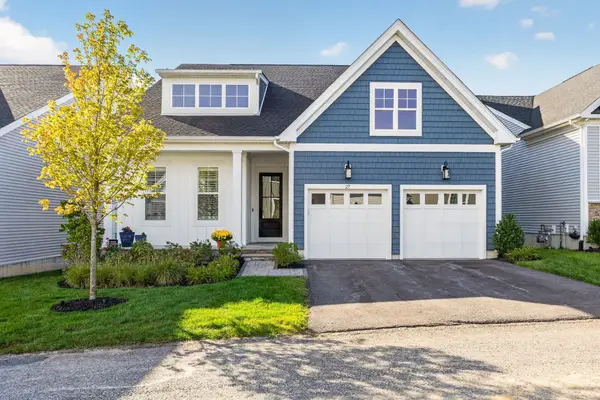 $1,245,000Active2 beds 3 baths3,020 sq. ft.
27 Owls Nest, Plymouth, MA 02360
MLS# 73580525Listed by: Pinehills Brokerage Services LLC


Protect your home and budget from life's surprises with an Assurant Home Warranty, backed by a partner that supports you through every step of homeownership. Explore Plans.
©2026 Century 21 Real Estate LLC. All rights reserved. CENTURY 21®, the CENTURY 21 Logo and C21® are service marks owned by Century 21 Real Estate LLC. Century 21 Real Estate LLC fully supports the principles of the Fair Housing Act and the Equal Opportunity Act. Each office is independently owned and operated. Listing information is deemed reliable but not guaranteed accurate.