17 Nowell Street, Saugus, MA 01906
Local realty services provided by:CENTURY 21 The Real Estate Group
17 Nowell Street,Saugus, MA 01906
$849,000
- 4 Beds
- 3 Baths
- 2,300 sq. ft.
- Single family
- Active
Upcoming open houses
- Sun, Sep 0612:00 pm - 02:30 pm
Listed by: ricardo martinez
Office: cameron real estate group
MLS#:73571166
Source:MLSPIN
Price summary
- Price:$849,000
- Price per sq. ft.:$369.13
About this home
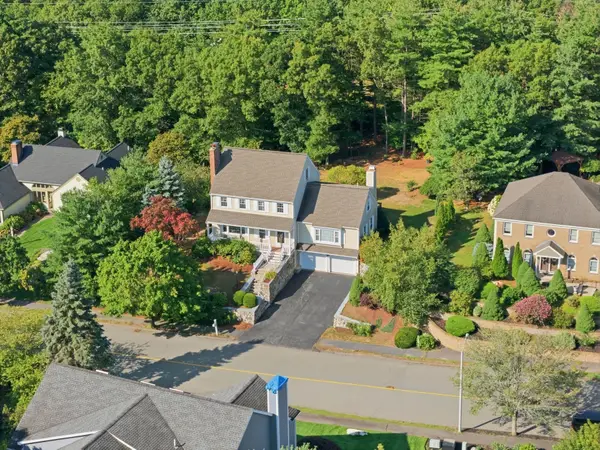
Welcome to 17 Nowell Street, a charming Saugus home where classic character meets, modern living. This property offers space and flexibility, with an exceptional backyard that truly sets it apart.The welcoming front porch opens to the foyer with, high ceilings and hardwood floors that flows naturally into the living and dining rooms. The updated eat-in kitchen features white cabinetry, granite countertops, a center island, and stainless-steel appliances, with sliders leading directly to the deck and backyard.Outside, enjoy your own private retreat with professional landscaping, a fully fenced yard, and an in-ground pool. Having room for everyone to enjoy the outdoors, this is a backyard designed for living.The second floor offers four bedrooms and a full bath, while the walk-up third floor provides versatile bonus space ideal for a home office, playroom, studio, or guest area. The finished lower level adds even more room to spread out, complete with a wet bar, full bathroom, and direct access to the yard, making it perfect for entertaining.Location matters, and this one delivers. Enjoy convenient access to Route 1, shopping, restaurants, public transportation, and the Northern Strand Community Trail, with Boston and the North Shore easily within reach.A home with character, space, and an incredible indoor-outdoor lifestyle, ready for its next chapter....
Contact an agent
Home facts
- Year built:1896
- Listing ID #:73571166
- Updated:September 04, 2026 at 11:19 AM
Rooms and interior
- Bedrooms:4
- Total bathrooms:3
- Full bathrooms:2
- Half bathrooms:1
- Rooms Total:10
- Flooring:Flooring - Hardwood, Tile, Wood
- Dining Description:Closet/Cabinets - Custom Built, Hardwood
- Kitchen Description:Balcony / Deck, Countertops - Stone/Granite/Solid, Dining Area, Dishwasher, Disposal, Exterior Access, Kitchen Island, Microwave, Range, Refrigerator, Skylight, Wainscoting
- Basement Description:Full, Partially Finished
- Living area:2,300 sq. ft.
Heating and cooling
- Cooling:Window Unit(s)
- Heating:Baseboard
Structure and exterior
- Roof:Shingle
- Year built:1896
- Building area:2,300 sq. ft.
- Lot area:0.46 Acres
- Lot Features:Steep Slope
- Architectural Style:Contemporary
- Construction Materials:Frame
- Exterior Features:Deck, Porch
- Foundation Description:Concrete Perimeter
Schools
- High school:Saugus Middle High School
- Middle school:Saugus Middle High School
- Elementary school:Belmonte Upper Elementary
Utilities
- Water:Public
- Sewer:Public Sewer
Finances and disclosures
- Price:$849,000
- Price per sq. ft.:$369.13
- Tax amount:$7,376 (2026)
Features and amenities
- Appliances:Dishwasher, Disposal, Dryer, Microwave, Range, Refrigerator, Washer
- Laundry features:Dryer, In Basement, Washer
- Amenities:Foyer, Open Floorplan, Walk-in Closet(s), Wet Bar
- Pool features:In Ground, Private Pool
Parking
- Total parking spaces:5
- Parking description:Off Street
New listings near 17 Nowell Street
- Open Sat, 11:30am to 1pmNew
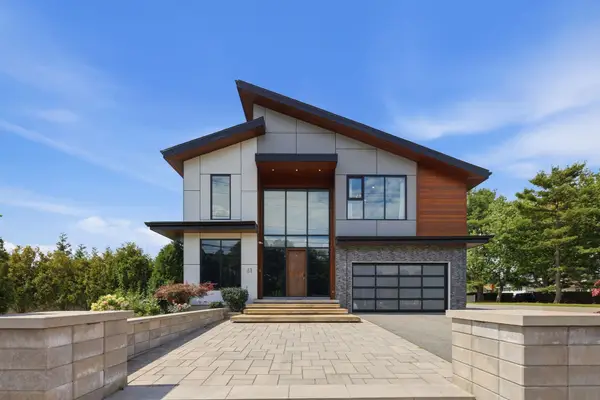 $2,099,000Active5 beds 6 baths4,137 sq. ft.
61 Walnut St, Saugus, MA 01906
MLS# 73571114Listed by: P&Co Real Estate - Open Sat, 12 to 2pmNew
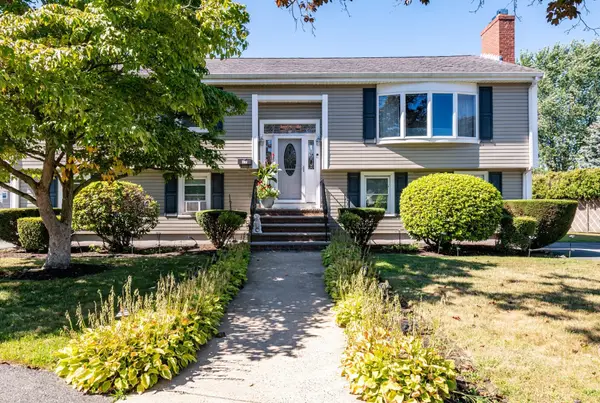 $889,000Active4 beds 4 baths2,492 sq. ft.
27 Carr Rd, Saugus, MA 01906
MLS# 73570791Listed by: Littlefield Real Estate - Open Sun, 12 to 1:30pmNew
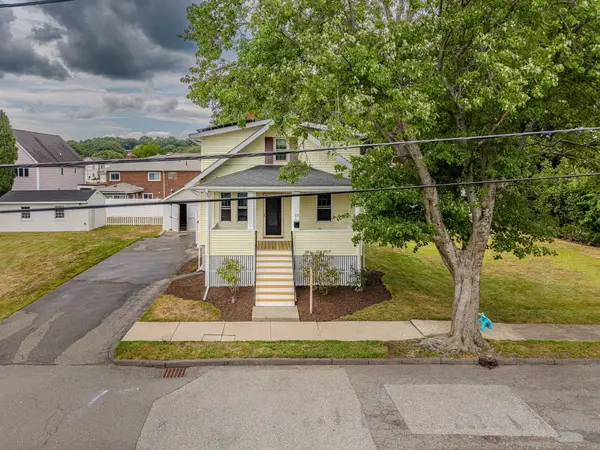 $699,999Active4 beds 2 baths1,414 sq. ft.
23 Henry St, Saugus, MA 01906
MLS# 73570250Listed by: Broad Sound Real Estate, LLC - Open Sat, 12 to 2pmNew
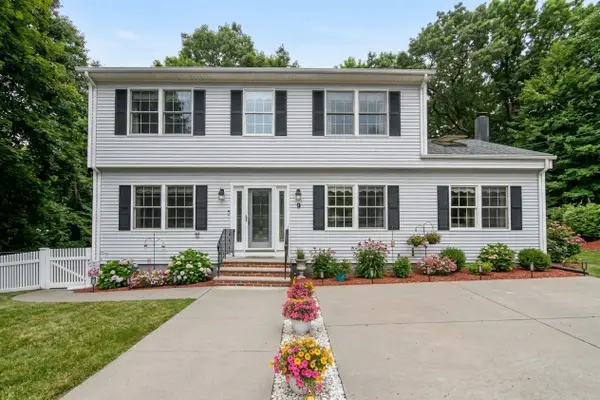 $789,000Active3 beds 3 baths2,148 sq. ft.
9 Zamora St, Saugus, MA 01906
MLS# 73567482Listed by: Mango Realty, Inc. - New
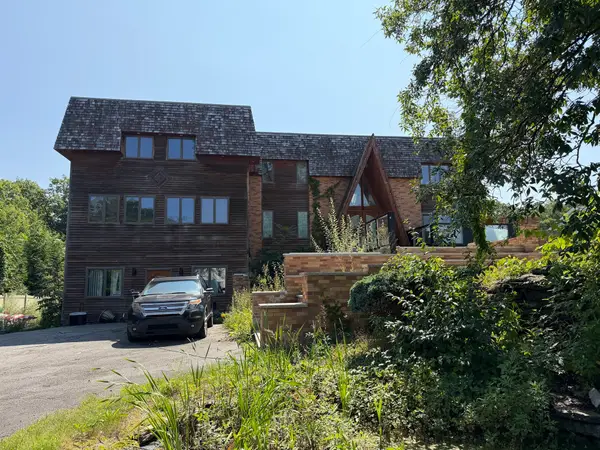 $1,200,000Active3 beds 3 baths3,896 sq. ft.
12 Oakridge Dr, Saugus, MA 01906
MLS# 73569732Listed by: United Brokers - New
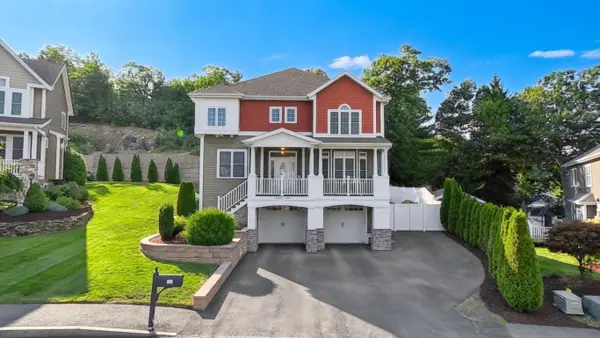 $1,390,000Active4 beds 4 baths3,005 sq. ft.
24 Iron Works Way, Saugus, MA 01906
MLS# 73569359Listed by: LPT Realty, LLC - New
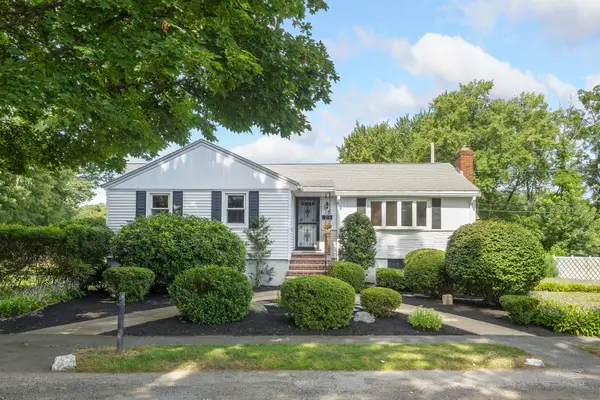
 $619,000Active3 beds 2 baths2,547 sq. ft.
12 Third St, Saugus, MA 01906
MLS# 73568806Listed by: Century 21 North East - New
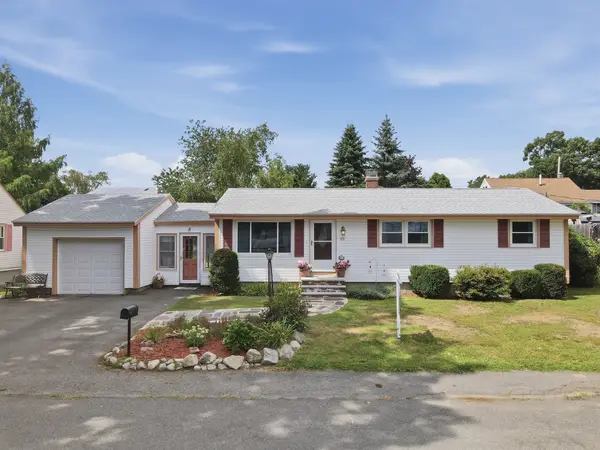 $535,000Active3 beds 2 baths1,700 sq. ft.
53 Evergreen Street, Saugus, MA 01906
MLS# 73568331Listed by: Lamacchia Realty, Inc. - New
 $999,900Active4 beds 4 baths2,527 sq. ft.
32 Hammersmith, Dr., Saugus, MA 01906
MLS# 73568280Listed by: Arcieri Real Estate


Protect your home and budget from life's surprises with an Assurant Home Warranty, backed by a partner that supports you through every step of homeownership. Explore Plans.
©2026 Century 21 Real Estate LLC. All rights reserved. CENTURY 21®, the CENTURY 21 Logo and C21® are service marks owned by Century 21 Real Estate LLC. Century 21 Real Estate LLC fully supports the principles of the Fair Housing Act and the Equal Opportunity Act. Each office is independently owned and operated. Listing information is deemed reliable but not guaranteed accurate.