9 Zamora St, Saugus, MA 01906
Local realty services provided by:CENTURY 21 AllPoints Realty
9 Zamora St,Saugus, MA 01906
$789,000
- 3 Beds
- 3 Baths
- 2,148 sq. ft.
- Single family
- Active
Upcoming open houses
- Sat, Sep 0512:00 pm - 02:00 pm
- Sun, Sep 0612:00 pm - 02:00 pm
Listed by: sue palomba
Office: mango realty, inc.
MLS#:73567482
Source:MLSPIN
Price summary
- Price:$789,000
- Price per sq. ft.:$367.32
About this home
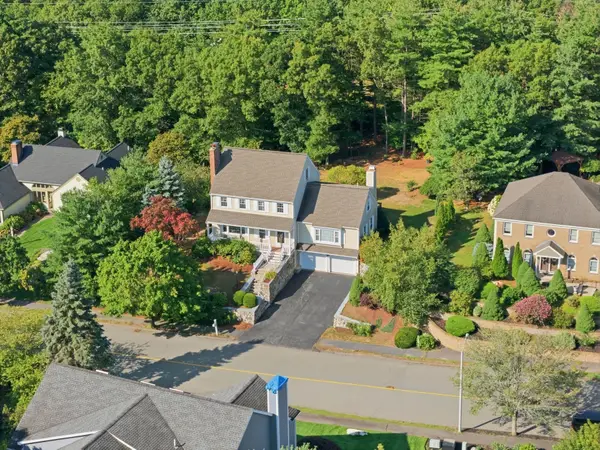
Welcome to this charming 3–4 bedroom Colonial located on a Cul de Sac in Saugus. This inviting home offers a spacious and versatile layout with comfortable living areas and plenty of room for everyday living and entertaining. The kitchen features stainless steel appliances and a convenient sliding door providing easy access to the outdoor space. Living Room offers a fabulous large room with a propane fireplace with Sky lights and vaulted ceilings. Great large Primary Bedroom with large walk in closet, and full bath including Jacuzzi tub. Extra living space in the lower level where sliding door leads to patio and hot tub. Did I mention the great pellet stove that gives great heat? Enjoy the added privacy of the surrounding setting while still being close to local amenities, schools, shopping, and major routes. A great opportunity to settle into a welcoming Saugus home with space, comfort, and convenience.
Contact an agent
Home facts
- Year built:1999
- Listing ID #:73567482
- Updated:September 04, 2026 at 11:19 AM
Rooms and interior
- Bedrooms:3
- Total bathrooms:3
- Full bathrooms:2
- Half bathrooms:1
- Rooms Total:7
- Dining Description:Hardwood
- Kitchen Description:Dishwasher, Refrigerator
- Basement Description:Full
- Living area:2,148 sq. ft.
Heating and cooling
- Heating:Baseboard, Oil
Structure and exterior
- Roof:Shingle
- Year built:1999
- Building area:2,148 sq. ft.
- Lot area:0.32 Acres
- Lot Features:Cul-De-Sac, Level, Wooded
- Architectural Style:Colonial
- Construction Materials:Conventional (2x4-2x6)
- Foundation Description:Concrete Perimeter
Utilities
- Water:Public
- Sewer:Public Sewer
Finances and disclosures
- Price:$789,000
- Price per sq. ft.:$367.32
- Tax amount:$7,796 (2026)
Features and amenities
- Appliances:Dishwasher, Dryer, Refrigerator, Washer
- Laundry features:Dryer, Washer
Parking
- Total parking spaces:4
- Parking description:Off Street, Paved Drive
New listings near 9 Zamora St
- Open Sun, 12 to 2:30pmNew
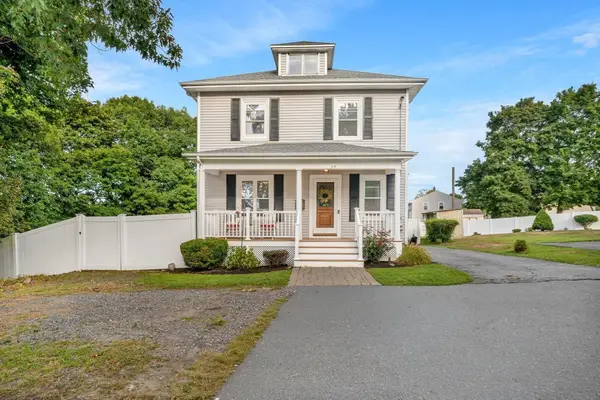 $849,000Active4 beds 3 baths2,300 sq. ft.
17 Nowell Street, Saugus, MA 01906
MLS# 73571166Listed by: Cameron Real Estate Group - Open Sat, 11:30am to 1pmNew
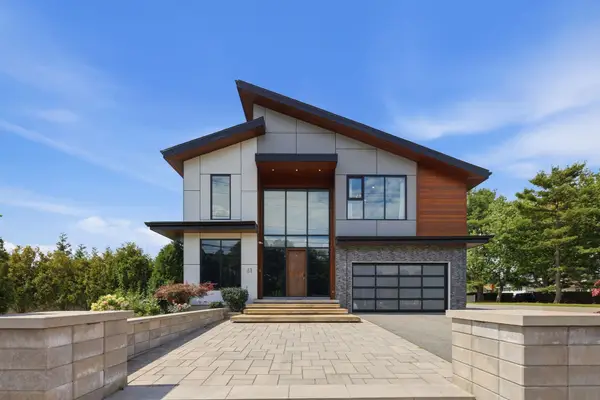 $2,099,000Active5 beds 6 baths4,137 sq. ft.
61 Walnut St, Saugus, MA 01906
MLS# 73571114Listed by: P&Co Real Estate - Open Sat, 12 to 2pmNew
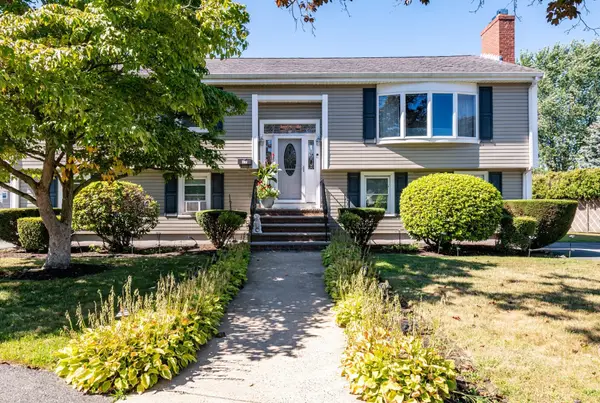 $889,000Active4 beds 4 baths2,492 sq. ft.
27 Carr Rd, Saugus, MA 01906
MLS# 73570791Listed by: Littlefield Real Estate - Open Sun, 12 to 1:30pmNew
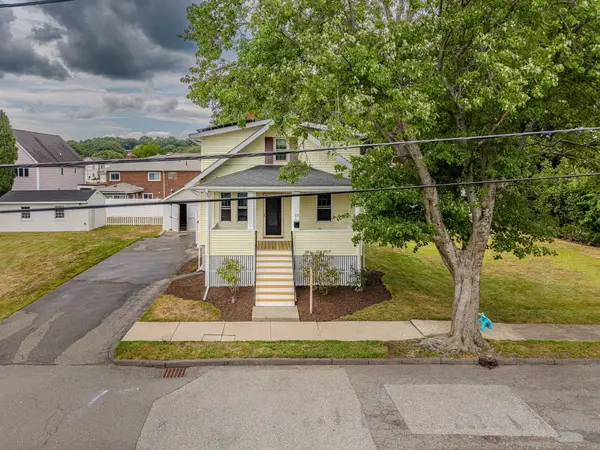 $699,999Active4 beds 2 baths1,414 sq. ft.
23 Henry St, Saugus, MA 01906
MLS# 73570250Listed by: Broad Sound Real Estate, LLC - New
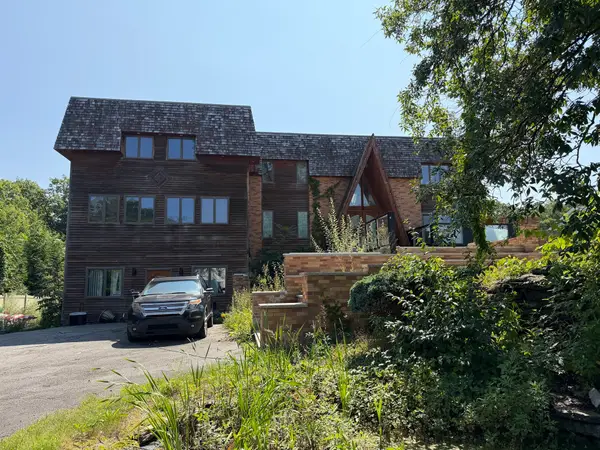 $1,200,000Active3 beds 3 baths3,896 sq. ft.
12 Oakridge Dr, Saugus, MA 01906
MLS# 73569732Listed by: United Brokers - New
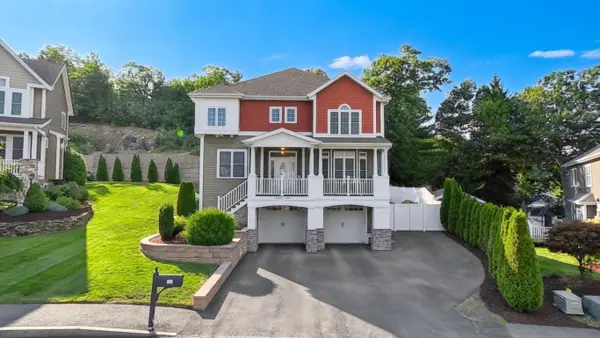 $1,390,000Active4 beds 4 baths3,005 sq. ft.
24 Iron Works Way, Saugus, MA 01906
MLS# 73569359Listed by: LPT Realty, LLC - New
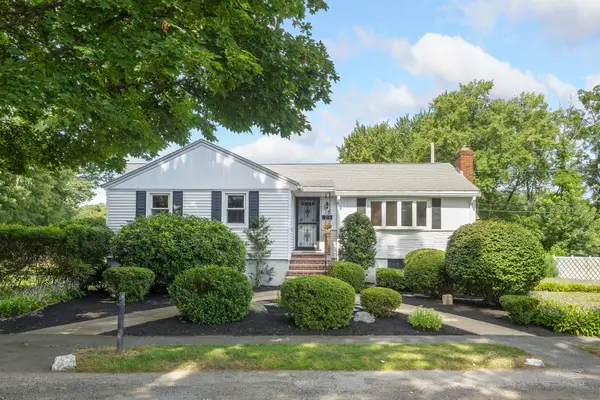
 $619,000Active3 beds 2 baths2,547 sq. ft.
12 Third St, Saugus, MA 01906
MLS# 73568806Listed by: Century 21 North East - New
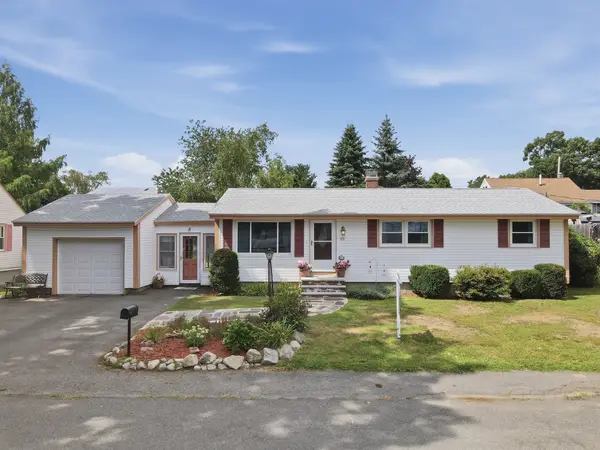 $535,000Active3 beds 2 baths1,700 sq. ft.
53 Evergreen Street, Saugus, MA 01906
MLS# 73568331Listed by: Lamacchia Realty, Inc. - New
 $999,900Active4 beds 4 baths2,527 sq. ft.
32 Hammersmith, Dr., Saugus, MA 01906
MLS# 73568280Listed by: Arcieri Real Estate


Protect your home and budget from life's surprises with an Assurant Home Warranty, backed by a partner that supports you through every step of homeownership. Explore Plans.
©2026 Century 21 Real Estate LLC. All rights reserved. CENTURY 21®, the CENTURY 21 Logo and C21® are service marks owned by Century 21 Real Estate LLC. Century 21 Real Estate LLC fully supports the principles of the Fair Housing Act and the Equal Opportunity Act. Each office is independently owned and operated. Listing information is deemed reliable but not guaranteed accurate.