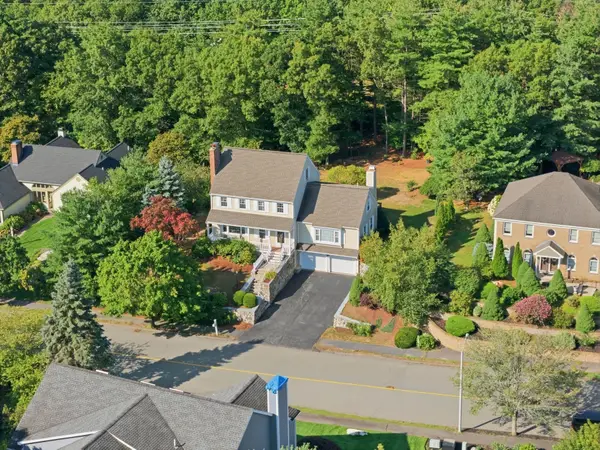
27 Carr Rd, Saugus, MA 01906
Local realty services provided by:CENTURY 21 Cityside
27 Carr Rd,Saugus, MA 01906
$889,000
- 4 Beds
- 4 Baths
- 2,492 sq. ft.
- Multi-family
- Active
Upcoming open houses
- Sat, Sep 0512:00 pm - 02:00 pm
- Sun, Sep 0612:00 pm - 02:00 pm
Listed by: keith littlefield
Office: littlefield real estate
MLS#:73570791
Source:MLSPIN
Price summary
- Price:$889,000
- Price per sq. ft.:$356.74
About this home
Don’t miss this spacious legal two-family home offering approximately 2,500 square feet of living space in a desirable cul-de-sac location. The owner’s unit features three bedrooms, two updated bathrooms, and an updated kitchen with beautiful granite countertops, stainless steel appliances, and an oversized island. Additional features include hardwood flooring, mini-split air conditioning, a fireplace, and a slider leading to a spacious deck overlooking the backyard. The owner’s lower level provides additional finished living space with a second fireplace, bathroom, kitchenette, office, and living room—ideal for a home office, guests, or extended living space.The second unit offers one bedroom, one bathroom, a newer kitchen and bathroom, plus a slider providing direct access to the backyard. Additional highlights include separate utilities, separate driveways with plenty of off-street parking, gas heat, low-maintenance vinyl siding, solar panels, and a newer storage shed. An excellent opportunity for an owner-occupant or investor seeking a desirable income-producing property. Showings begin at this week’s open houses....
Contact an agent
Home facts
- Year built:1978
- Listing ID #:73570791
- Updated:September 04, 2026 at 11:19 AM
Rooms and interior
- Bedrooms:4
- Total bathrooms:4
- Full bathrooms:4
- Rooms Total:12
- Flooring:Hardwood, Tile
- Kitchen Description:Plumbed For Ice Maker
- Living area:2,492 sq. ft.
Heating and cooling
- Cooling:1 Cooling Zone
Structure and exterior
- Roof:Shingle
- Year built:1978
- Building area:2,492 sq. ft.
- Lot area:0.23 Acres
- Lot Features:Cul-De-Sac
- Construction Materials:Frame
- Exterior Features:Deck, Professional Landscaping, Rain Gutters, Sprinkler System
- Foundation Description:Concrete Perimeter
Schools
- High school:Shs
Utilities
- Water:Public
- Sewer:Public Sewer
Finances and disclosures
- Price:$889,000
- Price per sq. ft.:$356.74
- Tax amount:$8,017 (2026)
Features and amenities
- Laundry features:Washer Hookup
Parking
- Total parking spaces:5
- Parking description:Off Street, Paved Drive
New listings near 27 Carr Rd
- Open Sun, 12 to 2:30pmNew
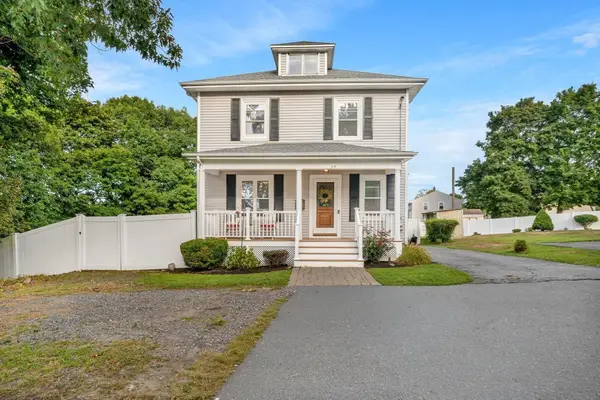 $849,000Active4 beds 3 baths2,300 sq. ft.
17 Nowell Street, Saugus, MA 01906
MLS# 73571166Listed by: Cameron Real Estate Group - Open Sat, 11:30am to 1pmNew
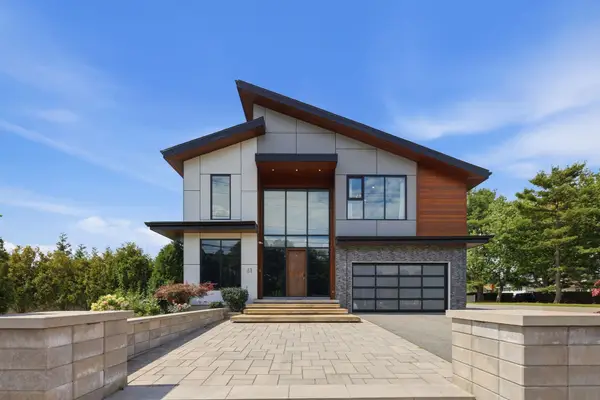 $2,099,000Active5 beds 6 baths4,137 sq. ft.
61 Walnut St, Saugus, MA 01906
MLS# 73571114Listed by: P&Co Real Estate - Open Sun, 12 to 1:30pmNew
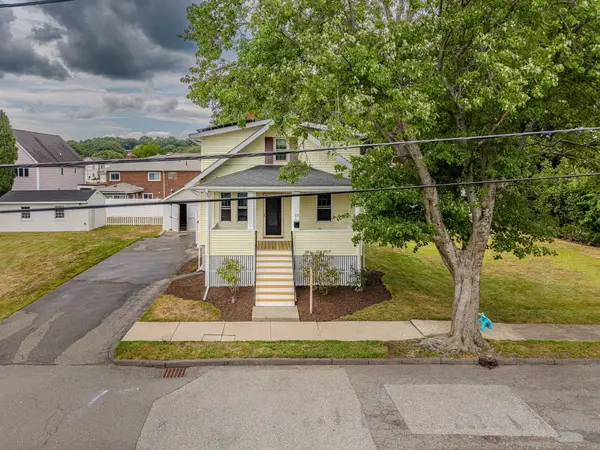 $699,999Active4 beds 2 baths1,414 sq. ft.
23 Henry St, Saugus, MA 01906
MLS# 73570250Listed by: Broad Sound Real Estate, LLC - Open Sat, 12 to 2pmNew
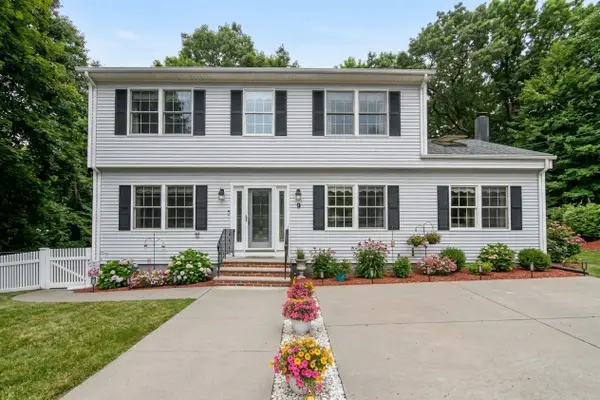 $789,000Active3 beds 3 baths2,148 sq. ft.
9 Zamora St, Saugus, MA 01906
MLS# 73567482Listed by: Mango Realty, Inc. - New
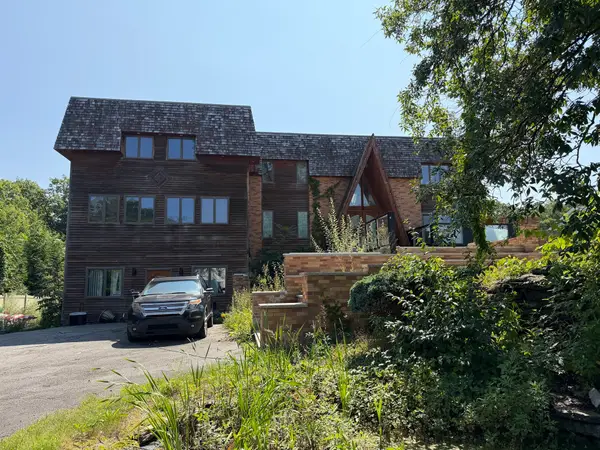 $1,200,000Active3 beds 3 baths3,896 sq. ft.
12 Oakridge Dr, Saugus, MA 01906
MLS# 73569732Listed by: United Brokers - New
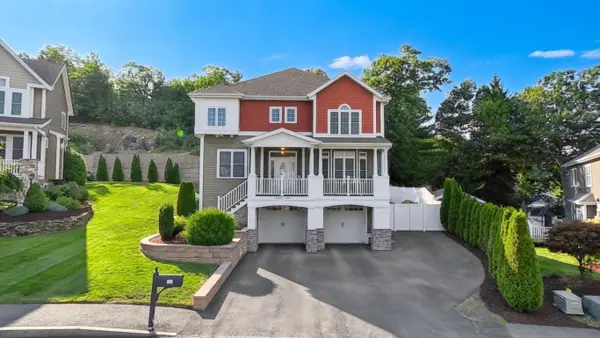 $1,390,000Active4 beds 4 baths3,005 sq. ft.
24 Iron Works Way, Saugus, MA 01906
MLS# 73569359Listed by: LPT Realty, LLC - New
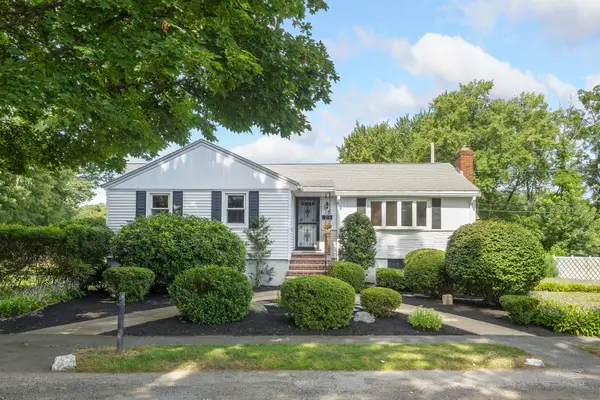
 $619,000Active3 beds 2 baths2,547 sq. ft.
12 Third St, Saugus, MA 01906
MLS# 73568806Listed by: Century 21 North East - New
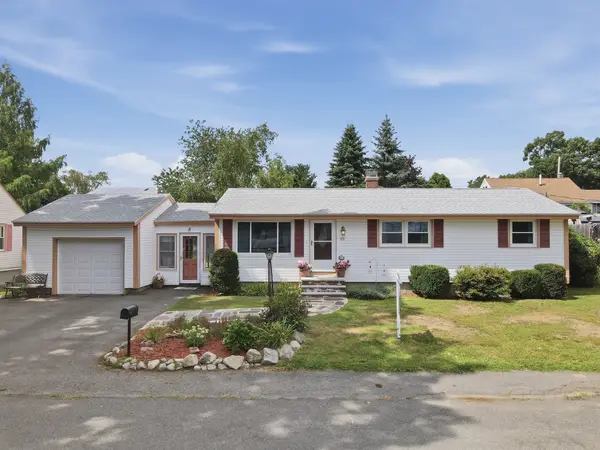 $535,000Active3 beds 2 baths1,700 sq. ft.
53 Evergreen Street, Saugus, MA 01906
MLS# 73568331Listed by: Lamacchia Realty, Inc. - New
 $999,900Active4 beds 4 baths2,527 sq. ft.
32 Hammersmith, Dr., Saugus, MA 01906
MLS# 73568280Listed by: Arcieri Real Estate


Protect your home and budget from life's surprises with an Assurant Home Warranty, backed by a partner that supports you through every step of homeownership. Explore Plans.
©2026 Century 21 Real Estate LLC. All rights reserved. CENTURY 21®, the CENTURY 21 Logo and C21® are service marks owned by Century 21 Real Estate LLC. Century 21 Real Estate LLC fully supports the principles of the Fair Housing Act and the Equal Opportunity Act. Each office is independently owned and operated. Listing information is deemed reliable but not guaranteed accurate.