
10 Pine Road, Sharon, MA 02067
Local realty services provided by:CENTURY 21 AllPoints Realty
10 Pine Road,Sharon, MA 02067
$2,695,000
- 4 Beds
- 3 Baths
- 2,992 sq. ft.
- Single family
- Active
Upcoming open houses
- Sun, May 3111:30 am - 01:00 pm
Listed by: kristin chwalk
Office: residential properties ltd. - barrington
MLS#:73526861
Source:MLSPIN
Price summary
- Price:$2,695,000
- Price per sq. ft.:$900.74
About this home
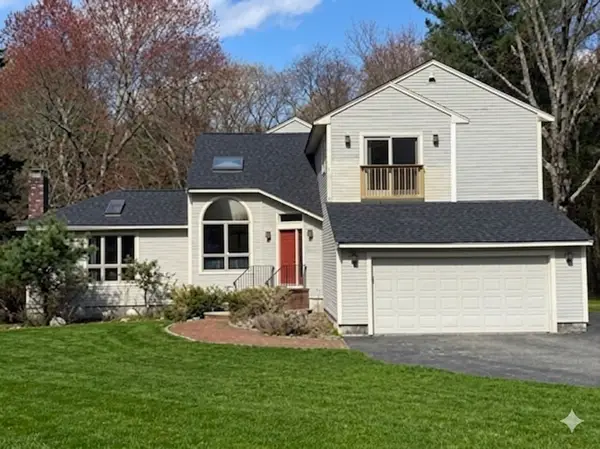
This meticulously reimagined 1910 Sharon estate combines familiar comfort with stylish, high-end flourishes. Painstakingly renovated, every inch of this home reflects uncompromising quality. The main level boasts a stunning designer kitchen anchored by a Sub-Zero, Wolfe, exotic granite, and a sophisticated eat-in area with custom storage. The open layout transitions beautifully with the pristine interior where every surface has been elevated. Smart home technology provides seamless control, while the hydro-air HVAC and a radiant heated carriage house with a private office/exercise studio above ensure year-round comfort. The landscaping has been completely transformed to create a private sanctuary, featuring a sprawling stone patio, professional outdoor kitchen, and tiered bluestone terraces.Ideally situated for both convenience and lifestyle, this home is moments from town center, shops and the commuter rail to Boston. This is not just a renovation; it's a masterpiece of modern living.
Contact an agent
Home facts
- Year built:1910
- Listing ID #:73526861
- Updated:May 30, 2026 at 10:35 AM
Rooms and interior
- Bedrooms:4
- Total bathrooms:3
- Full bathrooms:2
- Half bathrooms:1
- Rooms Total:10
- Flooring:Hardwood, Tile
- Kitchen Description:Dishwasher, Range, Refrigerator, Water Treatment
- Basement Description:Bulkhead, Full, Unfinished
- Living area:2,992 sq. ft.
Heating and cooling
- Cooling:5 Cooling Zones, Central Air
- Heating:Central, Hydro Air
- Central air:Yes
Structure and exterior
- Roof:Shingle
- Year built:1910
- Building area:2,992 sq. ft.
- Lot area:0.27 Acres
- Architectural Style:Colonial, Farmhouse
- Construction Materials:Frame
- Exterior Features:Covered, Garden, Patio, Porch, Professional Landscaping, Sprinkler System
- Foundation Description:Concrete Perimeter, Stone
Schools
- High school:Sharon High School
- Middle school:Sharon Middle School
- Elementary school:Cottage Street
Utilities
- Water:Public
- Sewer:Private Sewer
Finances and disclosures
- Price:$2,695,000
- Price per sq. ft.:$900.74
- Tax amount:$15,665 (2026)
Features and amenities
- Appliances:Dishwasher, Dryer, Range, Refrigerator, Washer, Water Treatment
- Laundry features:Dryer, Washer
- Amenities:Gas Water Heater
- Smart home:Yes
Parking
- Total parking spaces:8
- Parking description:Detached, Garage Door Opener, Heated Garage, Insulated, Off Street, Paved Drive
- Garage:Yes
- Garage spaces:2
New listings near 10 Pine Road
- New
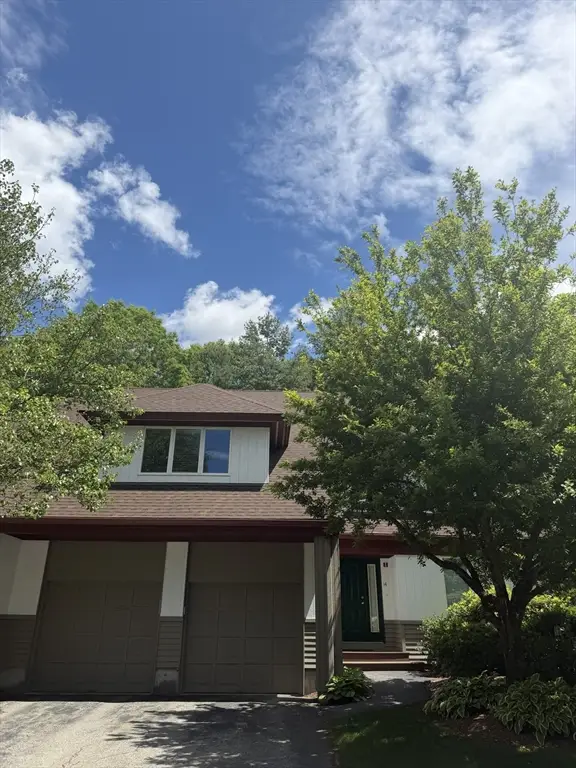 $795,000Active2 beds 3 baths2,213 sq. ft.
14 Baldwin Dr #14, Sharon, MA 02067
MLS# 73526946Listed by: Coldwell Banker Realty - Sharon - Open Sun, 11:30am to 1pmNew
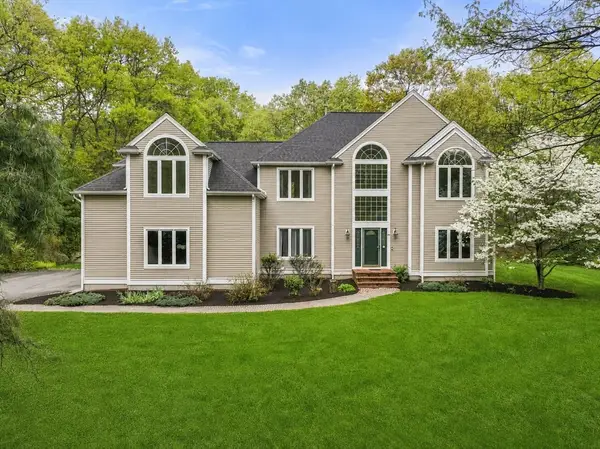 $1,495,000Active4 beds 3 baths3,554 sq. ft.
11 Black Elk Road, Sharon, MA 02067
MLS# 73526097Listed by: Real Broker MA, LLC - Open Sun, 1:30 to 3pmNew
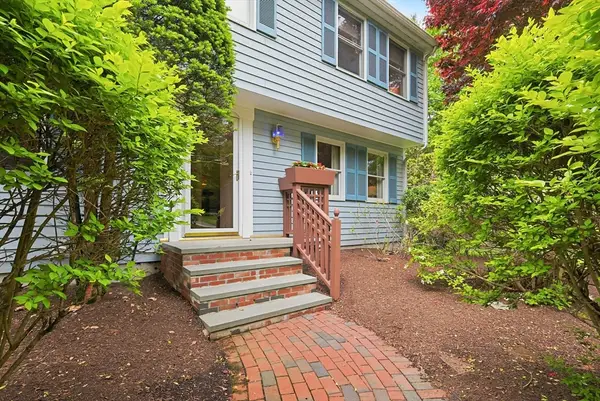 $955,000Active3 beds 3 baths2,866 sq. ft.
619 Massapoag Ave, Sharon, MA 02067
MLS# 73525671Listed by: Coldwell Banker Realty - Sharon - Open Sun, 1 to 2:30pmNew
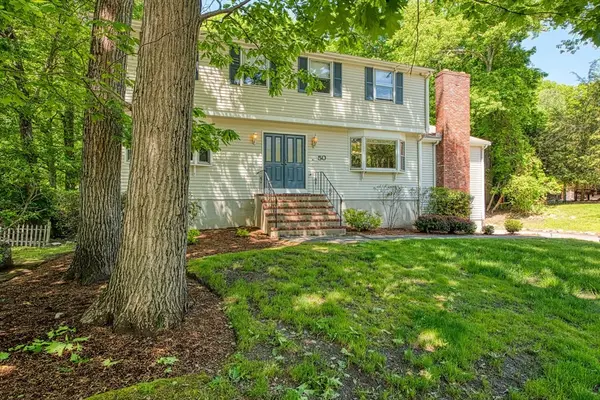 $1,200,000Active4 beds 4 baths3,262 sq. ft.
50 Arboro Drive, Sharon, MA 02067
MLS# 73524991Listed by: Keller Williams Elite - Sharon - Open Sun, 1:30 to 3pmNew
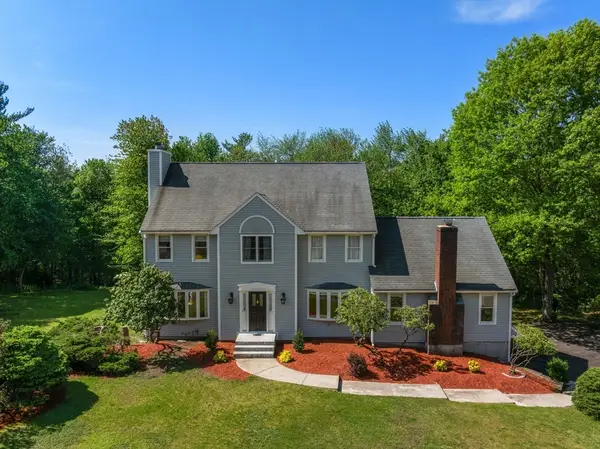 $1,195,000Active4 beds 3 baths2,708 sq. ft.
11 Cow Hill Road, Sharon, MA 02067
MLS# 73524980Listed by: Real Broker MA, LLC - Open Sun, 1 to 2:30pmNew
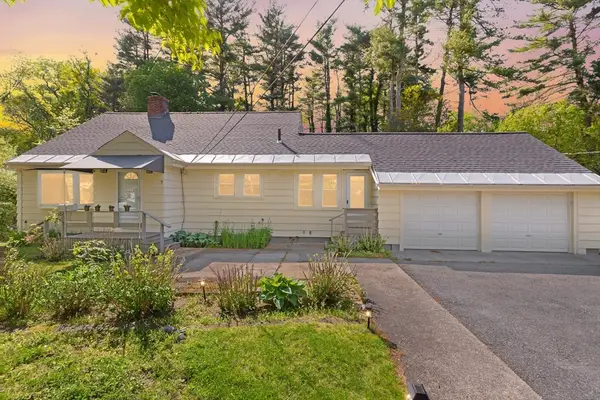 $850,000Active5 beds 2 baths3,336 sq. ft.
7 Marie Ave, Sharon, MA 02067
MLS# 73524692Listed by: Coldwell Banker Realty - Sharon - Open Sun, 12 to 2pmNew
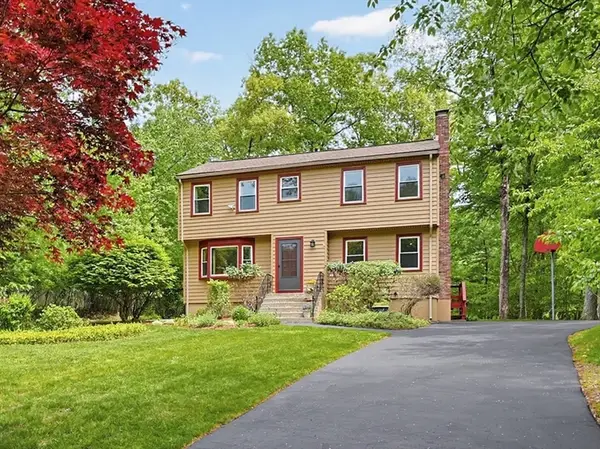 $870,000Active4 beds 3 baths1,714 sq. ft.
218 Hampton Rd, Sharon, MA 02067
MLS# 73524526Listed by: ERA Key Realty Services- Fram - Open Sun, 12 to 1:30pmNew
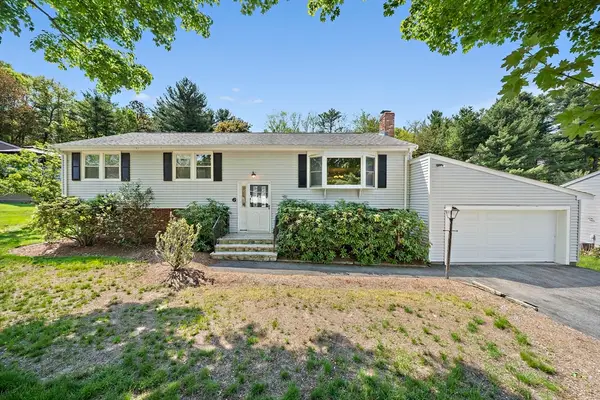 $709,900Active3 beds 3 baths2,392 sq. ft.
6 Sandy Ridge Cir, Sharon, MA 02067
MLS# 73524539Listed by: Compass - Open Sun, 11:30am to 12:30pmNew
 $1,049,900Active4 beds 3 baths4,270 sq. ft.
7 Tisdale Road, Sharon, MA 02067
MLS# 73524515Listed by: Keller Williams Elite - Sharon


Protect your home and budget from life's surprises with an Assurant Home Warranty, backed by a partner that supports you through every step of homeownership. Explore Plans.
©2026 Century 21 Real Estate LLC. All rights reserved. CENTURY 21®, the CENTURY 21 Logo and C21® are service marks owned by Century 21 Real Estate LLC. Century 21 Real Estate LLC fully supports the principles of the Fair Housing Act and the Equal Opportunity Act. Each office is independently owned and operated. Listing information is deemed reliable but not guaranteed accurate.