
42 Bow St #5, Somerville, MA 02143
Local realty services provided by:CENTURY 21 AllPoints Realty
42 Bow St #5,Somerville, MA 02143
$830,000
- 2 Beds
- 2 Baths
- 1,003 sq. ft.
- Condominium
- Active
Listed by: gary sobel, fay wong
Office: keller williams boston metrowest
MLS#:73481827
Source:MLSPIN
Price summary
- Price:$830,000
- Price per sq. ft.:$827.52
About this home
NEW PRICE. NEW PHOTOS. SAME PRIME UNION SQUARE LOCATION. Live at the center of everything Union Square has to offer & come home to your own top floor retreat. Rebuilt in 2019, this stylish 2 bedroom, 2 bath condo blends modern design, thoughtful details & rare convenience of OFF STREET PARKING. The open concept living space was made for both entertaining & everyday life, featuring a gas fireplace, coffered ceiling & a showpiece kitchen w/ JennAir appliances, quartz countertops, Carrera marble backsplash, walk in pantry & waterfall edge island. The spacious primary suite offers double closets & a spa inspired bath w/ double vanities & oversized walk in tiled shower. In unit laundry, generous attic storage, smart home features make city living effortless. A pet-friendly, owner-occupied building adds to the appeal. Step outside & Union Square is yours. Grab dinner or drinks at Bow Market, pick up groceries nearby, hit the neighborhood parks & dog parks, or hop on the Green Line for an easy trip into Boston. Harvard, Porter and Davis Squares are all within easy reach. Restaurants, coffee, shopping, entertainment & public transit are close by, while home still feels like your own private escape above it all....
Contact an agent
Home facts
- Year built:2012
- Listing ID #:73481827
- Updated:September 18, 2026 at 10:43 AM
Rooms and interior
- Bedrooms:2
- Total bathrooms:2
- Full bathrooms:2
- Rooms Total:4
- Flooring:Tile, Wood
- Kitchen Description:Cabinets - Upgraded, Closet, Countertops - Upgraded, Dishwasher, Flooring - Hardwood, Kitchen Island, Microwave, Open Floorplan, Pantry, Range, Recessed Lighting, Refrigerator, Remodeled, Window(s) - Bay/Bow/Box
- Living area:1,003 sq. ft.
Heating and cooling
- Cooling:1 Cooling Zone, Central Air
- Heating:Central, Forced Air, Natural Gas, Unit Control
- Central air:Yes
Structure and exterior
- Year built:2012
- Building area:1,003 sq. ft.
Utilities
- Water:Public
- Sewer:Public Sewer
Finances and disclosures
- Price:$830,000
- Price per sq. ft.:$827.52
- Tax amount:$9,745 (2025)
Features and amenities
- Appliances:Dishwasher, Dryer, Microwave, Range, Refrigerator, Washer
- Laundry features:Dryer, Electric Dryer Hookup, In Unit, Laundry Closet, Third Floor, Washer
- Amenities:Internet Available - Broadband
- Smart home:Yes
Parking
- Total parking spaces:1
- Parking description:Assigned, Exclusive Parking, Off Street, Paved
New listings near 42 Bow St #5
- Open Sat, 10am to 12pmNew
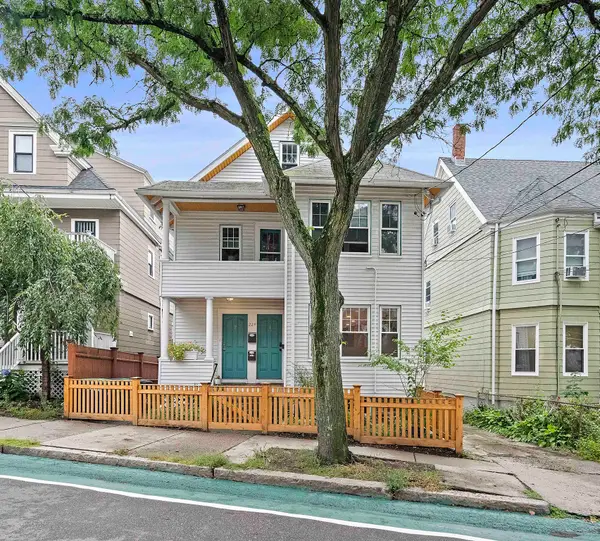 $899,900Active2 beds 2 baths1,238 sq. ft.
224 Summer St #1, Somerville, MA 02143
MLS# 73579443Listed by: Compass - Open Sat, 3:30 to 5:30pmNew
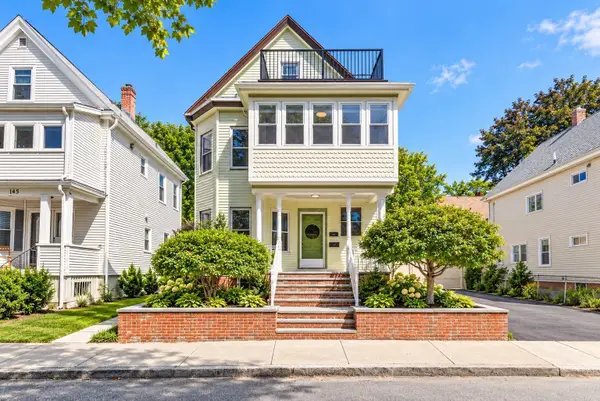 $1,359,000Active5 beds 3 baths2,306 sq. ft.
143 Albion St, Somerville, MA 02144
MLS# 73579300Listed by: eXp Realty LLC - Open Sat, 2 to 3:30pmNew
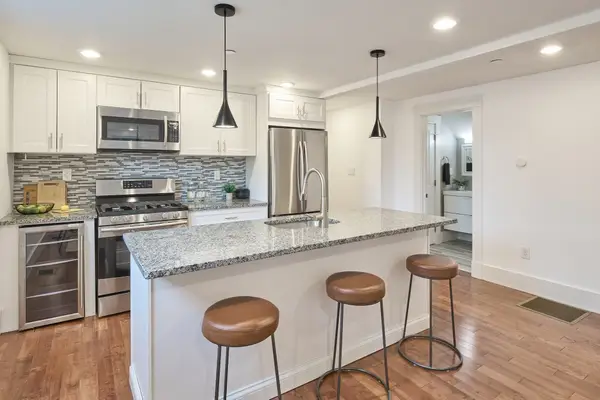 $739,000Active2 beds 2 baths1,073 sq. ft.
2 Auburn Ave #2, Somerville, MA 02145
MLS# 73579327Listed by: Compass - Open Sat, 12 to 1pmNew
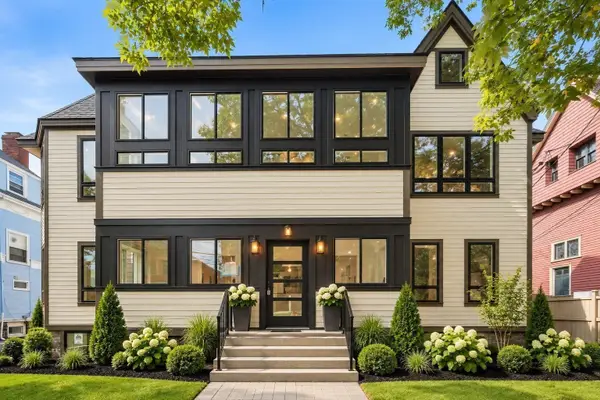 $1,299,000Active3 beds 3 baths1,805 sq. ft.
54 Adams #3, Somerville, MA 02145
MLS# 73579071Listed by: Berkshire Hathaway HomeServices Commonwealth Real Estate - New
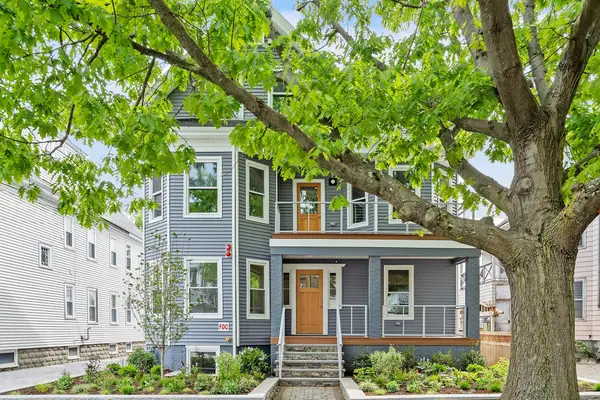 $1,688,888Active4 beds 3 baths2,280 sq. ft.
12 Foskett St #1, Somerville, MA 02144
MLS# 73579123Listed by: Berkshire Hathaway HomeServices Commonwealth Real Estate - New
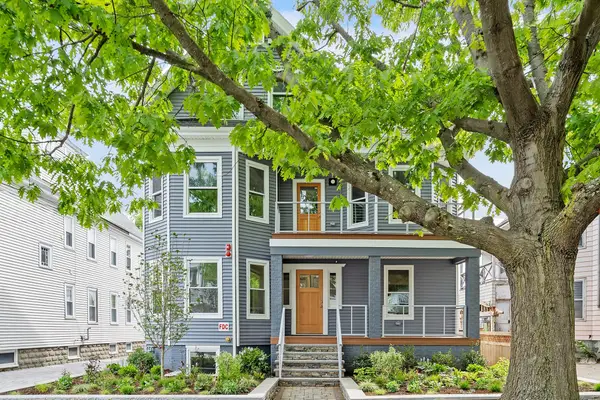 $1,195,000Active2 beds 2 baths1,414 sq. ft.
12 Foskett St #3, Somerville, MA 02144
MLS# 73579128Listed by: Berkshire Hathaway HomeServices Commonwealth Real Estate - Open Sun, 12 to 1:30pmNew
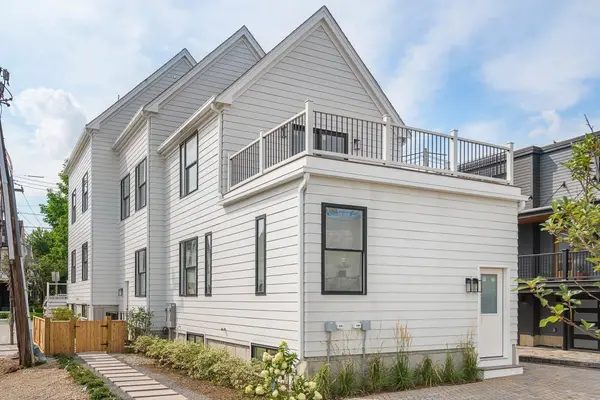 $1,399,000Active4 beds 3 baths2,442 sq. ft.
60 Franklin St #2, Somerville, MA 02145
MLS# 73579134Listed by: The Synergy Group - New
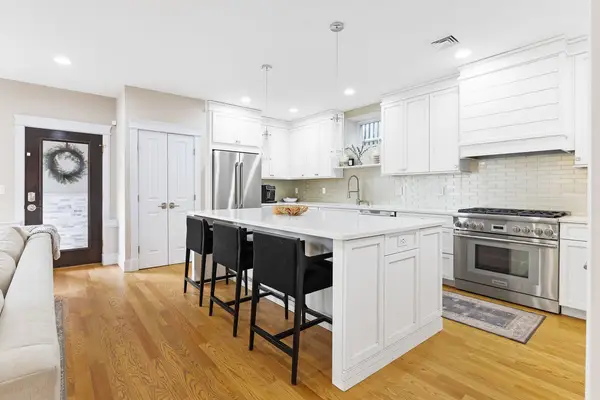 $1,449,000Active3 beds 4 baths2,000 sq. ft.
7 Whitman Street #1, Somerville, 02144
MLS# 12762725Listed by: COMPASS
- Open Sat, 11am to 1pmNew
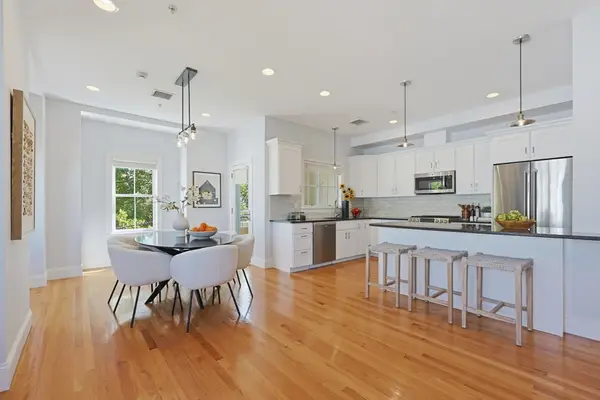 $1,079,000Active2 beds 2 baths1,408 sq. ft.
45 Endicott Ave #8, Somerville, MA 02144
MLS# 73578680Listed by: Berkshire Hathaway HomeServices Robert Paul Properties - Open Sat, 1:30 to 3pmNew
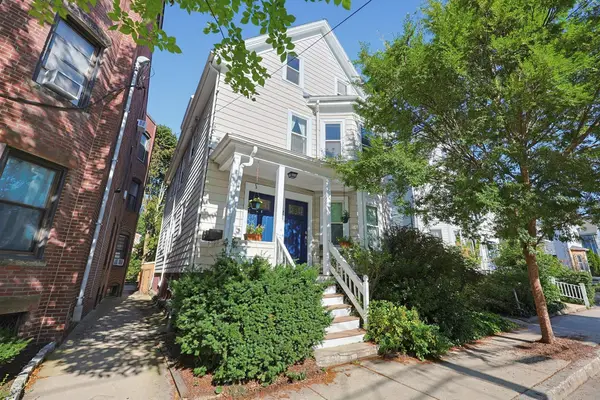 $519,900Active1 beds 1 baths790 sq. ft.
42 Cedar St #3, Somerville, MA 02143
MLS# 73578666Listed by: RE/MAX Harmony


Protect your home and budget from life's surprises with an Assurant Home Warranty, backed by a partner that supports you through every step of homeownership. Explore Plans.
©2026 Century 21 Real Estate LLC. All rights reserved. CENTURY 21®, the CENTURY 21 Logo and C21® are service marks owned by Century 21 Real Estate LLC. Century 21 Real Estate LLC fully supports the principles of the Fair Housing Act and the Equal Opportunity Act. Each office is independently owned and operated. Listing information is deemed reliable but not guaranteed accurate.