
36 Jessica Drive #H, Stoughton, MA 02072
Local realty services provided by:CENTURY 21 The Real Estate Group
36 Jessica Drive #H,Stoughton, MA 02072
$371,000
- 2 Beds
- 2 Baths
- - sq. ft.
- Condominium
- Sold
Listed by: the needle group, dianne needle
Office: real broker ma, llc
MLS#:73558469
Source:MLSPIN
Sorry, we are unable to map this address
Price summary
- Price:$371,000
- Monthly HOA dues:$502
About this home
Welcome home to this beautifully updated second-floor garden-style condominium in the highly desirable Knollsbrook community. Offering approximately 1,250 square feet of bright, comfortable living space, this move-in ready home features 2 spacious bedrooms and 2 updated full baths, including a generous primary suite complete with custom built-in cabinetry, providing abundant storage while eliminating the need for bulky dressers.The renovated kitchen opens seamlessly to the dining and living areas, creating an inviting space for everyday living and entertaining. The living room is enhanced by attractive custom built-ins that offer exceptional storage and display space while also providing the perfect spot for a home office or workspace. A sliding glass door leads to a private balcony, ideal for enjoying your morning coffee or unwinding at the end of the day.Additional highlights include central air, in-unit laundry, two assigned parking spaces, and a walk-up attic offering an impressive amount of storage rarely found in condominium living.Knollsbrook offers an outstanding lifestyle with indoor and outdoor swimming pools, tennis courts, a clubhouse, fitness center, playground, and beautifully maintained grounds. Conveniently located near shopping, restaurants, and major highways, this home combines low-maintenance living with exceptional amenities and an unbeatable location for commuters....
Contact an agent
Home facts
- Year built:1972
- Listing ID #:73558469
- Updated:September 19, 2026 at 07:07 AM
Rooms and interior
- Bedrooms:2
- Total bathrooms:2
- Full bathrooms:2
- Rooms Total:5
- Flooring:Carpet, Tile
- Dining Description:Slider, Wall to Wall Carpet
- Kitchen Description:Countertops - Stone/Granite/Solid, Dishwasher, Flooring - Stone/Ceramic Tile, Freezer, Range, Refrigerator
Heating and cooling
- Cooling:1 Cooling Zone, Central Air
- Heating:Forced Air, Natural Gas
- Central air:Yes
Structure and exterior
- Roof:Shingle
- Year built:1972
- Construction Materials:Frame
- Exterior Features:Balcony
Schools
- High school:Stoughton
- Middle school:O'donnell
- Elementary school:Hanson
Utilities
- Water:Public
- Sewer:Public Sewer
Finances and disclosures
- Price:$371,000
- Tax amount:$4,277 (2025)
Features and amenities
- Appliances:Dishwasher, Dryer, Freezer, Intercom, Range, Refrigerator, Washer
- Laundry features:Dryer, First Floor, In Unit, Main Level, Washer
- Amenities:Tennis Court(s)
- Pool features:Association, Heated, In Ground
Parking
- Total parking spaces:2
- Parking description:Deeded
New listings near 36 Jessica Drive #H
- Open Sun, 10:30am to 12:30pmNew
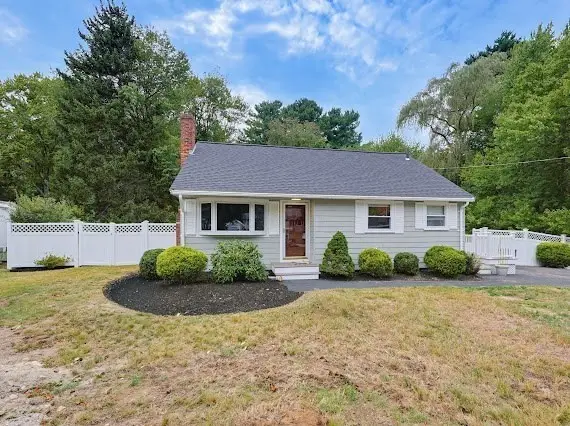 $574,900Active3 beds 2 baths1,393 sq. ft.
22 Poskus St, Stoughton, MA 02072
MLS# 73579748Listed by: William Raveis R.E. & Home Services - Open Sun, 1 to 2:30pmNew
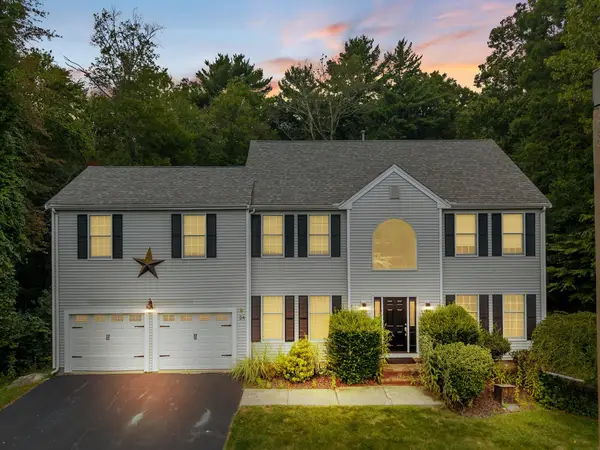 $949,900Active3 beds 3 baths3,402 sq. ft.
24 Penniman Cir, Stoughton, MA 02072
MLS# 73579141Listed by: Keller Williams Realty - Open Sat, 12 to 2pmNew
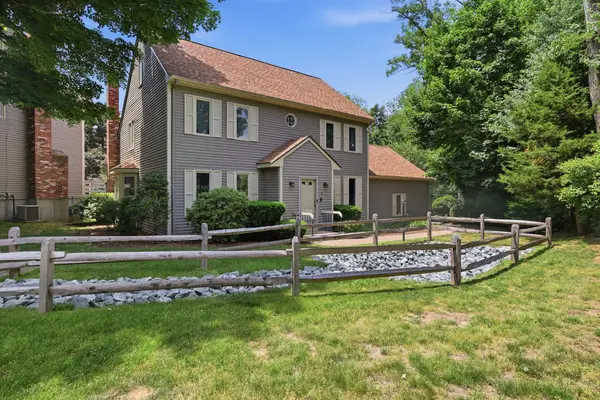 $450,000Active3 beds 3 baths2,075 sq. ft.
18 Copperwood Dr #18, Stoughton, MA 02072
MLS# 73578785Listed by: Gold Key Realty LLC - Open Sun, 12 to 1:30pmNew
 $979,000Active3 beds 3 baths2,672 sq. ft.
8 Taylor Way, Stoughton, MA 02027
MLS# 73578697Listed by: Artemis Realty - Open Sun, 11am to 1pmNew
 $475,000Active3 beds 1 baths1,166 sq. ft.
201 Stoughton St, Stoughton, MA 02072
MLS# 73578682Listed by: Keller Williams Realty Signature Properties - Open Sun, 2:30 to 4pmNew
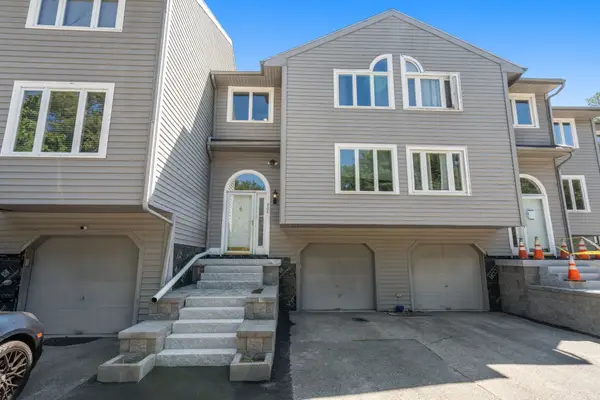 $565,000Active2 beds 4 baths1,984 sq. ft.
304 Erin Rd #304, Stoughton, MA 02072
MLS# 73578626Listed by: Keller Williams Realty Boston Northwest - Open Sun, 12 to 1:30pmNew
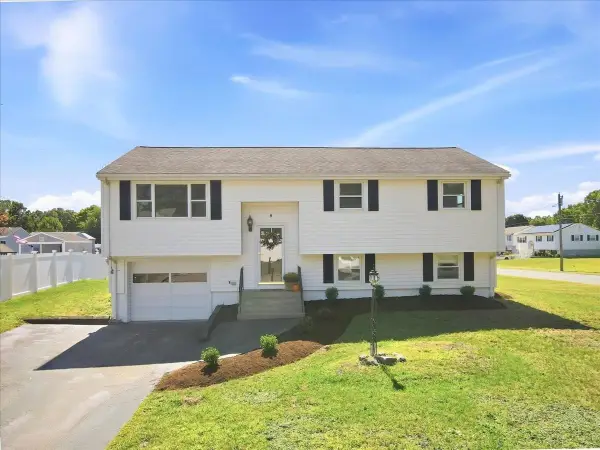 $595,000Active3 beds 1 baths1,396 sq. ft.
5 Moreau St, Stoughton, MA 02072
MLS# 73578511Listed by: RE/MAX Distinct Advantage - New
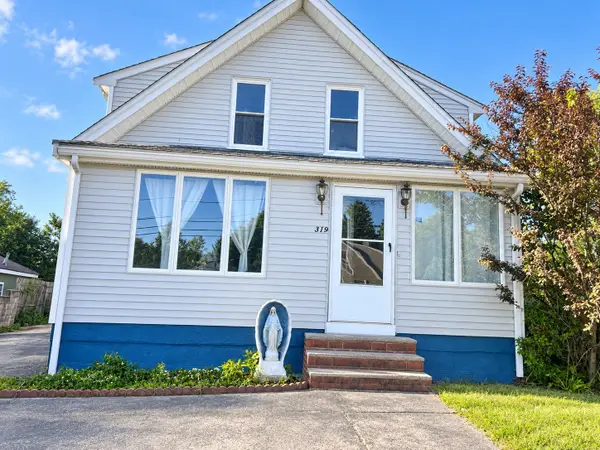 $449,900Active3 beds 2 baths1,427 sq. ft.
319 School St, Stoughton, MA 02072
MLS# 73577614Listed by: Coldwell Banker Realty - Westwood - New
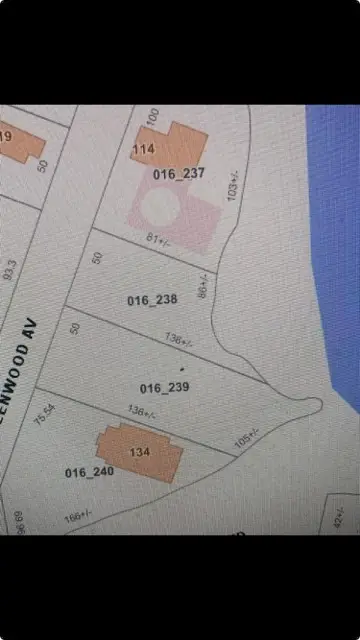 $29,900Active0.15 Acres
00 Greenwood Ave., Stoughton, MA 02072
MLS# 73577330Listed by: Fathom Realty Group LLC - Open Sun, 1 to 2:30pmNew
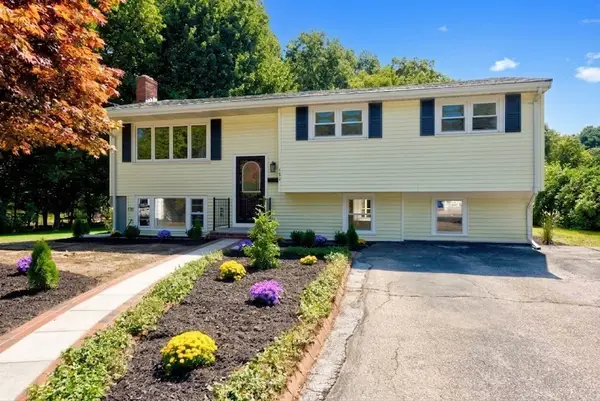 $659,900Active4 beds 2 baths2,060 sq. ft.
103 Columbus Ave, Stoughton, MA 02072
MLS# 73577154Listed by: Keller Williams Elite - Sharon


Protect your home and budget from life's surprises with an Assurant Home Warranty, backed by a partner that supports you through every step of homeownership. Explore Plans.
©2026 Century 21 Real Estate LLC. All rights reserved. CENTURY 21®, the CENTURY 21 Logo and C21® are service marks owned by Century 21 Real Estate LLC. Century 21 Real Estate LLC fully supports the principles of the Fair Housing Act and the Equal Opportunity Act. Each office is independently owned and operated. Listing information is deemed reliable but not guaranteed accurate.