
110 Dean St #51, Taunton, MA 02780
Local realty services provided by:CENTURY 21 North East
110 Dean St #51,Taunton, MA 02780
$389,900
- 2 Beds
- 2 Baths
- 1,343 sq. ft.
- Condominium
- Active
Upcoming open houses
- Sun, Nov 0812:00 pm - 01:30 pm
Listed by: amber cadorette
Office: keller williams elite
MLS#:73599664
Source:MLSPIN
Price summary
- Price:$389,900
- Price per sq. ft.:$290.32
- Monthly HOA dues:$431
About this home
Welcome to the perfect starter home or downsizer! This well-maintained townhouse offers an excellent location close to all Taunton attractions. On the main level, an open living/dining area with slider to the private deck provides space for relaxation or family get-togethers. The kitchen features stainless steel appliances and an efficient layout, and a convenient half bath completes the first floor. On the second floor, the spacious primary bedroom includes an oversized walk-in closet. A bonus room can be used as a nursery, home office, craft space, and more. The full bath on this level includes a soaking tub and stackable washer and dryer for ultimate convenience. The third level provides a second bedroom with cathedral ceiling and double closet, plus access to a large attic for extra storage. Economical gas heat and central air keep you comfortable in all seasons. Unit comes with one assigned space and ample guest parking. Close to shopping, restaurants, and major commuter routes, this one should not be missed!...
Contact an agent
Home facts
- Year built:1987
- Listing ID #:73599664
- Updated:November 07, 2026 at 02:20 PM
Rooms and interior
- Bedrooms:2
- Total bathrooms:2
- Full bathrooms:1
- Half bathrooms:1
- Rooms Total:5
- Flooring:Carpet, Flooring - Wall to Wall Carpet, Laminate, Tile
- Dining Description:Exterior Access, Laminate, Overhead, Slider
- Kitchen Description:Dishwasher, Flooring - Stone/Ceramic Tile, Gas Stove, Microwave, Range, Recessed Lighting, Refrigerator, Stainless Steel Appliances
- Living area:1,343 sq. ft.
Heating and cooling
- Cooling:2 Cooling Zones, Central Air
- Heating:Forced Air, Natural Gas
- Central air:Yes
Structure and exterior
- Roof:Shingle
- Year built:1987
- Building area:1,343 sq. ft.
- Construction Materials:Frame
- Exterior Features:Deck - Wood
Utilities
- Water:Public
- Sewer:Public Sewer
Finances and disclosures
- Price:$389,900
- Price per sq. ft.:$290.32
- Tax amount:$3,805 (2026)
Features and amenities
- Appliances:Dishwasher, Dryer, Microwave, Range, Refrigerator, Washer
- Laundry features:Dryer, Electric Dryer Hookup, In Unit, Washer, Washer Hookup
- Amenities:Closet, Lighting - Overhead
- Pool features:Association, In Ground
Parking
- Total parking spaces:1
- Parking description:Assigned, Guest
New listings near 110 Dean St #51
- Open Sat, 12 to 1pmNew
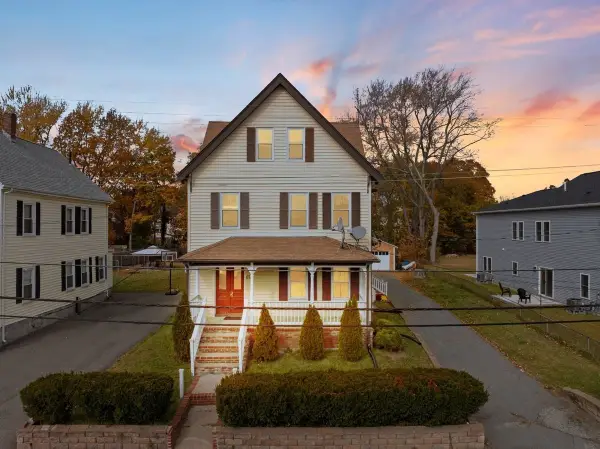 $869,000Active8 beds 3 baths2,922 sq. ft.
67 Wales St, Taunton, MA 02780
MLS# 73599952Listed by: HomeSmart First Class Realty - Open Sat, 11am to 1pmNew
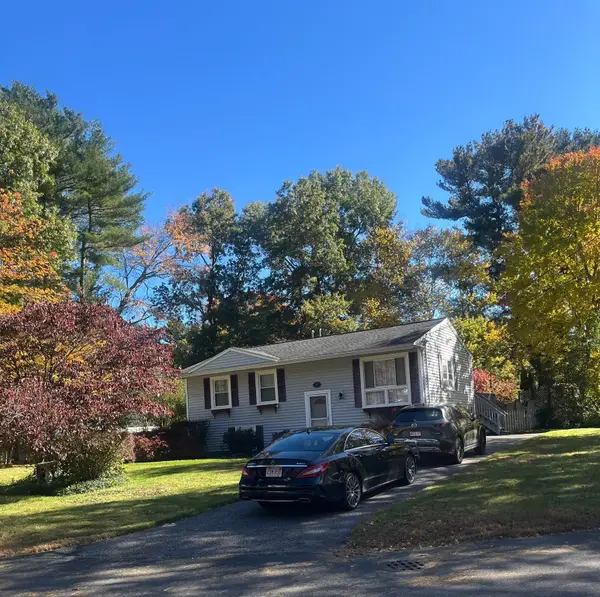 $499,000Active3 beds 1 baths1,374 sq. ft.
109 Seaver Street, Taunton, MA 02718
MLS# 73599661Listed by: Coldwell Banker Realty - Westwood - Open Sun, 2 to 4pmNew
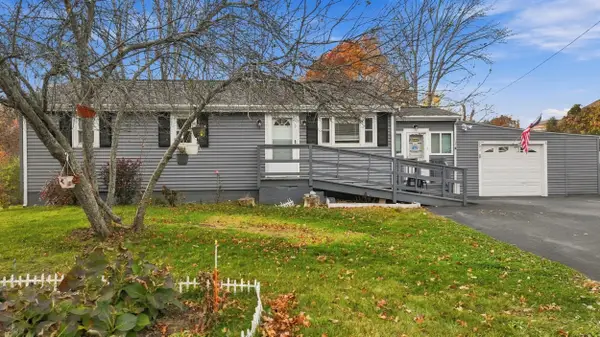 $500,000Active3 beds 1 baths988 sq. ft.
51 Stevens Street, Taunton, MA 02718
MLS# 73599590Listed by: Keller Williams Realty Boston South West - Open Sun, 11am to 1pmNew
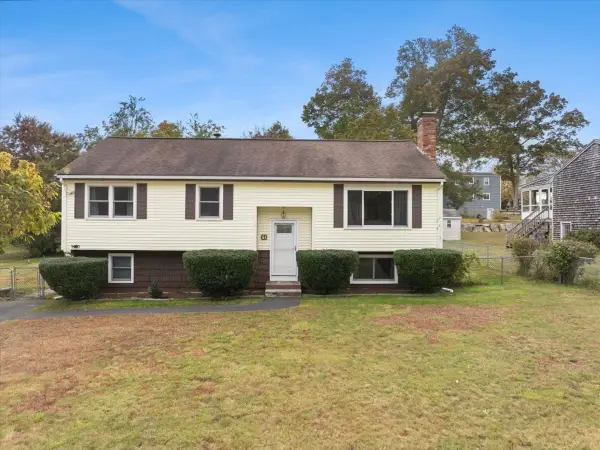 $525,000Active3 beds 2 baths1,821 sq. ft.
51 Phyllis Rd, Taunton, MA 02780
MLS# 73598916Listed by: Keller Williams Realty - Open Sat, 12 to 2pmNew
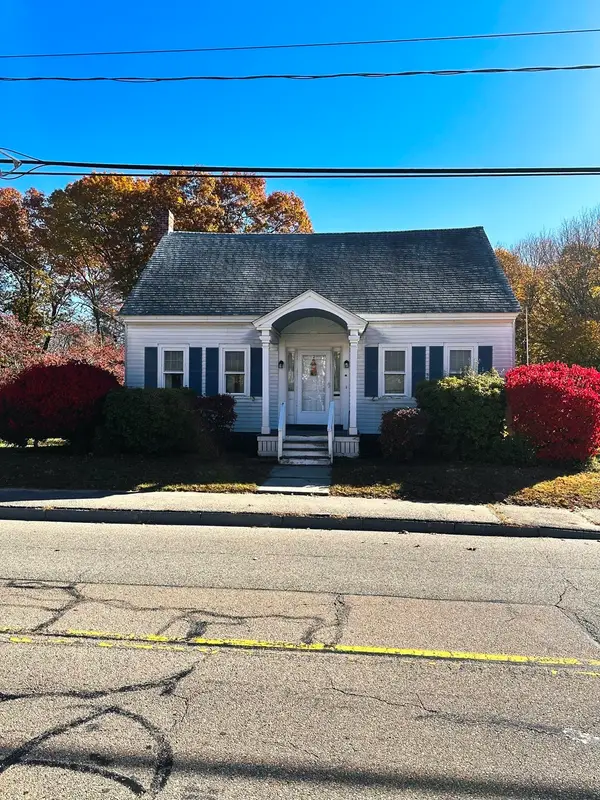 $424,999Active3 beds 2 baths1,315 sq. ft.
50 Clifford St, Taunton, MA 02780
MLS# 73598953Listed by: Milestone Realty, Inc. - Open Sat, 12 to 3pmNew
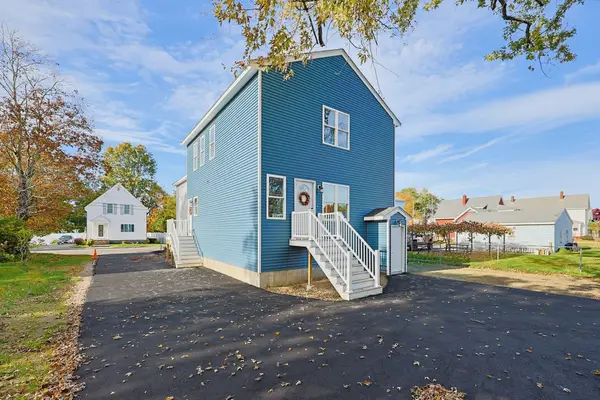 $879,900Active6 beds 6 baths3,100 sq. ft.
13 Benefit St, Taunton, MA 02780
MLS# 73598776Listed by: Fortune Signature Properties LLC - Open Sun, 11:30am to 12:30pmNew
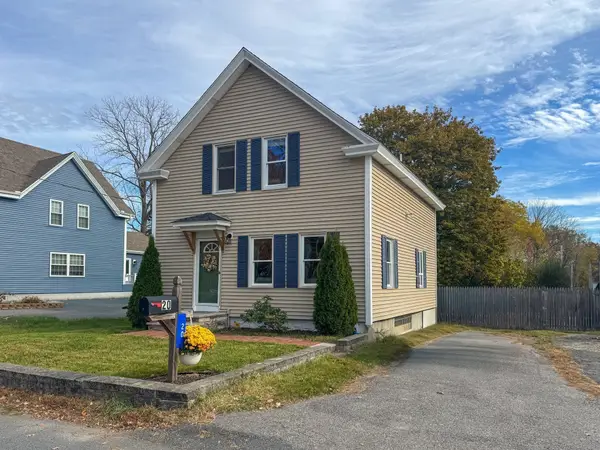 $429,999Active2 beds 2 baths1,030 sq. ft.
20 Horton St, Taunton, MA 02780
MLS# 73598256Listed by: Keller Williams South Watuppa - New
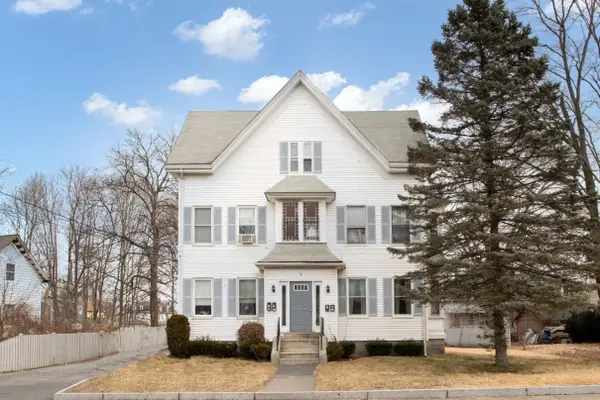 $849,900Active11 beds 3 baths3,967 sq. ft.
78 Somerset Ave, Taunton, MA 02780
MLS# 73598130Listed by: Doherty Realty Company - New
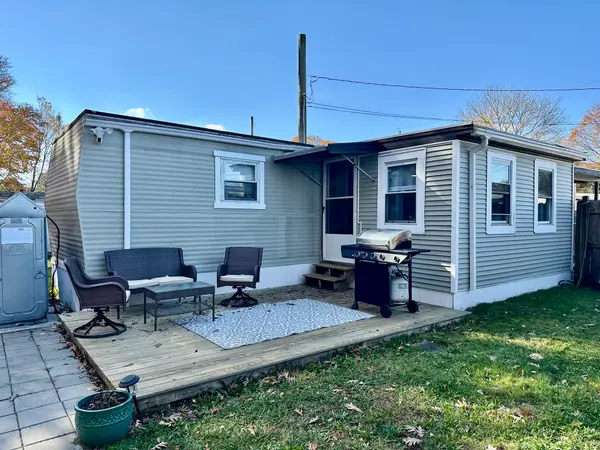 $135,000Active2 beds 1 baths730 sq. ft.
8 Abbey Lane, Taunton, MA 02780
MLS# 73597810Listed by: Remax Revolution


Protect your home and budget from life's surprises with an Assurant Home Warranty, backed by a partner that supports you through every step of homeownership. Explore Plans.
©2026 Century 21 Real Estate LLC. All rights reserved. CENTURY 21®, the CENTURY 21 Logo and C21® are service marks owned by Century 21 Real Estate LLC. Century 21 Real Estate LLC fully supports the principles of the Fair Housing Act and the Equal Opportunity Act. Each office is independently owned and operated. Listing information is deemed reliable but not guaranteed accurate.